
Search results for "Task independently" in Home Design Ideas



 The Tuckerman Home Group
The Tuckerman Home Group
Example of a large classic open concept dark wood floor living room design in Columbus with a bar, gray walls, a standard fireplace, a brick fireplace and a concealed tv
Example of a large classic open concept dark wood floor living room design in Columbus with a bar, gray walls, a standard fireplace, a brick fireplace and a concealed tv
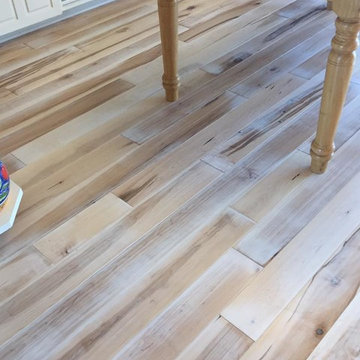
 Geneva Flooring
Nuno
Elegant light wood floor kitchen photo in San Diego with light wood cabinets and granite countertops
Elegant light wood floor kitchen photo in San Diego with light wood cabinets and granite countertops
Find the right local pro for your project

 Marco Barrios Architecture
Natalia Bolivar photographer
Example of a small island style single-wall laminate floor and multicolored floor eat-in kitchen design with light wood cabinets, granite countertops, brown backsplash and ceramic backsplash
Example of a small island style single-wall laminate floor and multicolored floor eat-in kitchen design with light wood cabinets, granite countertops, brown backsplash and ceramic backsplash

 Deco Footprint
The search was on for a retaining/seat wall face stone that would complement the Smoked Pine Borealis paver. The new Dark Ridge color Pro-Fit Alpine Ledgestone by Boral really jumped out at the client as he browsed my manufacturer catalogs.




 High Street Design
Nursery - mid-sized eclectic girl porcelain tile and beige floor nursery idea in Toronto with white walls
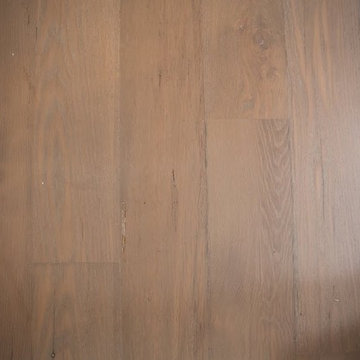
 The Hudson Company
 The Hudson Company Reclaimed White Oak New Face flooring.
Living room library - modern enclosed light wood floor living room library idea in New York with white walls, no tv and no fireplace
Living room library - modern enclosed light wood floor living room library idea in New York with white walls, no tv and no fireplace




 Videre Decor
A bold fabric pattern transforms the sliding patio doors with rich dimension using large panels that slide across to keep the home warm in winter.
Example of a mid-sized southwest open concept concrete floor and red floor family room design in Salt Lake City with a music area, beige walls, a wood stove, a concrete fireplace and no tv
Example of a mid-sized southwest open concept concrete floor and red floor family room design in Salt Lake City with a music area, beige walls, a wood stove, a concrete fireplace and no tv





 Custom Surface Solutions
Custom Surface Solutions (www.css-tile.com) - Owner Craig Thompson (512) 430-1215. This project shows the remodel of a master bathroom with before and after pictures of the project. 32" x 16" tile was used on the walls and 32 x 8" tile on the floor. The accent and shower pan tile is flat pebble stones. The faucets are Delta.
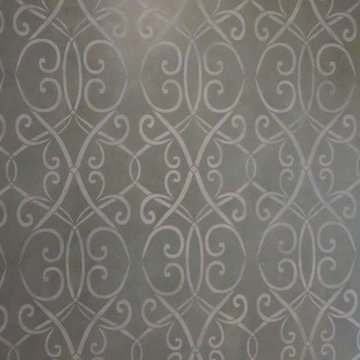


 Shannon Adamson Interior Design
This ski-in, ski-out condo features a strong Arts and Crafts influence. The interiors feature reclaimed oak floors, mortise-and-tenon carpentry, stone, and custom period details.


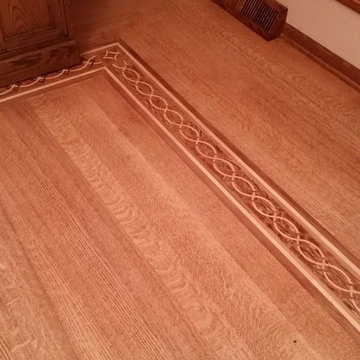
 Anderson Floor Company, Inc.
Oshkosh Designs border within a 3/4" x 3", 4", 5" Quartersawn Red Oak floor. Sanded, stained and finished with Traffic HD finish manufactured by Bona.

18