
Search results for "Tasks easy" in Home Design Ideas

 Your Pool Service Conroe
Keeping a clean pool on a weekly basis is not easy task for the active lifestyle of most pool owners in Montgomery County Texas. Put your pool in the hands of the pros today!
 Your Pool Service Conroe
Keeping a clean pool on a weekly basis is not easy task for the active lifestyle of most pool owners in Montgomery County Texas. Put your pool in the hands of the pros today!
 Your Pool Service Conroe
Keeping a clean pool on a weekly basis is not easy task for the active lifestyle of most pool owners in Montgomery County Texas. Put your pool in the hands of the pros today!
Find the right local pro for your project

 Your Pool Service Conroe
Keeping a clean pool on a weekly basis is not easy task for the active lifestyle of most pool owners in Montgomery County Texas. Put your pool in the hands of the pros today!
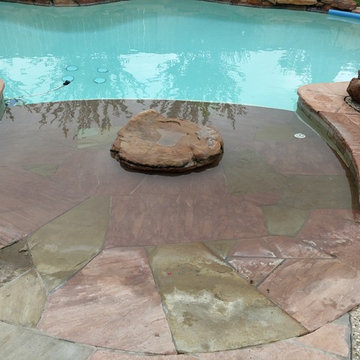 Your Pool Service Conroe
Keeping a clean pool on a weekly basis is not easy task for the active lifestyle of most pool owners in Montgomery County Texas. Put your pool in the hands of the pros today!
 Your Pool Service Conroe
Keeping a clean pool on a weekly basis is not easy task for the active lifestyle of most pool owners in Montgomery County Texas. Put your pool in the hands of the pros today!

Sponsored
Columbus, OH

Wannemacher Interiors
Customized Award-Winning Interior Design Solutions in Franklin Cnty OH

 Dura Supreme Cabinetry
This modern farmhouse kitchen features a beautiful combination of Navy Blue painted and gray stained Hickory cabinets that’s sure to be an eye-catcher. The elegant “Morel” stain blends and harmonizes the natural Hickory wood grain while emphasizing the grain with a subtle gray tone that beautifully coordinated with the cool, deep blue paint.
The “Gale Force” SW 7605 blue paint from Sherwin-Williams is a stunning deep blue paint color that is sophisticated, fun, and creative. It’s a stunning statement-making color that’s sure to be a classic for years to come and represents the latest in color trends. It’s no surprise this beautiful navy blue has been a part of Dura Supreme’s Curated Color Collection for several years, making the top 6 colors for 2017 through 2020.
Beyond the beautiful exterior, there is so much well-thought-out storage and function behind each and every cabinet door. The two beautiful blue countertop towers that frame the modern wood hood and cooktop are two intricately designed larder cabinets built to meet the homeowner’s exact needs.
The larder cabinet on the left is designed as a beverage center with apothecary drawers designed for housing beverage stir sticks, sugar packets, creamers, and other misc. coffee and home bar supplies. A wine glass rack and shelves provides optimal storage for a full collection of glassware while a power supply in the back helps power coffee & espresso (machines, blenders, grinders and other small appliances that could be used for daily beverage creations. The roll-out shelf makes it easier to fill clean and operate each appliance while also making it easy to put away. Pocket doors tuck out of the way and into the cabinet so you can easily leave open for your household or guests to access, but easily shut the cabinet doors and conceal when you’re ready to tidy up.
Beneath the beverage center larder is a drawer designed with 2 layers of multi-tasking storage for utensils and additional beverage supplies storage with space for tea packets, and a full drawer of K-Cup storage. The cabinet below uses powered roll-out shelves to create the perfect breakfast center with power for a toaster and divided storage to organize all the daily fixings and pantry items the household needs for their morning routine.
On the right, the second larder is the ultimate hub and center for the homeowner’s baking tasks. A wide roll-out shelf helps store heavy small appliances like a KitchenAid Mixer while making them easy to use, clean, and put away. Shelves and a set of apothecary drawers help house an assortment of baking tools, ingredients, mixing bowls and cookbooks. Beneath the counter a drawer and a set of roll-out shelves in various heights provides more easy access storage for pantry items, misc. baking accessories, rolling pins, mixing bowls, and more.
The kitchen island provides a large worktop, seating for 3-4 guests, and even more storage! The back of the island includes an appliance lift cabinet used for a sewing machine for the homeowner’s beloved hobby, a deep drawer built for organizing a full collection of dishware, a waste recycling bin, and more!
All and all this kitchen is as functional as it is beautiful!
Request a FREE Dura Supreme Brochure Packet:
http://www.durasupreme.com/request-brochure

 Amy Troute Inspired Interior Design
ATIID collaborated with these homeowners to curate new furnishings throughout the home while their down-to-the studs, raise-the-roof renovation, designed by Chambers Design, was underway. Pattern and color were everything to the owners, and classic “Americana” colors with a modern twist appear in the formal dining room, great room with gorgeous new screen porch, and the primary bedroom. Custom bedding that marries not-so-traditional checks and florals invites guests into each sumptuously layered bed. Vintage and contemporary area rugs in wool and jute provide color and warmth, grounding each space. Bold wallpapers were introduced in the powder and guest bathrooms, and custom draperies layered with natural fiber roman shades ala Cindy’s Window Fashions inspire the palettes and draw the eye out to the natural beauty beyond. Luxury abounds in each bathroom with gleaming chrome fixtures and classic finishes. A magnetic shade of blue paint envelops the gourmet kitchen and a buttery yellow creates a happy basement laundry room. No detail was overlooked in this stately home - down to the mudroom’s delightful dutch door and hard-wearing brick floor.
Photography by Meagan Larsen Photography
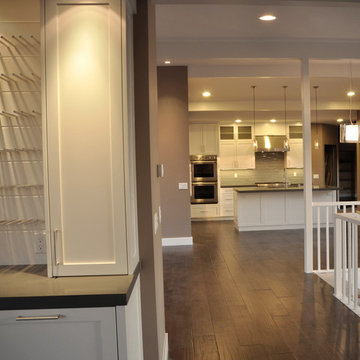
 San Diego Master Craftsmen
Dramatic kitchen remodel with gray quartz countertops, white cabinets and dark wood floor. Beautiful glass task lighting over the kitchen island. Gooseneck faucet in island with undermount sink. Plenty of seating at the island for easy entertaining. Built in refrigerator with beautiful built in pantry cabinets.
 Boyer Building Corporation
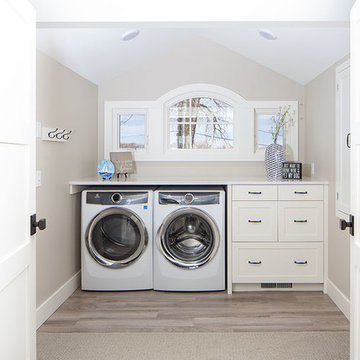
This special nook off of the master bedroom is perfect to house this small, but perfect laundry room. Ease and beauty makes this chore an easy task to take off the list.
Photo credit: Emily John Photography
 Design Depot Furniture Inc
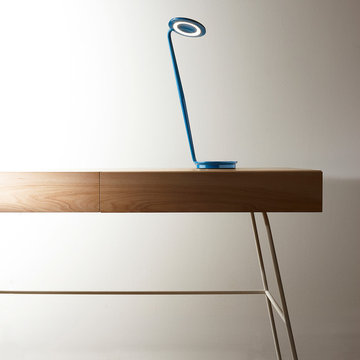
Pixo offers maximum utility in a minimal footprint.The compact and efficient LED task light is highly adjustable, allowing you to focus warm, glare-free light where you need it most. For added convenience, the elegant form factor features full-range dimming via its easy to use optical switch. The base integrates a USB port for charging mobile devices. Pixo now offers an expansive array of expressive and sophisticated colors to suit every discerning taste.
Available in different colors.
 Closet Factory

Revamping the laundry room brings a blend of functionality and style to an often-overlooked space. Upgrading appliances to energy-efficient models enhances efficiency while minimizing environmental impact.
Custom cabinetry and shelving solutions maximize storage for detergents, cleaning supplies, and laundry essentials, promoting an organized and clutter-free environment. Consideration of ergonomic design, such as a folding counter or ironing station, streamlines tasks and adds a touch of convenience.
Thoughtful lighting choices, perhaps with LED fixtures or natural light sources, contribute to a bright and inviting atmosphere. Flooring upgrades for durability, such as water-resistant tiles or easy-to-clean materials, can withstand the demands of laundry tasks.
Ultimately, a remodeled laundry room not only elevates its practical functionality but also transforms it into a well-designed, efficient space that makes the often-dreaded chore of laundry a more pleasant experience.

Sponsored
Sunbury, OH

J.Holderby - Renovations
Franklin County's Leading General Contractors - 2X Best of Houzz!
 Pike Properties
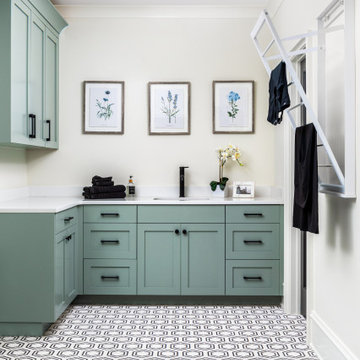
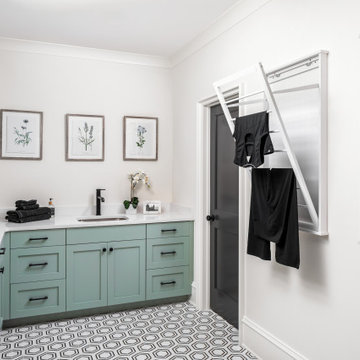
The room is adorned with a refreshing blue paint color, infusing a sense of energy and cheerfulness into the space. Adding a playful touch, the floor boasts fun and eye-catching tiles that bring personality and style to your laundry routine. A sink is thoughtfully incorporated into the design, making it easy to handle various laundry tasks. Drying racks were also built in, allowing you to hang clothes and delicate items to air dry effortlessly.
 FGI-industries
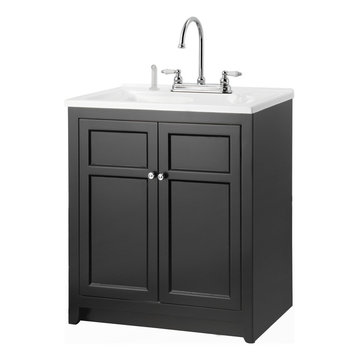
This all-in-one laundry/sink combo includes a fully-assembled vanity, with white ABS sink, faucet with sprayer plus a complete plumbing kit for easy installation. The high-quality, furniture-grade vanity offers a 2-door cabinet to provide ample storage space. The ABS sink has a generous depth to accommodate a variety of laundry room/clean-up tasks. For ease of use, this combo unit is built to stand the same height as a standard washing machine.

 Mosby Building Arts
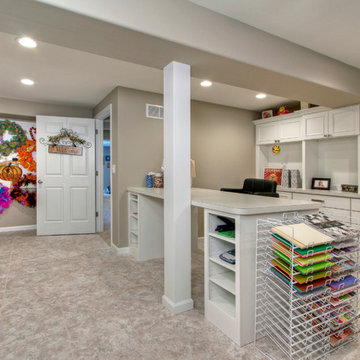
The craft room in this finished basement multi-tasks as a home office and additional storage. Easy-care finishes like vinyl tile flooring (Armstrong Alterna in Bleached Sand) and Formica countertops (in Paloma Polar) allow for hardcore crafting without the worry of damage.
Photo by Toby Weiss
Sponsored
Sunbury, OH
J.Holderby - Renovations
Franklin County's Leading General Contractors - 2X Best of Houzz!

 Nar Design Group
This home remodel is a celebration of curves and light. Starting from humble beginnings as a basic builder ranch style house, the design challenge was maximizing natural light throughout and providing the unique contemporary style the client’s craved.
The Entry offers a spectacular first impression and sets the tone with a large skylight and an illuminated curved wall covered in a wavy pattern Porcelanosa tile.
The chic entertaining kitchen was designed to celebrate a public lifestyle and plenty of entertaining. Celebrating height with a robust amount of interior architectural details, this dynamic kitchen still gives one that cozy feeling of home sweet home. The large “L” shaped island accommodates 7 for seating. Large pendants over the kitchen table and sink provide additional task lighting and whimsy. The Dekton “puzzle” countertop connection was designed to aid the transition between the two color countertops and is one of the homeowner’s favorite details. The built-in bistro table provides additional seating and flows easily into the Living Room.
A curved wall in the Living Room showcases a contemporary linear fireplace and tv which is tucked away in a niche. Placing the fireplace and furniture arrangement at an angle allowed for more natural walkway areas that communicated with the exterior doors and the kitchen working areas.
The dining room’s open plan is perfect for small groups and expands easily for larger events. Raising the ceiling created visual interest and bringing the pop of teal from the Kitchen cabinets ties the space together. A built-in buffet provides ample storage and display.
The Sitting Room (also called the Piano room for its previous life as such) is adjacent to the Kitchen and allows for easy conversation between chef and guests. It captures the homeowner’s chic sense of style and joie de vivre.
 Michael Nash Design, Build & Homes

• A busy family wanted to rejuvenate their entire first floor. As their family was growing, their spaces were getting more cramped and finding comfortable, usable space was no easy task. The goal of their remodel was to create a warm and inviting kitchen and family room, great room-like space that worked with the rest of the home’s floor plan.
The focal point of the new kitchen is a large center island around which the family can gather to prepare meals. Exotic granite countertops and furniture quality light-colored cabinets provide a warm, inviting feel. Commercial-grade stainless steel appliances make this gourmet kitchen a great place to prepare large meals.
A wide plank hardwood floor continues from the kitchen to the family room and beyond, tying the spaces together. The focal point of the family room is a beautiful stone fireplace hearth surrounded by built-in bookcases. Stunning craftsmanship created this beautiful wall of cabinetry which houses the home’s entertainment system. French doors lead out to the home’s deck and also let a lot of natural light into the space.
From its beautiful, functional kitchen to its elegant, comfortable family room, this renovation achieved the homeowners’ goals. Now the entire family has a great space to gather and spend quality time.
 Pike Properties
The room is adorned with a refreshing blue paint color, infusing a sense of energy and cheerfulness into the space. Adding a playful touch, the floor boasts fun and eye-catching tiles that bring personality and style to your laundry routine. A sink is thoughtfully incorporated into the design, making it easy to handle various laundry tasks. Drying racks were also built in, allowing you to hang clothes and delicate items to air dry effortlessly.
14