
Search results for "Tasks easy" in Home Design Ideas

 Younger Homes
Madeline Harper Photography
Inspiration for a large cottage l-shaped eat-in kitchen remodel in Austin
Inspiration for a large cottage l-shaped eat-in kitchen remodel in Austin
 Abbie Joan Fine Living
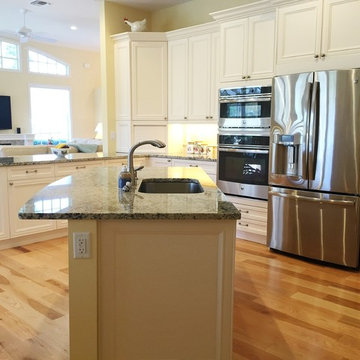
The beautiful chef's kitchen has a magnificent view to the golf course from all task areas. The wood floors are easy on the legs and add a richness to the cream cabinets.
Find the right local pro for your project
 Barker Kappelle Construction, LLC
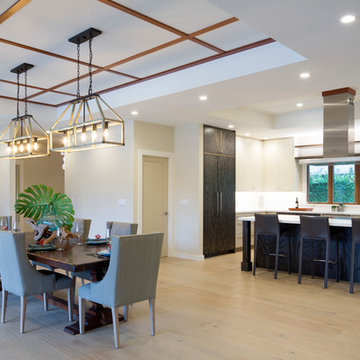
The feel of spaciousness, free movement and open space is not to be underestimated. The practical side of the free movement between the kitchen counter and oven to the dining area makes serving and cleaning up the table an easy and enjoyable task.
Olivier Koning

 engagement ring hk
Try this site http://www.diamondregistry.com/diamond-prices/princess_cut_round_cut_diamond_engagement_rings.htm for more information on Wedding Band Hong Kong. Hong Kong is an excellent area with a great selection of wedding bands and locations that will make your day extra special. The task of choosing a wedding band should not be the cause of major stress and with the proper preparation and research it will be easy to choose the perfect Wedding Band Hong Kong for your wedding.
Follow Us: https://storify.com/PriceOfDiamonds
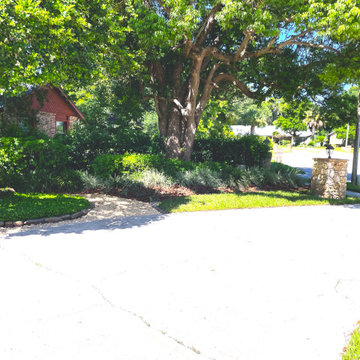
 Earthwise Horticultural Services
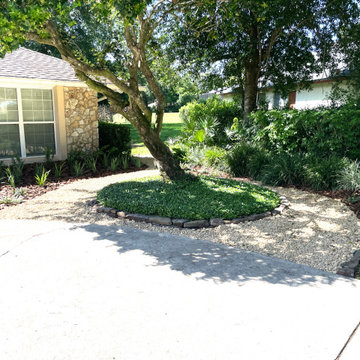
Front yard landscape rejuvenation project. Our task was to remove all overgrown plant material, trim back existing shrubs along side of property, trim up the ligustrum, and add a gravel path to provide easy access to the side of the house.
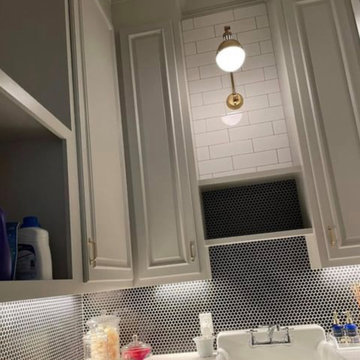
 LIV Design Partners
A mudroom/ laundry room that you are happy for your guest to walk through at any time. Open and closed storage makes the area task friendly but easy to store things in a moments notice.

Sponsored
Sunbury, OH

J.Holderby - Renovations
Franklin County's Leading General Contractors - 2X Best of Houzz!
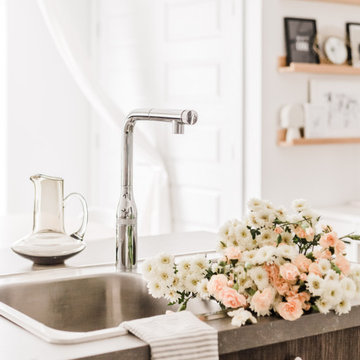
 GROHE US
Make an impression with the GROHE Essence SmartControl Kitchen Faucet makes everyday tasks effortless. Equipped with the exclusive GROHE SmartControl button at the tip of the pull-out spout, it allows for easy push-button on/off and hands-free convenience. Distinctly different, the water temperature is controlled by turning the knurled dial at the base of the faucet. Interior by Lifestyle Influencer Kristeena Saint-Lô.

 Dura Supreme Cabinetry
This modern farmhouse kitchen features a beautiful combination of Navy Blue painted and gray stained Hickory cabinets that’s sure to be an eye-catcher. The elegant “Morel” stain blends and harmonizes the natural Hickory wood grain while emphasizing the grain with a subtle gray tone that beautifully coordinated with the cool, deep blue paint.
The “Gale Force” SW 7605 blue paint from Sherwin-Williams is a stunning deep blue paint color that is sophisticated, fun, and creative. It’s a stunning statement-making color that’s sure to be a classic for years to come and represents the latest in color trends. It’s no surprise this beautiful navy blue has been a part of Dura Supreme’s Curated Color Collection for several years, making the top 6 colors for 2017 through 2020.
Beyond the beautiful exterior, there is so much well-thought-out storage and function behind each and every cabinet door. The two beautiful blue countertop towers that frame the modern wood hood and cooktop are two intricately designed larder cabinets built to meet the homeowner’s exact needs.
The larder cabinet on the left is designed as a beverage center with apothecary drawers designed for housing beverage stir sticks, sugar packets, creamers, and other misc. coffee and home bar supplies. A wine glass rack and shelves provides optimal storage for a full collection of glassware while a power supply in the back helps power coffee & espresso (machines, blenders, grinders and other small appliances that could be used for daily beverage creations. The roll-out shelf makes it easier to fill clean and operate each appliance while also making it easy to put away. Pocket doors tuck out of the way and into the cabinet so you can easily leave open for your household or guests to access, but easily shut the cabinet doors and conceal when you’re ready to tidy up.
Beneath the beverage center larder is a drawer designed with 2 layers of multi-tasking storage for utensils and additional beverage supplies storage with space for tea packets, and a full drawer of K-Cup storage. The cabinet below uses powered roll-out shelves to create the perfect breakfast center with power for a toaster and divided storage to organize all the daily fixings and pantry items the household needs for their morning routine.
On the right, the second larder is the ultimate hub and center for the homeowner’s baking tasks. A wide roll-out shelf helps store heavy small appliances like a KitchenAid Mixer while making them easy to use, clean, and put away. Shelves and a set of apothecary drawers help house an assortment of baking tools, ingredients, mixing bowls and cookbooks. Beneath the counter a drawer and a set of roll-out shelves in various heights provides more easy access storage for pantry items, misc. baking accessories, rolling pins, mixing bowls, and more.
The kitchen island provides a large worktop, seating for 3-4 guests, and even more storage! The back of the island includes an appliance lift cabinet used for a sewing machine for the homeowner’s beloved hobby, a deep drawer built for organizing a full collection of dishware, a waste recycling bin, and more!
All and all this kitchen is as functional as it is beautiful!
Request a FREE Dura Supreme Brochure Packet:
http://www.durasupreme.com/request-brochure
Find a Dura Supreme Showroom near you at:
https://www.durasupreme.com/find-a-showroom/
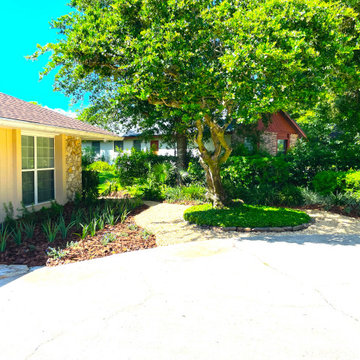 Earthwise Horticultural Services
Front yard landscape rejuvenation project. Our task was to remove all overgrown plant material, trim back existing shrubs along side of property, trim up the ligustrum, and add a gravel path to provide easy access to the side of the house.
 Earthwise Horticultural Services
Front yard landscape rejuvenation project. Our task was to remove all overgrown plant material, trim back existing shrubs along side of property, trim up the ligustrum, and add a gravel path to provide easy access to the side of the house.

 Board & Vellum
Photos by TCPeterson Photography.
Mid-sized transitional master white tile and ceramic tile bathroom photo in Seattle with an undermount sink, solid surface countertops, medium tone wood cabinets and gray walls
Mid-sized transitional master white tile and ceramic tile bathroom photo in Seattle with an undermount sink, solid surface countertops, medium tone wood cabinets and gray walls
 San Diego Master Craftsmen
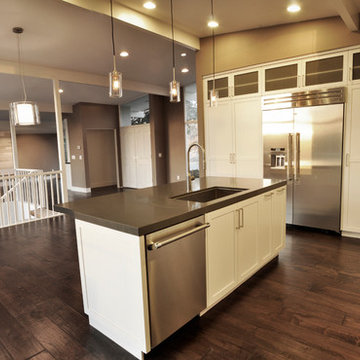
Dramatic kitchen remodel with gray quartz countertops, white cabinets and dark wood floor. Beautiful glass task lighting over the kitchen island. Gooseneck faucet in island with undermount sink. Plenty of seating at the island for easy entertaining. Built in refrigerator with beautiful built in pantry cabinets.
Sponsored
Sunbury, OH
J.Holderby - Renovations
Franklin County's Leading General Contractors - 2X Best of Houzz!

 Crystal Kitchen + Bath
Tying multiple floors together using 6”x36” dark grey wood-looking tile, laid on a staggered patterned worked well with the tile and concrete floors next to it.
Two-toned cabinetry of wired brushed hickory with a grey stain wash, combined with maple wood in a dark slate finish is a current trend.
Counter tops: combination of splashy granite and white Caesarstone grounded the display. A custom-designed table of ash wood, with heavy distressing and grey washed stain added warmth.
Show custom features:
Arched glass door cabinets with crown moulding to match.
Unique Features: drawer in drawer for pot lids, pull out drawer in toe kick for dog dishes, toe space step stool, swing up mixer shelf, pull out spice storage.
Built in Banquette seating with table and docking station for family meals and working.
Custom open shelves and wine rack with detailed legs anchor the three sides of the island.
Backsplash rail with spice rack, knife and utensil holder add more storage space.
A floating soffit matches the shape of island and helps lower the showroom ceiling height to what would be found in a normal home. It includes: pendant lights for the snack bar, chandelier for the table and recess for task lights over the sink.
The large triangular shaped island has eleven foot legs. It fills the unusual space and creates three separate areas: a work space, snack bar/room divider and table area.
 FBC Remodel
©Finished Basement Company

Example of a mid-sized transitional built-in desk porcelain tile and white floor craft room design in Denver with gray walls and no fireplace
Example of a mid-sized transitional built-in desk porcelain tile and white floor craft room design in Denver with gray walls and no fireplace
 Your Pool Service Conroe

Keeping a clean pool on a weekly basis is not easy task for the active lifestyle of most pool owners in Montgomery County Texas. Put your pool in the hands of the pros today!
 Mon Dieu Interior Design

The challenge for this project was to turn a conservatory into a space that could be used as an office with a small lounge area for reading. The room previously only hosted plants ad was not usable at all. This room with a lot of natural light makes it easy to focus on the important task, while getting inspired by the lovely view.
 Betz Pools Limited
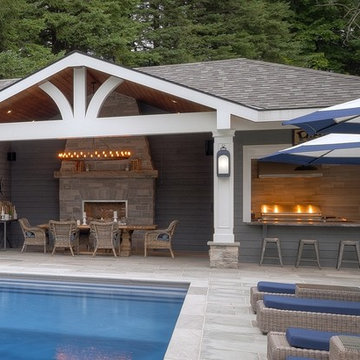
The cabana's covered dining area provides welcome shelter from the elements while the gas fireplace adds warmth on cool evenings. The adjoining BBQ kitchen features premium stainless steel appliances with sink and granite countertop. Convenient roll-down shutters make closing at the end of the season an easy task.
 Mon Dieu Interior Design

The challenge for this project was to turn a conservatory into a space that could be used as an office with a small lounge area for reading. The room previously only hosted plants ad was not usable at all. This room with a lot of natural light makes it easy to focus on the important task, while getting inspired by the lovely view.
 Jamco Unlimited Inc
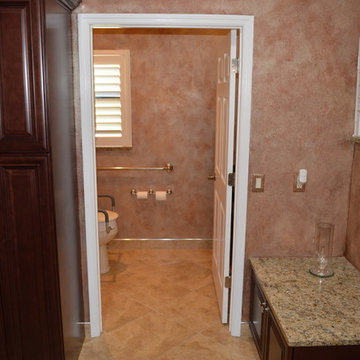
This client was diagnosed with a life threatening disease that also left him disabled. The client needed a shower with no barrier for easy access as well as a water closet for privacy and accessibility. We finished off the shower with hand rails and removable shower heads to make showering an easier task. The client also wished that we make the bathroom look as "normal" as possible, so it is not obviously ADA compatible, and it would be easy to convert back into a normal bathroom for his family after his battle was done. The dual vanities, with one being open for ease of access with a wheelchair, were put in place for him and his wife, with a matching closed vanity put into storage therefore the transition would be easy.
13