
Search results for "Tatami room" in Home Design Ideas
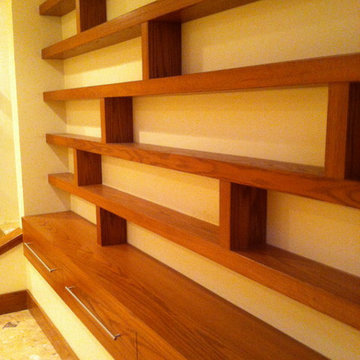

 Joe McGuire Design

Embracing the challenge of grounding this open, light-filled space, our Boulder studio focused on comfort, ease, and high design. The built-in lounge is flanked by storage cabinets for puzzles and games for this client who loves having people over. The high-back Living Divani sofa is paired with U-Turn Benson chairs and a "Rabari" rug from Nanimarquina for casual gatherings. The throw pillows are a perfect mix of Norwegian tapestry fabric and contemporary patterns. In the child's bedroom, we added an organically shaped Vitra Living Tower, which also provides a cozy reading niche. Bold Marimekko fabric colorfully complements more traditional detailing and creates a contrast between old and new. We loved collaborating with our client on an eclectic bedroom, where everything is collected and combined in a way that allows distinctive pieces to work together. A custom walnut bed supports the owner's tatami mattress. Vintage rugs ground the space and pair well with a vintage Scandinavian chair and dresser.
Combining unexpected objects is one of our favorite ways to add liveliness and personality to a space. In the little guest bedroom, our client (a creative and passionate collector) was the inspiration behind an energetic and eclectic mix. Similarly, turning one of our client's favorite old sweaters into pillow covers and popping a Native American rug on the wall helped pull the space together. Slightly eclectic and invitingly cozy, the twin guestroom beckons for settling in to read, nap or daydream. A vintage poster from Omnibus Gallery in Aspen and an antique nightstand add period whimsy.
 Nakamoto Forestry
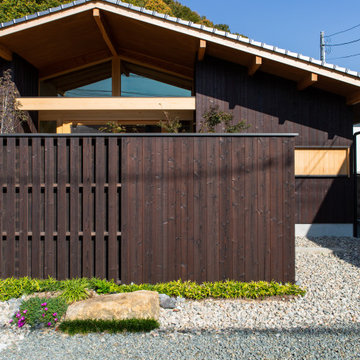
The surrounding scenery of this home wasn’t ideal for the homeowners, the south side of the property faces a busy road. To address this, a slightly higher wooden fence was installed, and a large opening was created to provide a view of the garden from inside the house.
The tatami living room is very bright and open due to the large opening, but the inside of the house cannot be seen from the outside street, so privacy can be ensured even with the curtains open all day.
Large stones were originally present on this land, and the company combined them to create the garden.
The attic window under the triangular roof was designed to have a view of the grandparents’ house on the hill on the other side. At night, when the children turn on the lights in their bedroom, they can feel the warmth of their families from each other’s homes.
Find the right local pro for your project
 Nakamoto Forestry
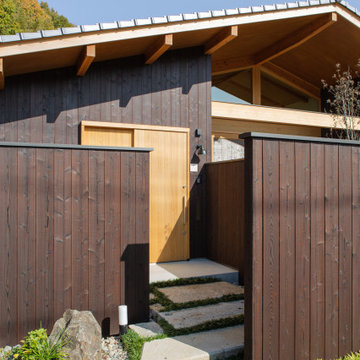
The surrounding scenery of this home wasn’t ideal for the homeowners, the south side of the property faces a busy road. To address this, a slightly higher wooden fence was installed, and a large opening was created to provide a view of the garden from inside the house.
The tatami living room is very bright and open due to the large opening, but the inside of the house cannot be seen from the outside street, so privacy can be ensured even with the curtains open all day.
Large stones were originally present on this land, and the company combined them to create the garden.
The attic window under the triangular roof was designed to have a view of the grandparents’ house on the hill on the other side. At night, when the children turn on the lights in their bedroom, they can feel the warmth of their families from each other’s homes.
 Nakamoto Forestry
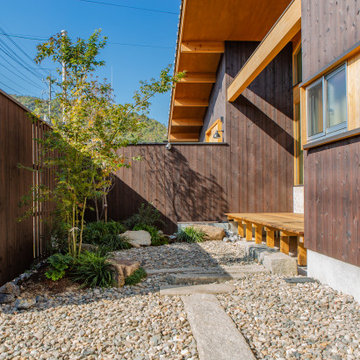
The surrounding scenery of this home wasn’t ideal for the homeowners, the south side of the property faces a busy road. To address this, a slightly higher wooden fence was installed, and a large opening was created to provide a view of the garden from inside the house.
The tatami living room is very bright and open due to the large opening, but the inside of the house cannot be seen from the outside street, so privacy can be ensured even with the curtains open all day.
Large stones were originally present on this land, and the company combined them to create the garden.
The attic window under the triangular roof was designed to have a view of the grandparents’ house on the hill on the other side. At night, when the children turn on the lights in their bedroom, they can feel the warmth of their families from each other’s homes.
 Nakamoto Forestry
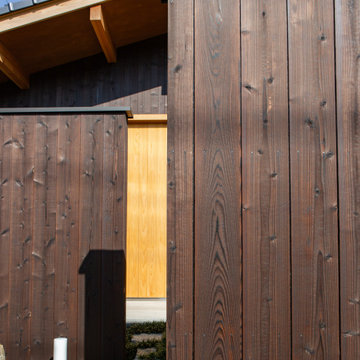
The surrounding scenery of this home wasn’t ideal for the homeowners, the south side of the property faces a busy road. To address this, a slightly higher wooden fence was installed, and a large opening was created to provide a view of the garden from inside the house.
The tatami living room is very bright and open due to the large opening, but the inside of the house cannot be seen from the outside street, so privacy can be ensured even with the curtains open all day.
Large stones were originally present on this land, and the company combined them to create the garden.
The attic window under the triangular roof was designed to have a view of the grandparents’ house on the hill on the other side. At night, when the children turn on the lights in their bedroom, they can feel the warmth of their families from each other’s homes.
 Nakamoto Forestry
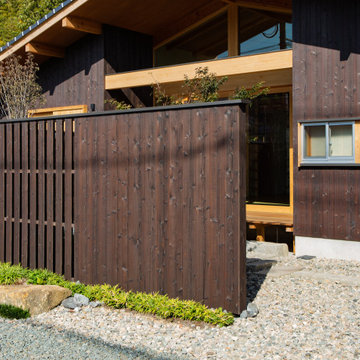
The surrounding scenery of this home wasn’t ideal for the homeowners, the south side of the property faces a busy road. To address this, a slightly higher wooden fence was installed, and a large opening was created to provide a view of the garden from inside the house.
The tatami living room is very bright and open due to the large opening, but the inside of the house cannot be seen from the outside street, so privacy can be ensured even with the curtains open all day.
Large stones were originally present on this land, and the company combined them to create the garden.
The attic window under the triangular roof was designed to have a view of the grandparents’ house on the hill on the other side. At night, when the children turn on the lights in their bedroom, they can feel the warmth of their families from each other’s homes.


 Nakamoto Forestry
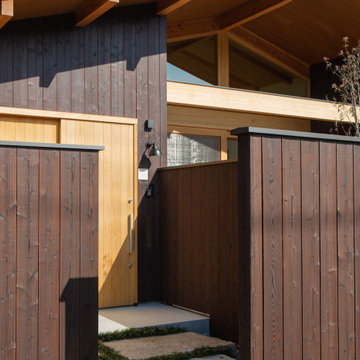
The surrounding scenery of this home wasn’t ideal for the homeowners, the south side of the property faces a busy road. To address this, a slightly higher wooden fence was installed, and a large opening was created to provide a view of the garden from inside the house.
The tatami living room is very bright and open due to the large opening, but the inside of the house cannot be seen from the outside street, so privacy can be ensured even with the curtains open all day.
Large stones were originally present on this land, and the company combined them to create the garden.
The attic window under the triangular roof was designed to have a view of the grandparents’ house on the hill on the other side. At night, when the children turn on the lights in their bedroom, they can feel the warmth of their families from each other’s homes.
 Nakamoto Forestry
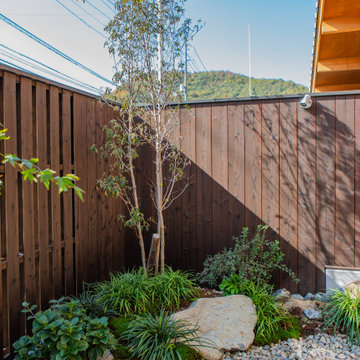
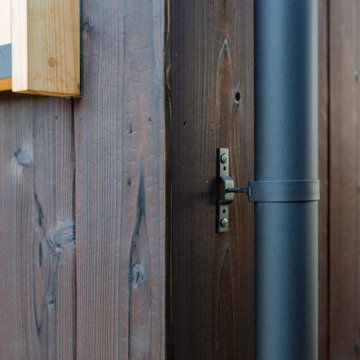
The surrounding scenery of this home wasn’t ideal for the homeowners, the south side of the property faces a busy road. To address this, a slightly higher wooden fence was installed, and a large opening was created to provide a view of the garden from inside the house.
The tatami living room is very bright and open due to the large opening, but the inside of the house cannot be seen from the outside street, so privacy can be ensured even with the curtains open all day.
Large stones were originally present on this land, and the company combined them to create the garden.
The attic window under the triangular roof was designed to have a view of the grandparents’ house on the hill on the other side. At night, when the children turn on the lights in their bedroom, they can feel the warmth of their families from each other’s homes.
 Nakamoto Forestry
The surrounding scenery of this home wasn’t ideal for the homeowners, the south side of the property faces a busy road. To address this, a slightly higher wooden fence was installed, and a large opening was created to provide a view of the garden from inside the house.
The tatami living room is very bright and open due to the large opening, but the inside of the house cannot be seen from the outside street, so privacy can be ensured even with the curtains open all day.
Large stones were originally present on this land, and the company combined them to create the garden.
The attic window under the triangular roof was designed to have a view of the grandparents’ house on the hill on the other side. At night, when the children turn on the lights in their bedroom, they can feel the warmth of their families from each other’s homes.
 Carrie Chen Design Group

Carrie Chen: Inside our Japanese teahouse, tradition meets modernism to create an atmosphere of perfect tranquility. A teahouse's main room is used as a gathering place; here guests may sit on beautiful tatami mats around a ro (sunken hearth).
 Nakamoto Forestry
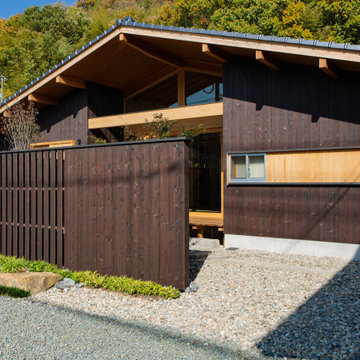
The surrounding scenery of this home wasn’t ideal for the homeowners, the south side of the property faces a busy road. To address this, a slightly higher wooden fence was installed, and a large opening was created to provide a view of the garden from inside the house.
The tatami living room is very bright and open due to the large opening, but the inside of the house cannot be seen from the outside street, so privacy can be ensured even with the curtains open all day.
Large stones were originally present on this land, and the company combined them to create the garden.
The attic window under the triangular roof was designed to have a view of the grandparents’ house on the hill on the other side. At night, when the children turn on the lights in their bedroom, they can feel the warmth of their families from each other’s homes.
 Nakamoto Forestry
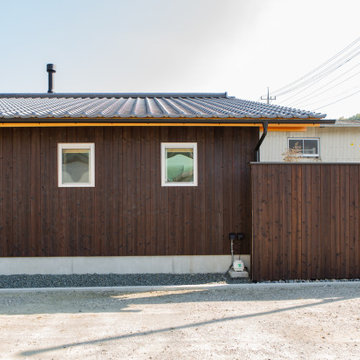
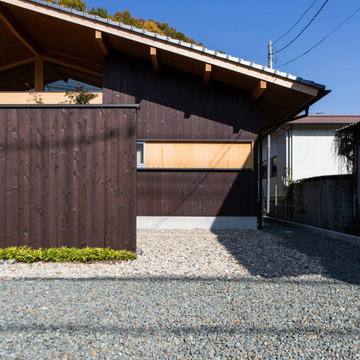
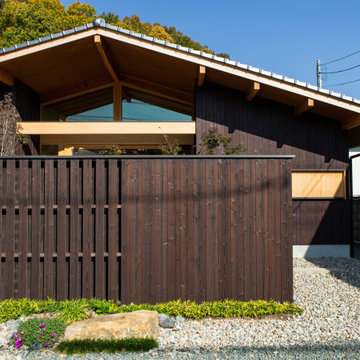
The surrounding scenery of this home wasn’t ideal for the homeowners, the south side of the property faces a busy road. To address this, a slightly higher wooden fence was installed, and a large opening was created to provide a view of the garden from inside the house.
The tatami living room is very bright and open due to the large opening, but the inside of the house cannot be seen from the outside street, so privacy can be ensured even with the curtains open all day.
Large stones were originally present on this land, and the company combined them to create the garden.
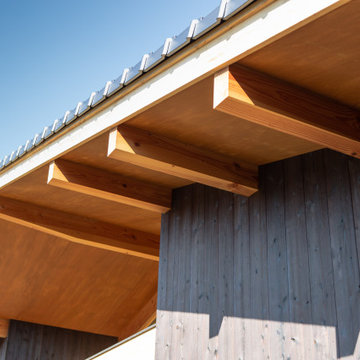
The attic window under the triangular roof was designed to have a view of the grandparents’ house on the hill on the other side. At night, when the children turn on the lights in their bedroom, they can feel the warmth of their families from each other’s homes.


 Nakamoto Forestry
The surrounding scenery of this home wasn’t ideal for the homeowners, the south side of the property faces a busy road. To address this, a slightly higher wooden fence was installed, and a large opening was created to provide a view of the garden from inside the house.
The tatami living room is very bright and open due to the large opening, but the inside of the house cannot be seen from the outside street, so privacy can be ensured even with the curtains open all day.
Large stones were originally present on this land, and the company combined them to create the garden.
The attic window under the triangular roof was designed to have a view of the grandparents’ house on the hill on the other side. At night, when the children turn on the lights in their bedroom, they can feel the warmth of their families from each other’s homes.
 Nakamoto Forestry
The surrounding scenery of this home wasn’t ideal for the homeowners, the south side of the property faces a busy road. To address this, a slightly higher wooden fence was installed, and a large opening was created to provide a view of the garden from inside the house.
The tatami living room is very bright and open due to the large opening, but the inside of the house cannot be seen from the outside street, so privacy can be ensured even with the curtains open all day.
Large stones were originally present on this land, and the company combined them to create the garden.
The attic window under the triangular roof was designed to have a view of the grandparents’ house on the hill on the other side. At night, when the children turn on the lights in their bedroom, they can feel the warmth of their families from each other’s homes.
 Nakamoto Forestry
The surrounding scenery of this home wasn’t ideal for the homeowners, the south side of the property faces a busy road. To address this, a slightly higher wooden fence was installed, and a large opening was created to provide a view of the garden from inside the house.
The tatami living room is very bright and open due to the large opening, but the inside of the house cannot be seen from the outside street, so privacy can be ensured even with the curtains open all day.
Large stones were originally present on this land, and the company combined them to create the garden.
The attic window under the triangular roof was designed to have a view of the grandparents’ house on the hill on the other side. At night, when the children turn on the lights in their bedroom, they can feel the warmth of their families from each other’s homes.
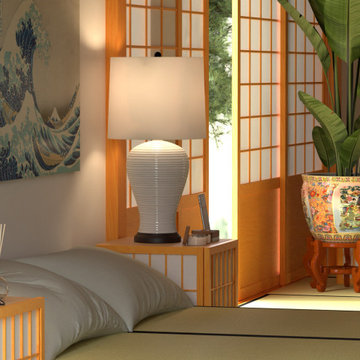
 Red Lantern - Oriental Furniture
Example of a mid-sized master bamboo floor and beige floor bedroom design in Boston with white walls


 Joe McGuire Design

Embracing the challenge of grounding this open, light-filled space, our Aspen studio focused on comfort, ease, and high design. The built-in lounge is flanked by storage cabinets for puzzles and games for this client who loves having people over. The high-back Living Divani sofa is paired with U-Turn Benson chairs and a "Rabari" rug from Nanimarquina for casual gatherings. The throw pillows are a perfect mix of Norwegian tapestry fabric and contemporary patterns. In the child's bedroom, we added an organically shaped Vitra Living Tower, which also provides a cozy reading niche. Bold Marimekko fabric colorfully complements more traditional detailing and creates a contrast between old and new. We loved collaborating with our client on an eclectic bedroom, where everything is collected and combined in a way that allows distinctive pieces to work together. A custom walnut bed supports the owner's tatami mattress. Vintage rugs ground the space and pair well with a vintage Scandinavian chair and dresser.

Combining unexpected objects is one of our favorite ways to add liveliness and personality to a space. In the little guest bedroom, our client (a creative and passionate collector) was the inspiration behind an energetic and eclectic mix. Similarly, turning one of our client's favorite old sweaters into pillow covers and popping a Native American rug on the wall helped pull the space together. Slightly eclectic and invitingly cozy, the twin guestroom beckons for settling in to read, nap or daydream. A vintage poster from Omnibus Gallery in Aspen and an antique nightstand add period whimsy.
 Joe McGuire Design
Embracing the challenge of grounding this open, light-filled space, our Aspen studio focused on comfort, ease, and high design. The built-in lounge is flanked by storage cabinets for puzzles and games for this client who loves having people over. The high-back Living Divani sofa is paired with U-Turn Benson chairs and a "Rabari" rug from Nanimarquina for casual gatherings. The throw pillows are a perfect mix of Norwegian tapestry fabric and contemporary patterns. In the child's bedroom, we added an organically shaped Vitra Living Tower, which also provides a cozy reading niche. Bold Marimekko fabric colorfully complements more traditional detailing and creates a contrast between old and new. We loved collaborating with our client on an eclectic bedroom, where everything is collected and combined in a way that allows distinctive pieces to work together. A custom walnut bed supports the owner's tatami mattress. Vintage rugs ground the space and pair well with a vintage Scandinavian chair and dresser.
Combining unexpected objects is one of our favorite ways to add liveliness and personality to a space. In the little guest bedroom, our client (a creative and passionate collector) was the inspiration behind an energetic and eclectic mix. Similarly, turning one of our client's favorite old sweaters into pillow covers and popping a Native American rug on the wall helped pull the space together. Slightly eclectic and invitingly cozy, the twin guestroom beckons for settling in to read, nap or daydream. A vintage poster from Omnibus Gallery in Aspen and an antique nightstand add period whimsy.

 Mantis Design + Build, LLC
Photography by Paul Linnebach
Bathroom - large modern master gray tile and ceramic tile ceramic tile and gray floor bathroom idea in Minneapolis with flat-panel cabinets, dark wood cabinets, a one-piece toilet, white walls, a vessel sink and concrete countertops
Bathroom - large modern master gray tile and ceramic tile ceramic tile and gray floor bathroom idea in Minneapolis with flat-panel cabinets, dark wood cabinets, a one-piece toilet, white walls, a vessel sink and concrete countertops
14