
Search results for "Tatami room" in Home Design Ideas

 西島正樹/プライム PRIME Inc.architecture & planning
Example of a large guest tatami floor and beige floor bedroom design in Tokyo with beige walls and no fireplace

 Island Architecture
Wes Edholm
Inspiration for a mid-sized master tatami floor and beige floor bedroom remodel in Seattle with green walls and a standard fireplace
Inspiration for a mid-sized master tatami floor and beige floor bedroom remodel in Seattle with green walls and a standard fireplace
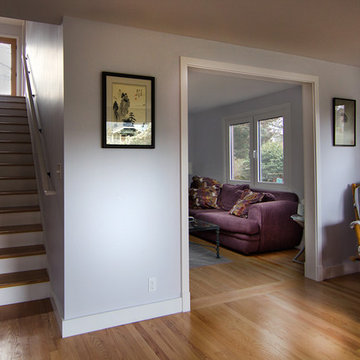
 Hammer & Hand
This Seattle home remodel in the Ballard neighborhood of Sunset Hill includes a 1200 SF second story addition complete with master bedroom suite, tatami room, and Juliet balcony. H&H used red oak throughout the home for the flooring and new stair banister and treads. This addition also includes sustainable finishes, airtight high performance Atrium windows, and near-Passivhaus-level wall systems.
Photo by Jeffrey Tan.
Find the right local pro for your project
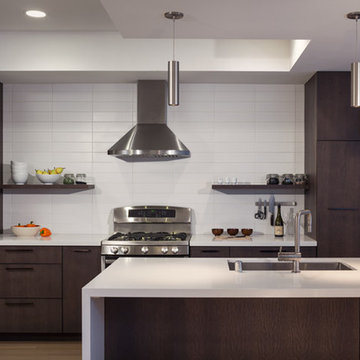
 Larson Shores Architects
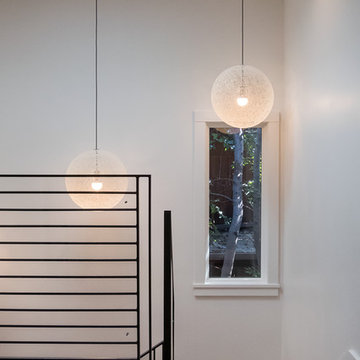
This Claremont home was in the middle stages of construction as a duplex when our clients purchased it. However, they wanted a single family home inspired by Japanese design. The owners have a great modern aesthetic and also wanted to use just a few different materials which created a strong and simple palette. Added to this clean look are chartreuse main doors, midcentury modern lighting, a tatami room, and black metal stair railing. These carefully placed details offer a unique and personal character to the home. In addition, a children’s reading nook and desk under the stair case utilizes the space fully and adds another individual touch.
 Larson Shores Architects
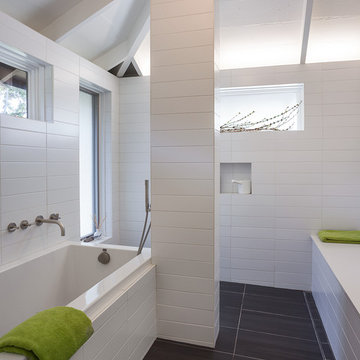
This Claremont home was in the middle stages of construction as a duplex when our clients purchased it. However, they wanted a single family home inspired by Japanese design. The owners have a great modern aesthetic and also wanted to use just a few different materials which created a strong and simple palette. Added to this clean look are chartreuse main doors, midcentury modern lighting, a tatami room, and black metal stair railing. These carefully placed details offer a unique and personal character to the home. In addition, a children’s reading nook and desk under the stair case utilizes the space fully and adds another individual touch.
 Larson Shores Architects
This Claremont home was in the middle stages of construction as a duplex when our clients purchased it. However, they wanted a single family home inspired by Japanese design. The owners have a great modern aesthetic and also wanted to use just a few different materials which created a strong and simple palette. Added to this clean look are chartreuse main doors, midcentury modern lighting, a tatami room, and black metal stair railing. These carefully placed details offer a unique and personal character to the home. In addition, a children’s reading nook and desk under the stair case utilizes the space fully and adds another individual touch.


Sponsored
Columbus, OH

Wannemacher Interiors
Customized Award-Winning Interior Design Solutions in Franklin Cnty OH
 Futonland - Functional Furniture

Based on traditional Danish minimalist design. The Aslak is designed to provide you with omnidirectional comfort at your leisure.
Example of a mid-sized danish freestanding desk tatami floor and white floor home office library design in New York with white walls
Example of a mid-sized danish freestanding desk tatami floor and white floor home office library design in New York with white walls
 想設計工房|小島 建一

寝室としてる和室の天井も吹き抜けの高い天井となっています。
Example of a minimalist master tatami floor bedroom design in Other with white walls
Example of a minimalist master tatami floor bedroom design in Other with white walls
 Hammer & Hand
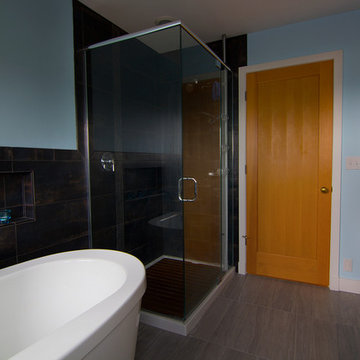
This Seattle home remodel in the Ballard neighborhood of Sunset Hill includes a 1200 SF second story addition complete with master bedroom suite, tatami room, and Juliet balcony. H&H used red oak throughout the home for the flooring and new stair banister and treads. This addition also includes sustainable finishes, airtight high performance Atrium windows, and near-Passivhaus-level wall systems.
Photo by Jeffrey Tan.
 想設計工房|小島 建一

梁の間に渡された遮光カーテンを引いたところ。
お休みの時は天井を低くして落ち着いた空間になるとともに、光を遮断してくれます。
Bedroom - mid-sized modern master tatami floor bedroom idea in Other with white walls
Bedroom - mid-sized modern master tatami floor bedroom idea in Other with white walls
 仲摩邦彦建築設計事務所

室内の床は、段差無しで、
屋外テラスの床へと連続しています。
テラスの先端、
つまり、隣の家との境界線のところには、
床と同じ材料で、
目隠しの塀を設けています。
目隠しの塀は、
太陽の光を遮らないように、
それでいて、
お隣から丸見えにならないように、
という微妙な高さにしています。
ただ、それでも、
周囲の視線が気になる時には...。
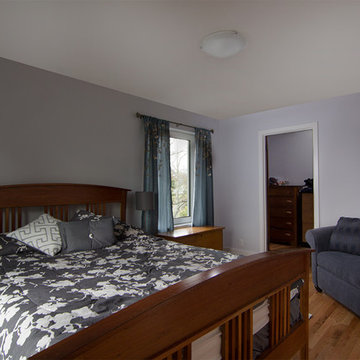 Hammer & Hand
This Seattle home remodel in the Ballard neighborhood of Sunset Hill includes a 1200 SF second story addition complete with master bedroom suite, tatami room, and Juliet balcony. H&H used red oak throughout the home for the flooring and new stair banister and treads. This addition also includes sustainable finishes, airtight high performance Atrium windows, and near-Passivhaus-level wall systems.
Photo by Jeffrey Tan.


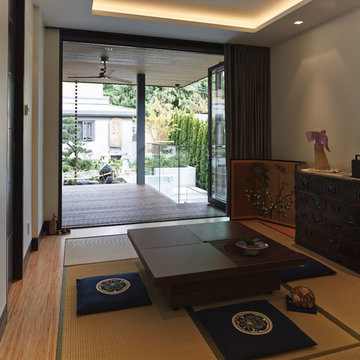
 Kallweit Graham Architecture
Construction: G.D.Nielsen Developments
Trendy home office photo in Vancouver
Trendy home office photo in Vancouver
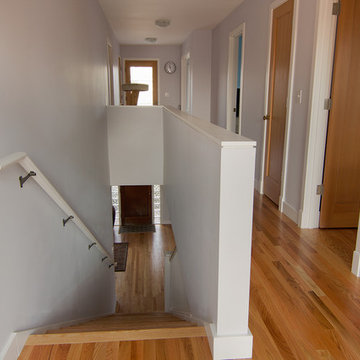 Hammer & Hand
This Seattle home remodel in the Ballard neighborhood of Sunset Hill includes a 1200 SF second story addition complete with master bedroom suite, tatami room, and Juliet balcony. H&H used red oak throughout the home for the flooring and new stair banister and treads. This addition also includes sustainable finishes, airtight high performance Atrium windows, and near-Passivhaus-level wall systems.
Photo by Jeffrey Tan.
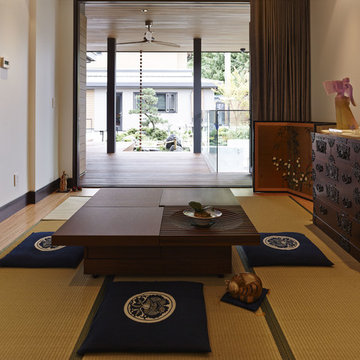 Kallweit Graham Architecture
Construction: G.D.Nielsen Developments
Example of a trendy home office design in Vancouver
Example of a trendy home office design in Vancouver
 西島正樹/プライム PRIME Inc.architecture & planning
Inspiration for a mid-sized zen guest tatami floor and beige floor bedroom remodel in Tokyo with beige walls and no fireplace


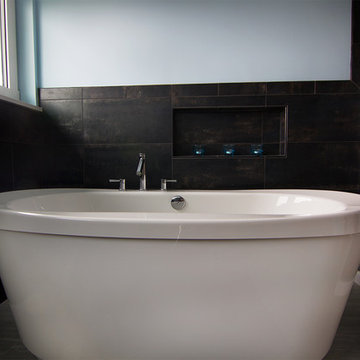 Hammer & Hand
This Seattle home remodel in the Ballard neighborhood of Sunset Hill includes a 1200 SF second story addition complete with master bedroom suite, tatami room, and Juliet balcony. H&H used red oak throughout the home for the flooring and new stair banister and treads. This addition also includes sustainable finishes, airtight high performance Atrium windows, and near-Passivhaus-level wall systems.
Photo by Jeffrey Tan.
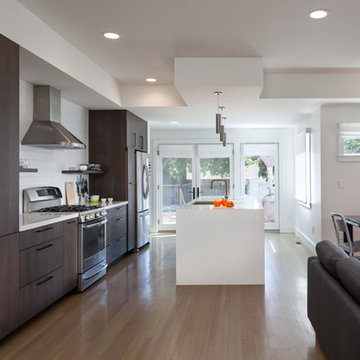 Larson Shores Architects
This Claremont home was in the middle stages of construction as a duplex when our clients purchased it. However, they wanted a single family home inspired by Japanese design. The owners have a great modern aesthetic and also wanted to use just a few different materials which created a strong and simple palette. Added to this clean look are chartreuse main doors, midcentury modern lighting, a tatami room, and black metal stair railing. These carefully placed details offer a unique and personal character to the home. In addition, a children’s reading nook and desk under the stair case utilizes the space fully and adds another individual touch.
 仲摩邦彦建築設計事務所
普段は壁の中に収まっている障子を、
引っ張り出して、
目隠しをします。
障子は、窓全体を隠すことも出来ますが、
時には、写真のように、
下の方だけを開けることも出来ます。
下の方は、
テラスの先の塀で、目隠しが出来ていますから。
屋内から、屋外のテラスへと続く、
空間の広がりを守りつつ、
さらに、
日差しを遮らず、
プライバシーも保つ。
どれ一つとして、諦めないための工夫です。
10