
Search results for "Tatami room" in Home Design Ideas

 西島正樹/プライム PRIME Inc.architecture & planning

Bedroom - mid-sized zen guest tatami floor and beige floor bedroom idea in Tokyo with beige walls and no fireplace


Find the right local pro for your project

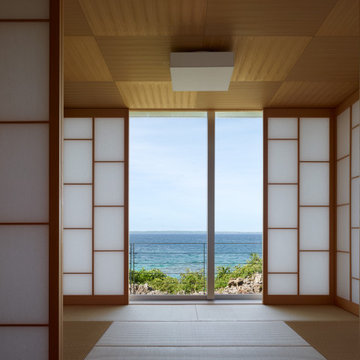
 森吉直剛アトリエ/MORIYOSHI NAOTAKE ATELIER ARCHITECTS
Photo Copyright nacasa and partners inc.
Mid-sized minimalist master tatami floor and beige floor bedroom photo in Other with white walls
Mid-sized minimalist master tatami floor and beige floor bedroom photo in Other with white walls
 西島正樹/プライム PRIME Inc.architecture & planning
Example of a mid-sized zen guest tatami floor and beige floor bedroom design in Tokyo with beige walls and no fireplace


Sponsored
Columbus, OH

Hope Restoration & General Contracting
Columbus Design-Build, Kitchen & Bath Remodeling, Historic Renovations
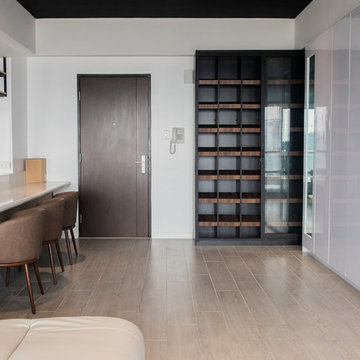
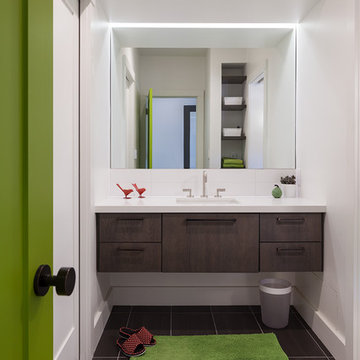
 Larson Shores Architects
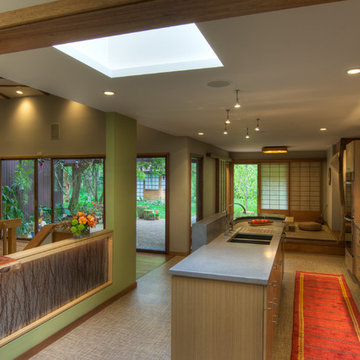
This Claremont home was in the middle stages of construction as a duplex when our clients purchased it. However, they wanted a single family home inspired by Japanese design. The owners have a great modern aesthetic and also wanted to use just a few different materials which created a strong and simple palette. Added to this clean look are chartreuse main doors, midcentury modern lighting, a tatami room, and black metal stair railing. These carefully placed details offer a unique and personal character to the home. In addition, a children’s reading nook and desk under the stair case utilizes the space fully and adds another individual touch.

 Kallweit Graham Architecture
Construction: G.D.Nielsen Developments
Example of a trendy home office design in Vancouver
Example of a trendy home office design in Vancouver
 Stephen Moser Architect
Photography: Michael Biondo

Example of a mid-sized 1950s backyard concrete patio design in New York with no cover
Example of a mid-sized 1950s backyard concrete patio design in New York with no cover

Sponsored
Columbus, OH

HomeCraft Remodeling
Custom Craftsmanship & Build Solutions in Franklin County, Ohio


 PT baligreenworld
Handmade bamboo roof shingles, local coffee wood for outdoor balustrades, bamboo woven walls. Project by PTbaligreenworld.com
Photo by: Linda vant Hoff
 Yukie Hikita Interior Design
Angie S.

Small trendy white tile and stone slab ceramic tile and gray floor bathroom photo in San Francisco with flat-panel cabinets, dark wood cabinets, gray walls, a wall-mount sink, solid surface countertops and white countertops

Small trendy white tile and stone slab ceramic tile and gray floor bathroom photo in San Francisco with flat-panel cabinets, dark wood cabinets, gray walls, a wall-mount sink, solid surface countertops and white countertops
 arbol一級建築士事務所
 Photographer:Yasunoi Shimomura
Example of a mid-sized asian open concept light wood floor and brown floor living room design in Osaka with white walls and a tv stand

Example of a mid-sized asian open concept light wood floor and brown floor living room design in Osaka with white walls and a tv stand


 Charmean Neithart Interiors
www.erikabiermanphotography.com
Home design - small modern home design idea in Los Angeles
Home design - small modern home design idea in Los Angeles
 Stephen Moser Architect
Photography: Michael Biondo
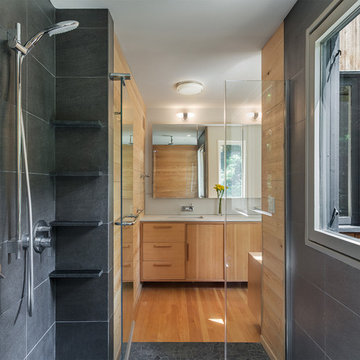
Large mid-century modern master gray tile and stone tile light wood floor alcove shower photo in New York with flat-panel cabinets, light wood cabinets, beige walls, an undermount sink and quartz countertops
Large mid-century modern master gray tile and stone tile light wood floor alcove shower photo in New York with flat-panel cabinets, light wood cabinets, beige walls, an undermount sink and quartz countertops
 Organized by Design
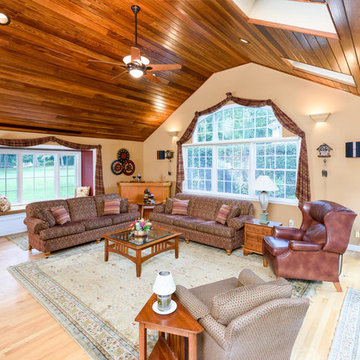
Clear cedar planks stained and installed in ceiling. All stained trim painted white. Dormer window removed in front roof and ceiling. 2 single windows were replaced with a new bump out window with window seat. Walls painted sherwin williams tatami tan 6116. Bump out section painted sherwin williams sundried tomato 7585. Window swags from the 2 single window plaid fabric swags were used to make a new single swag for the bump out window and additional sofa pillows. Window seat has top hinged doors for interior storage, topped with custom-made cushions and pillows.
Photo Credit: MJE Photographic
11