
Search results for "Tatami room" in Home Design Ideas
 arbol一級建築士事務所
 Photographer:Yasunoi Shimomura


Living room - mid-sized tatami floor and green floor living room idea in Osaka with white walls, no fireplace and a wall-mounted tv
Living room - mid-sized tatami floor and green floor living room idea in Osaka with white walls, no fireplace and a wall-mounted tv
 Coates Design Architecture + Interiors
Phil Tauran

Example of an asian dining room design in Seattle with white walls
Example of an asian dining room design in Seattle with white walls
 Organized by Design
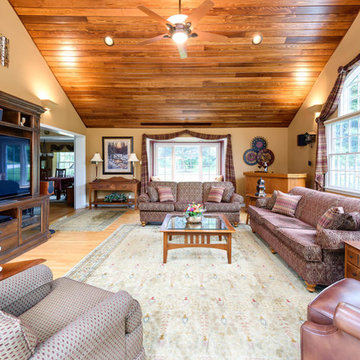
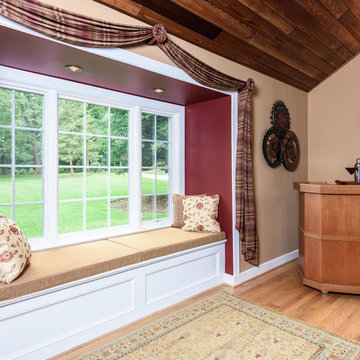
Clear cedar planks stained and installed in ceiling. All of the original stained trim was painted white. Dormer window removed from front roof and ceiling. 2 single windows were replaced with a new bump out window with window seat. Walls painted sherwin williams tatami tan 6116. Bump out section painted sherwin williams sundried tomato 7585. Window swags from the 2 single window plaid fabric swags were used to make a new single swag for the bump out window and additional sofa pillows. Window seat has top hinged doors for interior storage, topped with custom-made cushions and pillows
Photo Credit: MJE Photographic
Find the right local pro for your project
 Organized by Design
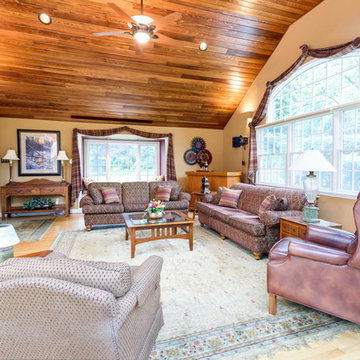
Clear cedar planks stained and installed in ceiling. All stained trim painted white. Dormer window removed from front roof and ceiling. 2 single windows were replaced with a new bump out window with window seat. Walls painted sherwin williams tatami tan 6116. Bump out section painted sherwin williams sundried tomato 7585. Window swags from the 2 single window plaid fabric swags were used to make a new single swag for the bump out window and additional sofa pillows. Window seat has top hinged doors for interior storage topped with custom-made cushions and pillows.
 Organized by Design
Clear cedar planks stained and installed in ceiling. All of the original stained trim was painted white. Dormer window removed from front roof & ceiling. 2 single windows were replaced with a new bump out window with window seat. Walls painted sherwin williams tatami tan 6116. Bump out section painted sherwin williams sundried tomato 7585. Window swags from the 2 single window plaid fabric swags were used to make a new single swag for the bump out window and additional sofa pillows. Window seat has top hinged doors for interior storage, topped with custom-made cushions and pillows.
 Nix Group Architects

Barton Creek Residence - Custom Design - Jim Nix - AIA - Austin Architect - Nix Group Architects – Residential and Commercial Architecture Firm - Austin Texas – 78701.
The Engawa leading to the Washitsu is accessible from the adjacent family room and bar beyond, and from the Japanese reception room Washitsu.
 Yukie Hikita Interior Design
Angie S.

Small trendy open concept tatami floor family room photo in San Francisco with white walls, no fireplace and no tv
Small trendy open concept tatami floor family room photo in San Francisco with white walls, no fireplace and no tv


 Organized by Design
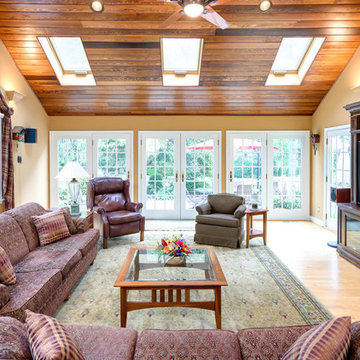
Clear cedar planks stained and installed in ceiling. All stained trim painted white. Dormer window removed from front roof and ceiling. 2 single windows were replaced with a new bump out window with window seat. Walls painted sherwin williams tatami tan 6116. Bump out section painted sherwin williams sundried tomato 7585. Window swags from the 2 single window plaid fabric swags were used to make a new single swag for the bump out window and additional sofa pillows. Window seat has top hinged doors for interior storage, topped with custom-made cushions and pillows.
Photo Credit: MJE Photographic

 Robin Henry Studio
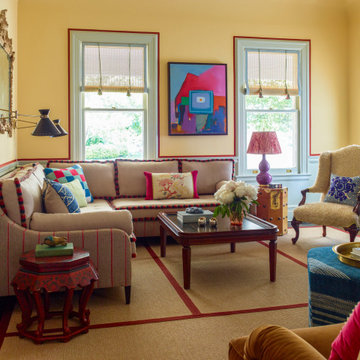
In this Victorian living room that doesn't get very much light, we kept the colors light and bright. We had to furnish against the windows because practically the entire room is windows and openings and they wanted a TV in here. We seamed together outdoor sisal rugs to resemble tatami and added our own trim, tassels and hooks to the window blinds. We outlined the painted walls in tape.
 Stephen Moser Architect
Photography: Michael Biondo

Home studio - mid-sized 1950s built-in desk dark wood floor home studio idea in New York with green walls
Home studio - mid-sized 1950s built-in desk dark wood floor home studio idea in New York with green walls

 Le Belle Maison Interiors Inc.
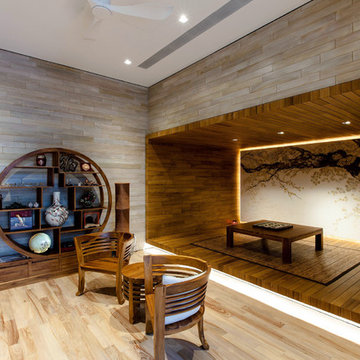
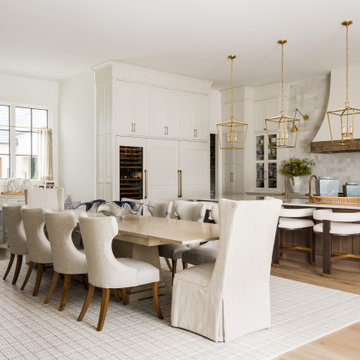
Large cottage light wood floor dining room photo in Dallas with white walls

 G. Christianson Construction, Inc.

A simple design highlights exceptional carpentry and gorgeous cherry. We built a large sand-filter planting area inside the concrete deck. These Shoji doors will open to a view of a Japanese themed garden the owners intend to grow in the planting area.

 GoDear Design

No excess processing, keeping the naturally occurred elements in jute fibers to create beautifully layered effects while the sunlight streaming through.
 Key+Shade Interior Design
Francine Fleischer
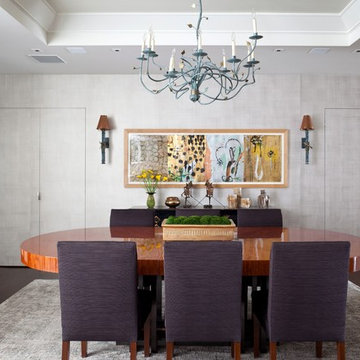
Example of a trendy dark wood floor dining room design in New York with no fireplace and gray walls
Example of a trendy dark wood floor dining room design in New York with no fireplace and gray walls

Sponsored
Columbus, OH

Hope Restoration & General Contracting
Columbus Design-Build, Kitchen & Bath Remodeling, Historic Renovations
 Madson Design

AFTER: Kitchen and dining room now fully open to living room, but with spaces and function defined by ceiling beams, post, and raised counter. Live edge walnut slab at raised counter provides textural and color accent. Mother of pearl mosaic tile now clads the fireplace surround, with the original wood mantle preserved.
 Coates Design Architecture + Interiors
Phil Tauran

Kitchen/dining room combo - contemporary dark wood floor kitchen/dining room combo idea in Seattle with gray walls
Kitchen/dining room combo - contemporary dark wood floor kitchen/dining room combo idea in Seattle with gray walls
 Hoffman Grayson Architects LLP

The elements in the Tea House are arranged in accordance with the Bagua.
The walls are finished in Japanese stucco, with cedar wainscoting, and straight grain Douglas Fir trim. The cathedral ceiling is framed in Cedar, with cedar tongue and groove planking.
The floor is straight grain Douglas Fir.
A custom table was designed to fit below the far window, made from the same slab of Utile that was used for the ridge beam.
Glen Grayson, Architect
12