
Search results for "Taupe paint" in Home Design Ideas

 Alison Whittaker Design, Inc.
Ken Gutmaker
Example of a small classic porcelain tile powder room design in San Francisco with shaker cabinets, dark wood cabinets, gray walls, a vessel sink, granite countertops and gray countertops
Example of a small classic porcelain tile powder room design in San Francisco with shaker cabinets, dark wood cabinets, gray walls, a vessel sink, granite countertops and gray countertops
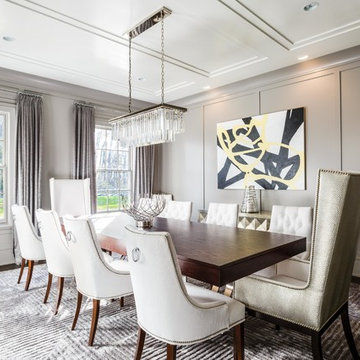
 Gotham Interiors
Inspiration for a transitional dark wood floor and brown floor enclosed dining room remodel in New York with gray walls

 Westwork Architectural Studio
Front entry porch detail. Painted wood columns, painted wood shutters, true stone veneer with brick accenting.
Large craftsman gray two-story stone gable roof idea in Cleveland
Large craftsman gray two-story stone gable roof idea in Cleveland
Find the right local pro for your project
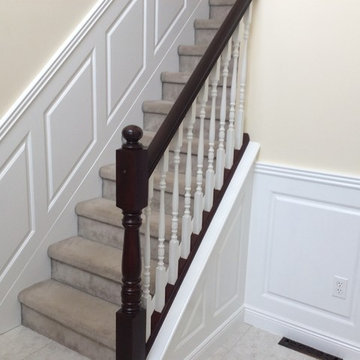
 360 Painting of Northeast PA
Mid-sized transitional carpeted straight wood railing staircase photo in Other with carpeted risers

 Sarah Kahn Turner
Kitchen - traditional l-shaped medium tone wood floor kitchen idea in DC Metro with an undermount sink, raised-panel cabinets, white cabinets, beige backsplash, paneled appliances and an island

 COVENTRY HOMES - Built Around You
Inspiration for a timeless enclosed carpeted and gray floor home theater remodel in Houston with brown walls and a media wall

 Design Studio West
 We removed a water closet from the outside wall that obstructed views (far end) also allowing the vanity mirrors to reflect the spectacular view. Adding a curbless shower will allow for aging in place. Flooring: Mother-of-pearl shower floor and light blue, laser cut marble inlay in the center of the floor.
Margaret Dean- Design Studio West
James Brady Photography



 Leslie Cotter Interiors
Example of a large transitional dark wood floor kitchen design in Louisville with a farmhouse sink, gray cabinets, marble countertops, white backsplash, stone slab backsplash, stainless steel appliances, an island and shaker cabinets

 Kim Ledlie Design
Paula Casentini
Family room - contemporary open concept medium tone wood floor family room idea in Austin with a standard fireplace, a stone fireplace, a wall-mounted tv and beige walls
Family room - contemporary open concept medium tone wood floor family room idea in Austin with a standard fireplace, a stone fireplace, a wall-mounted tv and beige walls
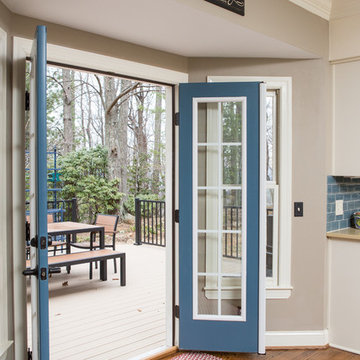
 Sharon Scharrer Design, LLC
Some great rooms are really great! This one features a large taupe grey island with raised bar seating, Off white perimeter cabinets and sturdy utilitarian stools, hardware and light fixtures. The look is eclectic transitional. An intentional cornflower blue accent color is used for glass subway back splash tile, patio door, rugs, and accessories to connect and balance this expansive cheerful space where an active family of seven, occupy every square inch of space.
Designer/Contractor --Sharon Scharrer, Images -- Swartz Photography

 Beth Dotolo, ASID, RID, NCIDQ
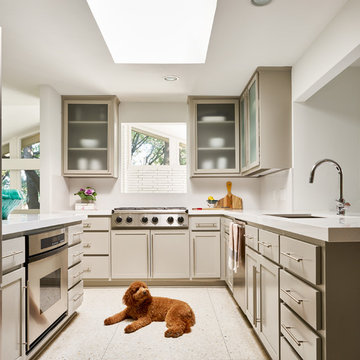
Highly edited and livable, this Dallas mid-century residence is both bright and airy. The layered neutrals are brightened with carefully placed pops of color, creating a simultaneously welcoming and relaxing space. The home is a perfect spot for both entertaining large groups and enjoying family time -- exactly what the clients were looking for.

Sponsored
Westerville, OH

Custom Home Works
Franklin County's Award-Winning Design, Build and Remodeling Expert
 Mark C. Matthews Architecture, PC
Randall Perry Photography

Transitional dark wood floor eat-in kitchen photo in New York with an undermount sink, shaker cabinets, gray cabinets, metallic backsplash, stainless steel appliances, an island and solid surface countertops
Transitional dark wood floor eat-in kitchen photo in New York with an undermount sink, shaker cabinets, gray cabinets, metallic backsplash, stainless steel appliances, an island and solid surface countertops

 Hanson Builders, Inc.
We warmed up the typical all white farmhouse kitchen and used Sherwin Williams 7016 MIndful Gray on the cabinets and shiplap island. Strong hardware and lighting accents really pop and help customize this kitchen. The single bowl porcelain apron front sink is our most popular along with the large textured glossy subway tile that feels hand crafted and brings added texture.
 Jewel Box Homes NW
Sally Painter Photography
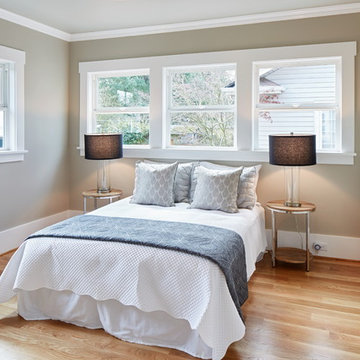
Example of a mid-sized transitional guest light wood floor bedroom design in Portland with gray walls
Example of a mid-sized transitional guest light wood floor bedroom design in Portland with gray walls
 Pike Properties

This exterior showcases a beautiful blend of creamy white and taupe colors on brick. The color scheme exudes a timeless elegance, creating a sophisticated and inviting façade. One of the standout features is the striking angles on the roofline, adding a touch of architectural interest and modern flair to the design. The windows not only enhance the overall aesthetics but also offer picturesque views and a sense of openness.

Sponsored
Columbus, OH

Wannemacher Interiors
Customized Award-Winning Interior Design Solutions in Franklin Cnty OH
 Arbor Signature Homes
Bryan Chavez Photography

Inspiration for a coastal dark wood floor dining room remodel in Richmond with beige walls
Inspiration for a coastal dark wood floor dining room remodel in Richmond with beige walls
 Mauricio Nava Design, LLC
Chuck Williams

Inspiration for a huge transitional formal and open concept light wood floor living room remodel in Houston with gray walls, a standard fireplace and no tv
Inspiration for a huge transitional formal and open concept light wood floor living room remodel in Houston with gray walls, a standard fireplace and no tv
 Innovative Design Build
Anastasia Alkema Photography

Example of a large country master beige tile gray floor corner shower design in Atlanta with louvered cabinets, light wood cabinets, white walls, an undermount sink, a hinged shower door and white countertops
Example of a large country master beige tile gray floor corner shower design in Atlanta with louvered cabinets, light wood cabinets, white walls, an undermount sink, a hinged shower door and white countertops
32