
Search results for "Taupe paint" in Home Design Ideas
 Hendel Homes


Beach style gray floor entryway photo in Minneapolis with gray walls and a dark wood front door

 Leah Weinberg Design
Beach style medium tone wood floor, brown floor and tray ceiling living room photo in New York with white walls and a wall-mounted tv
 Alison Kandler Interior Design
Mark Lohman

Large beach style l-shaped brown floor and dark wood floor kitchen photo in Los Angeles with a farmhouse sink, quartzite countertops, white backsplash, ceramic backsplash, stainless steel appliances, an island, recessed-panel cabinets and beige cabinets
Large beach style l-shaped brown floor and dark wood floor kitchen photo in Los Angeles with a farmhouse sink, quartzite countertops, white backsplash, ceramic backsplash, stainless steel appliances, an island, recessed-panel cabinets and beige cabinets
Find the right local pro for your project
 Nautilus Homes

Beautifully appointed custom home near Venice Beach, FL. Designed with the south Florida cottage style that is prevalent in Naples. Every part of this home is detailed to show off the work of the craftsmen that created it.
 CDR Design, LLC

The owners love reading and cooking equally. This library-dining combination reflects their love of both.
Eclectic dining room photo in Cleveland
Eclectic dining room photo in Cleveland
 Charmean Neithart Interiors
Photos by Erika Bierman www.erikabiermanphotography.com

Example of a tuscan l-shaped kitchen design in Los Angeles with an undermount sink, beaded inset cabinets, beige cabinets and beige backsplash
Example of a tuscan l-shaped kitchen design in Los Angeles with an undermount sink, beaded inset cabinets, beige cabinets and beige backsplash
 Haycon Inc.
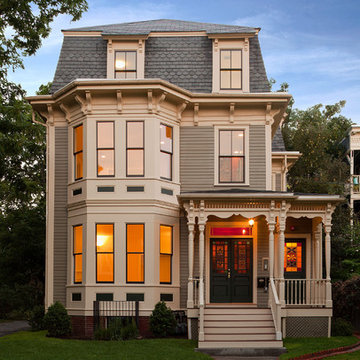
The Philip Munroe Residence consisted of the restoration and rehabilitation of the House to the standards set by the National Park Service, the Massachusetts Historical Commission, and the Mid Cambridge Neighborhood Conservation District Commission. The internal decorative stairwells, Queen Anne windows, interior and exterior doors, slate roof, and ornamental features were preserved. Replacement items such as windows and clapboards were reproduced with the same materials and specifications as those on the building when it was originally built in 1887.

Sponsored
Columbus, OH

Wannemacher Interiors
Customized Award-Winning Interior Design Solutions in Franklin Cnty OH
 Giana Allen Design LLC
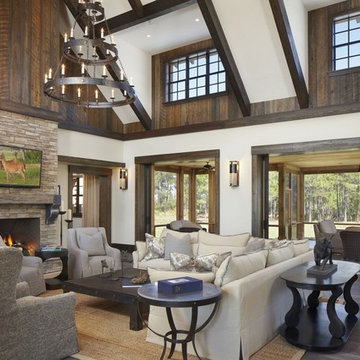
A rustic chic modern estate designed by Giana Allen Design. Custom lighting and furniture. The thirty foot ceiling and 48' of sliding pocketed door was made to feel as warm as it was expansive and airy. The outdoor/indoor living was designed to create a seamless transition. Check out: www.gianaallendesign.com for more furniture and custom estates
 MGM Builders
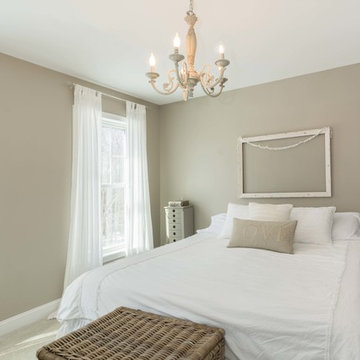
A bright white modern farmhouse with an open concept floorplan and rustic decor details.
Photo by Tessa Manning
Bedroom - mid-sized farmhouse master carpeted and brown floor bedroom idea in Portland Maine with beige walls and no fireplace
Bedroom - mid-sized farmhouse master carpeted and brown floor bedroom idea in Portland Maine with beige walls and no fireplace

 Dostie Homes
Nathan Deremer
Inspiration for a transitional loft-style carpeted living room remodel in Jacksonville with brown walls
Inspiration for a transitional loft-style carpeted living room remodel in Jacksonville with brown walls

 Rice Residential Design
Elegant white two-story house exterior photo in Houston with a hip roof and a shingle roof
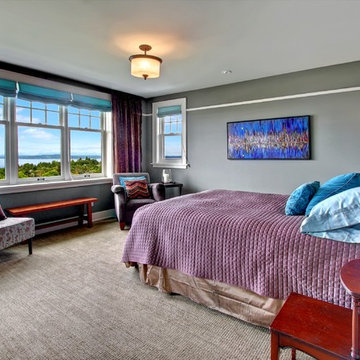
 Sortun-Vos Architects, P.S.
Arts and crafts master carpeted bedroom photo in Seattle with gray walls and no fireplace

 Landon Homes
5045 Venetian- Bedroom
Example of a classic girl carpeted kids' room design in Dallas with multicolored walls
Example of a classic girl carpeted kids' room design in Dallas with multicolored walls

Sponsored
Columbus, OH
Wannemacher Interiors
Customized Award-Winning Interior Design Solutions in Franklin Cnty OH

 Larina Kase Interior Design
Aliza Schlabach Photography
Example of a large transitional enclosed light wood floor living room design in Philadelphia with gray walls and a standard fireplace
Example of a large transitional enclosed light wood floor living room design in Philadelphia with gray walls and a standard fireplace
 Architectural Designs
#exclusive #houseplan 73358HS comes to life
Architectural Designs Exclusive #HousePlan 73358HS is a 5 bed home with a sport court in the finished lower level. It gives you four bedrooms on the second floor and a fifth in the finished loewr level. That's where you'll find your indoor sport court as well as a rec space and a bar.
Ready when you are! Where do YOU want to build?
Specs-at-a-glance
5 beds
4.5 baths
4,600+ sq. ft. including sport court
Plans: http://bit.ly/73358hs
#readywhenyouare
#houseplan

Enclosed kitchen - huge mediterranean u-shaped medium tone wood floor and brown floor enclosed kitchen idea in Phoenix with a farmhouse sink, quartzite countertops, terra-cotta backsplash, paneled appliances, two islands, raised-panel cabinets, beige cabinets, beige backsplash and beige countertops

 TKS Design Group
Download our free ebook, Creating the Ideal Kitchen. DOWNLOAD NOW
This family from Wheaton was ready to remodel their kitchen, dining room and powder room. The project didn’t call for any structural or space planning changes but the makeover still had a massive impact on their home. The homeowners wanted to change their dated 1990’s brown speckled granite and light maple kitchen. They liked the welcoming feeling they got from the wood and warm tones in their current kitchen, but this style clashed with their vision of a deVOL type kitchen, a London-based furniture company. Their inspiration came from the country homes of the UK that mix the warmth of traditional detail with clean lines and modern updates.
To create their vision, we started with all new framed cabinets with a modified overlay painted in beautiful, understated colors. Our clients were adamant about “no white cabinets.” Instead we used an oyster color for the perimeter and a custom color match to a specific shade of green chosen by the homeowner. The use of a simple color pallet reduces the visual noise and allows the space to feel open and welcoming. We also painted the trim above the cabinets the same color to make the cabinets look taller. The room trim was painted a bright clean white to match the ceiling.
In true English fashion our clients are not coffee drinkers, but they LOVE tea. We created a tea station for them where they can prepare and serve tea. We added plenty of glass to showcase their tea mugs and adapted the cabinetry below to accommodate storage for their tea items. Function is also key for the English kitchen and the homeowners. They requested a deep farmhouse sink and a cabinet devoted to their heavy mixer because they bake a lot. We then got rid of the stovetop on the island and wall oven and replaced both of them with a range located against the far wall. This gives them plenty of space on the island to roll out dough and prepare any number of baked goods. We then removed the bifold pantry doors and created custom built-ins with plenty of usable storage for all their cooking and baking needs.
The client wanted a big change to the dining room but still wanted to use their own furniture and rug. We installed a toile-like wallpaper on the top half of the room and supported it with white wainscot paneling. We also changed out the light fixture, showing us once again that small changes can have a big impact.
As the final touch, we also re-did the powder room to be in line with the rest of the first floor. We had the new vanity painted in the same oyster color as the kitchen cabinets and then covered the walls in a whimsical patterned wallpaper. Although the homeowners like subtle neutral colors they were willing to go a bit bold in the powder room for something unexpected. For more design inspiration go to: www.kitchenstudio-ge.com


 Otrada Design LLC
Tad Davis Photography

Small country gray two-story wood house exterior idea in Raleigh with a gambrel roof and a shingle roof
Small country gray two-story wood house exterior idea in Raleigh with a gambrel roof and a shingle roof

 360 Painting of Naperville
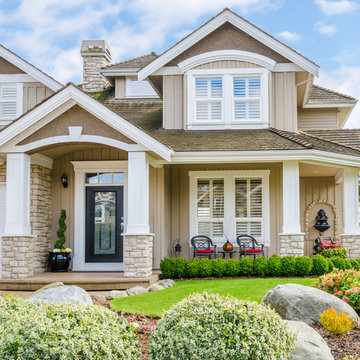
Example of a mid-sized classic beige two-story wood house exterior design in Chicago with a hip roof and a shingle roof
31