
Search results for "Taupe paint" in Home Design Ideas
 First Street Builders
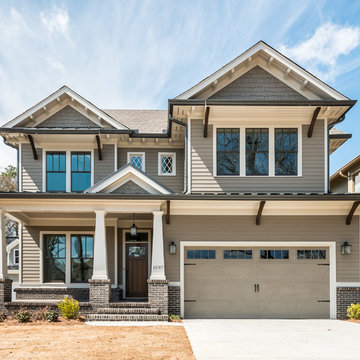
Example of a mid-sized arts and crafts beige two-story concrete fiberboard exterior home design in Atlanta with a shingle roof
 Cabinet Solutions Group

For this home we were hired to go beyond the kitchen and bathrooms and redesign the entire home. The "Before and After" photos really tell the story of how this house went from cramped, dark, & cluttered, to a cozy and functional home.
We removed and repositioned walls to make for an open concept feel, making for a much larger kitchen with clever storage and a place to better entertain family & friends bringing in more natural lighting in the process.
The final takeaway is a space that is up to date, open, and comfortable. This home is more comfortable than it has ever been and is now the gold standard of design in the Lynwood neighborhood.

 Katie Lydon Interiors
Jonny Valiant
Inspiration for a transitional dark wood floor dining room remodel in New York with white walls
Inspiration for a transitional dark wood floor dining room remodel in New York with white walls
Find the right local pro for your project
 Riverbend Timber Framing

The open dining room is lit by a rustic iron chandelier that hangs down from the timber ridge above.
Photos: Copyright Heidi Long, Longview Studios, Inc.
 Wright Jenkins Home Design
©Energy Smart Home Plans, LLC, ©Aaron Bailey Photography, GW Robinson Homes
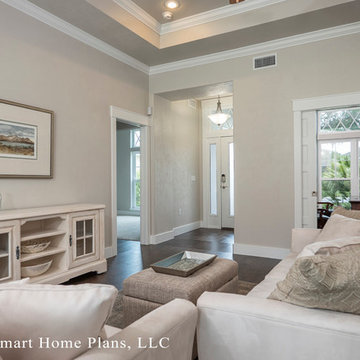
Living room - small craftsman open concept medium tone wood floor living room idea in Orlando with beige walls and a wall-mounted tv
Living room - small craftsman open concept medium tone wood floor living room idea in Orlando with beige walls and a wall-mounted tv
 OCD Designpc
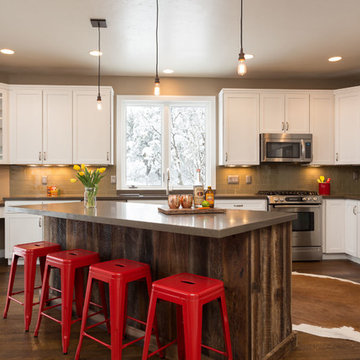
Kitchen - country u-shaped dark wood floor kitchen idea in Salt Lake City with shaker cabinets, white cabinets, green backsplash, subway tile backsplash, stainless steel appliances and an island




 Dura Supreme Cabinetry
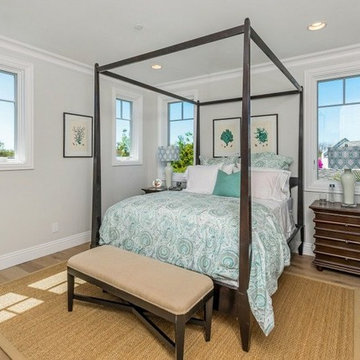
This white-on-white kitchen design has a transitional style and incorporates beautiful clean lines. It features a Personal Paint Match finish on the Kitchen Island matched to Sherwin-Williams "Threshold Taupe" SW7501 and a mix of light tan paint and vibrant orange décor. These colors really pop out on the “white canvas” of this design. The designer chose a beautiful combination of white Dura Supreme cabinetry (in "Classic White" paint), white subway tile backsplash, white countertops, white trim, and a white sink. The built-in breakfast nook (L-shaped banquette bench seating) attached to the kitchen island was the perfect choice to give this kitchen seating for entertaining and a kitchen island that will still have free counter space while the homeowner entertains.
Design by Studio M Kitchen & Bath, Plymouth, Minnesota.
Request a FREE Dura Supreme Brochure Packet:
https://www.durasupreme.com/request-brochures/
Find a Dura Supreme Showroom near you today:
https://www.durasupreme.com/request-brochures
Want to become a Dura Supreme Dealer? Go to:
https://www.durasupreme.com/become-a-cabinet-dealer-request-form/
 Denise Quade Design

The beaded inset cabinets were finished with a paint topped with a glaze. The vanity was bumped out 3" and an arched toe kick valance was added to the toe kick space for a furniture like feel. Beadboard was added to the center panel to give the glaze more places to hang up.
 Drury Design

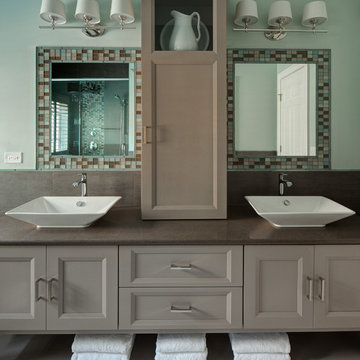
Soft taupe painted cabinetry was used as the neutral backdrop for the blue and green hues in the glass tiles framing out the mirrors above the vanity, and contemporary square vessel sinks were installed to generate visual & dimensional interest. Additional storage was created with a wall cabinet extending to the counter top, and an open bottom shelf was designed to keep the vanity area from feeling too grounded & heavy.
 Beazer Homes

Cameron Plan - Master Bedroom
Inspiration for a timeless master carpeted bedroom remodel in Houston with beige walls
Inspiration for a timeless master carpeted bedroom remodel in Houston with beige walls
 Align Design LLC
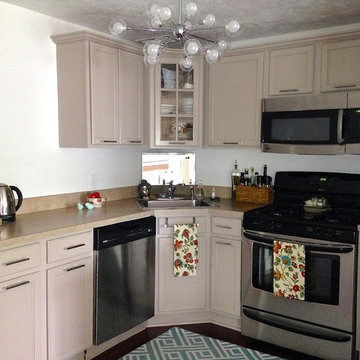
The builder's grade cabinets were given a coat of taupe paint and new hardware, giving the kitchen a little more personality.
Kitchen - small eclectic l-shaped medium tone wood floor kitchen idea in Grand Rapids with a single-bowl sink, recessed-panel cabinets, laminate countertops and stainless steel appliances
Kitchen - small eclectic l-shaped medium tone wood floor kitchen idea in Grand Rapids with a single-bowl sink, recessed-panel cabinets, laminate countertops and stainless steel appliances


 Cindy Smetana Interiors
Jeri Koegal

Inspiration for a mid-sized transitional master stone tile ceramic tile and beige floor bathroom remodel in Orange County with recessed-panel cabinets, gray cabinets, quartz countertops, beige walls, a drop-in sink and a hinged shower door
Inspiration for a mid-sized transitional master stone tile ceramic tile and beige floor bathroom remodel in Orange County with recessed-panel cabinets, gray cabinets, quartz countertops, beige walls, a drop-in sink and a hinged shower door

Kitchen - transitional kitchen idea in Other with an undermount sink, brown cabinets, stainless steel appliances and an island
 Specialty Building Services, Inc.

Example of a mid-sized transitional hallway design in Miami with beige walls
 MG Builders Group

Example of a mid-sized transitional white two-story brick house exterior design in Salt Lake City with a hip roof and a shingle roof

Sponsored
Sunbury, OH

J.Holderby - Renovations
Franklin County's Leading General Contractors - 2X Best of Houzz!

 A.Jennison Interiors
Photo - Jessica Glynn Photography
Example of a mid-sized transitional enclosed light wood floor and beige floor living room design in New York with multicolored walls, a standard fireplace, a stone fireplace and a wall-mounted tv
Example of a mid-sized transitional enclosed light wood floor and beige floor living room design in New York with multicolored walls, a standard fireplace, a stone fireplace and a wall-mounted tv
 A. Perry Homes
Staircase Tower
PC: Matt Mansueto Photography

Staircase - transitional painted u-shaped mixed material railing staircase idea in Chicago with painted risers
Staircase - transitional painted u-shaped mixed material railing staircase idea in Chicago with painted risers
 Coddington Design
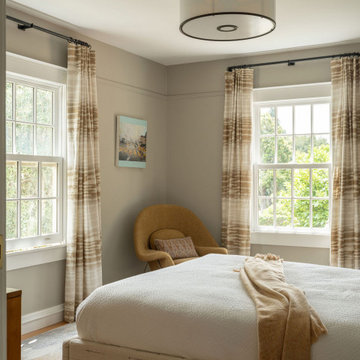
Transitional guest medium tone wood floor bedroom photo in San Francisco with beige walls
36