
Search results for "Taupe paint" in Home Design Ideas
 User
UserGrenex Media
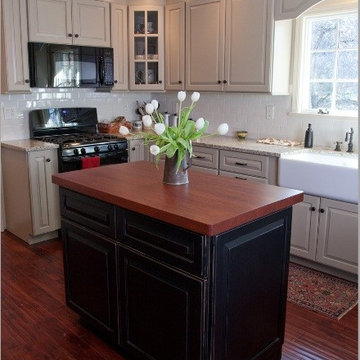
Elegant u-shaped dark wood floor eat-in kitchen photo in New York with a farmhouse sink, raised-panel cabinets, beige cabinets, granite countertops, white backsplash, subway tile backsplash, black appliances and an island
Elegant u-shaped dark wood floor eat-in kitchen photo in New York with a farmhouse sink, raised-panel cabinets, beige cabinets, granite countertops, white backsplash, subway tile backsplash, black appliances and an island
 Melissa Clark Interiors
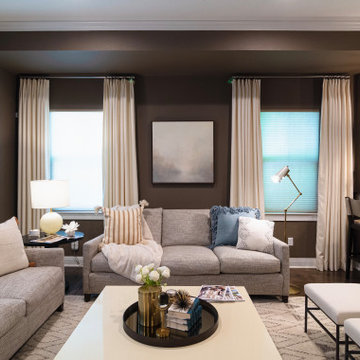
A living room, kitchen, and breakfast area makeover. This space was updated making it cohesive and cozy with Benjamin Moore's Fairview Taupe paint color. The challenge in this space was making the space feel cohesive by connecting the earthy and clean finishes in the space. The cabinetry and countertop material are the clean finishes, the back splash and rock wall are earthy. The paint color we chose pulled this space together in a warm, crisp, clean and contemporary way.
 Coddington Design
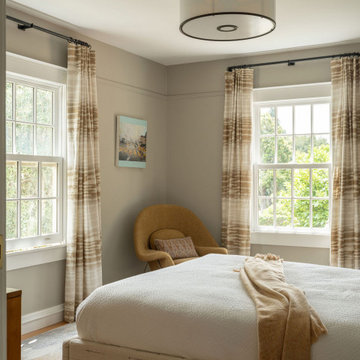
Transitional guest medium tone wood floor bedroom photo in San Francisco with beige walls
Find the right local pro for your project
 Floor Specialists of Wellington, Inc.
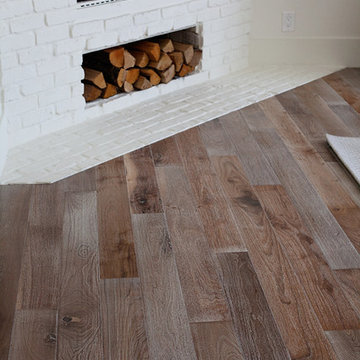
Living room - mid-sized rustic medium tone wood floor living room idea in Miami with white walls, a standard fireplace and a brick fireplace
 HomeClick

Hooker Furniture Wakefield Three Door Three Drawer Buffet in Taupe/Cherry
Featuring a unique taupe paint finish with cherry and pine wood undertones, the Wakefield Collection will be at home in all sophisticated casual lifestyles, ranging from loft to studio apartment and from coastal to country to cottage.
 Emerick Architects

A cozy bedroom screams vintage charm with a painted board and batten wainscoting and bead board on the walls.
Beach style bedroom photo in Portland with beige walls
Beach style bedroom photo in Portland with beige walls

Sponsored
Columbus, OH
Free consultation for landscape design!

Peabody Landscape Group
Franklin County's Reliable Landscape Design & Contracting
 Jackie Vella Design
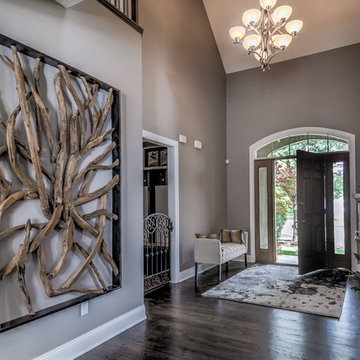
Example of a large transitional medium tone wood floor entryway design in Cleveland with gray walls and a medium wood front door

 H.J. Martin and Son
With a beautiful light taupe color pallet, this shabby chic retreat combines beautiful natural stone and rustic barn board wood to create a farmhouse like abode. High ceilings, open floor plans and unique design touches all work together in creating this stunning retreat.

 Stephen T. Terhune, Architect
A simple, yet impressive entry, and an octagonal tower. The garage is cocked at a slight angle and is designed to look like the old barn that was converted. Note the way we designed the house to preserve as many trees as possible, giving the house an established feel.

 TATUM BROWN CUSTOM HOMES
Tatum Brown Custom Homes {Photography: Nathan Schroder}
Inspiration for a transitional formal living room remodel in Dallas with blue walls, a standard fireplace, a stone fireplace and no tv
Inspiration for a transitional formal living room remodel in Dallas with blue walls, a standard fireplace, a stone fireplace and no tv

 Carl M. Hansen Companies
As seen in Midwest Home Magazine. Photo Credit: Spacecrafters
Example of a transitional carpeted bedroom design in Minneapolis with gray walls
Example of a transitional carpeted bedroom design in Minneapolis with gray walls

 918 Interiors, LLC
Sarah Baker Photos
Example of a mid-sized transitional gender-neutral carpeted and brown floor kids' room design in Other with beige walls
Example of a mid-sized transitional gender-neutral carpeted and brown floor kids' room design in Other with beige walls



 Deborah Goddard Interior Architecture
Large elegant gray two-story mixed siding gable roof photo in Chicago

 Toronto Interior Design Group
Gillian Jackson
Inspiration for a small contemporary l-shaped dark wood floor and brown floor open concept kitchen remodel in Toronto with an undermount sink, flat-panel cabinets, gray cabinets, quartz countertops, stainless steel appliances, no island and black backsplash
Inspiration for a small contemporary l-shaped dark wood floor and brown floor open concept kitchen remodel in Toronto with an undermount sink, flat-panel cabinets, gray cabinets, quartz countertops, stainless steel appliances, no island and black backsplash
 ZELLAR HOMES LTD.

Inspiration for a large transitional enclosed dark wood floor and brown floor living room remodel in New York with gray walls, a standard fireplace, a brick fireplace and a wall-mounted tv
 Argonaut Window & Door, Inc.
GHG Builders
Andersen 100 Series Windows
Andersen A-Series Doors

Example of a large cottage gray two-story wood and board and batten exterior home design in San Francisco with a metal roof
Example of a large cottage gray two-story wood and board and batten exterior home design in San Francisco with a metal roof




 Gordon Tobey Developments
Mountain craftsman style one and a half storey home, Energy-star certified, located in Brighton, Ontario.
Photo by © Daniel Vaughan (vaughangroup.ca)

 Crown Point Cabinetry
A gorgeous table style island is topped with reclaimed wood, providing a generous work space that anchors the room. Cabinetry is finished in Truly Taupe. Hardware is un-laquered brass.
Photo by Crown Point Cabinetry
37