
Search results for "Taupe paint" in Home Design Ideas
 Showhomes Charleston

Elegant formal medium tone wood floor living room photo in Charleston with gray walls, a standard fireplace, no tv and a tile fireplace

 Greenwell Homes LLC
Jason Alexander
Inspiration for a timeless white two-story brick gable roof remodel in Dallas
Inspiration for a timeless white two-story brick gable roof remodel in Dallas

 W Design Interiors
Scott Hargis
Example of a classic u-shaped dark wood floor and brown floor kitchen design in San Francisco with a farmhouse sink, recessed-panel cabinets, white cabinets, white backsplash, stainless steel appliances and an island
Example of a classic u-shaped dark wood floor and brown floor kitchen design in San Francisco with a farmhouse sink, recessed-panel cabinets, white cabinets, white backsplash, stainless steel appliances and an island
Find the right local pro for your project
 CertaPro Painters - Long Beach & Torrance, CA

Mid-sized arts and crafts brown one-story stucco gable roof photo in Los Angeles

 Tammara Stroud Design
Warm grey tones create the backdrop for this cozy living room with a palette of blue and green accents. The painting anchors the room setting a quiet, peaceful mood.
John Granen Photography

 Hart's Design
This beautiful little Craftsman in Credit River
Basic concept design is available on the website
https://www.hartsdesign.com/fullscreen-store-page/comp-jql1rjw5/6cdc53f4-ce3e-46f7-a96e-ea93be499bbb/1/%3Fi%3D1%26p%3Dkbm3w%26s%3Dstyle-jql30y7i

Example of a mid-sized cottage galley porcelain tile and beige floor utility room design in Sacramento with an utility sink, recessed-panel cabinets, white cabinets, quartz countertops, beige walls and a side-by-side washer/dryer



 Rebecca Loewke Interiors
Michele Lee Willson
Inspiration for a transitional white tile and stone tile marble floor bathroom remodel in San Francisco with dark wood cabinets, gray walls and shaker cabinets
Inspiration for a transitional white tile and stone tile marble floor bathroom remodel in San Francisco with dark wood cabinets, gray walls and shaker cabinets

 Andrew Sherman Photography
Andrew Sherman. www.AndrewSherman.co
Limited Edition Photographs
https://www.etsy.com/shop/AndrewShermanFineArt

 MSI
MSIBeach style u-shaped gray floor dedicated laundry room photo in Orange County with a side-by-side washer/dryer
 Carmit Oron Interior Design

Inspiration for a huge cottage multicolored one-story mixed siding and board and batten house exterior remodel in San Francisco with a hip roof, a shingle roof and a gray roof

 User
User http://www.seancostellophoto.com
Example of a classic u-shaped dark wood floor kitchen design in Los Angeles with recessed-panel cabinets, white cabinets, beige backsplash, stainless steel appliances and an island
Example of a classic u-shaped dark wood floor kitchen design in Los Angeles with recessed-panel cabinets, white cabinets, beige backsplash, stainless steel appliances and an island
 Village Home Stores

Koch Cabinetry painted in the Taupe paint with Ebony Accent Glaze applied to the Westbrook door. Kitchen island accented in Birch Java finish. Bedrock Q Quartz counter surfaces, KitchenAid Stainless Appliances, and Engineered Hickory flooring by Canoe bay in the Casa Marina color. Kitchen design and materials by Village Home Stores.

Sponsored
Sunbury, OH

J.Holderby - Renovations
Franklin County's Leading General Contractors - 2X Best of Houzz!

 Dillon Kyle Architects (DKA)
Casey Dunn Photography
Large country formal and enclosed brick floor living room photo in Houston with green walls
Large country formal and enclosed brick floor living room photo in Houston with green walls

 Carl Mayfield Architectural Photographer
Exteriors with light coming from the windows are made at sunrise or sunset. This image was made at sunset.
Copyright Carl Mayfield Photography
Elegant white brick exterior home photo in Houston
Elegant white brick exterior home photo in Houston
 Duckworth Interiors
Vera Matson Photography

Elegant medium tone wood floor enclosed dining room photo in Dallas with beige walls and no fireplace
Elegant medium tone wood floor enclosed dining room photo in Dallas with beige walls and no fireplace
 TKS Design Group
Free ebook, Creating the Ideal Kitchen. DOWNLOAD NOW

This client came to us wanting some help with updating the master bath in their home. Their primary goals were to increase the size of the shower, add a rain head, add a freestanding tub and overall freshen the feel of the space.
The existing layout of the bath worked well, so we left the basic footprint the same, but increased the size of the shower and added a freestanding tub on a bit of an angle which allowed for some additional storage.
One of the most important things on the wish list was adding a rainhead in the shower, but this was not an easy task with the angled ceiling. We came up with the solution of using an extra long wall-mounted shower arm that was reinforced with a meal bracket attached the ceiling. This did the trick, and no extra framing or insulation was required to make it work.
The materials selected for the space are classic and fresh. Large format white oriental marble is used throughout the bath, on the floor in a herrinbone pattern and in a staggered brick pattern on the walls. Alder cabinets with a gray stain contrast nicely with the white marble, while shiplap detail helps unify the space and gives it a casual and cozy vibe. Storage solutions include an area for towels and other necessities at the foot of the tub, roll out shelves and out storage in the vanities and a custom niche and shaving ledge in the shower. We love how just a few simple changes can make such a great impact!
Designed by: Susan Klimala, CKBD
Photography by: LOMA Studios
For more information on kitchen and bath design ideas go to: www.kitchenstudio-ge.com


 Catalina Paints & Decor

Inspiration for a transitional carpeted and brown floor bedroom remodel in Los Angeles with brown walls
 company kd, llc.
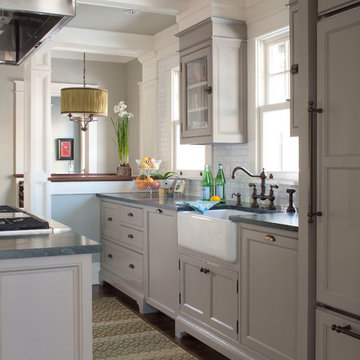
Inspiration for a transitional kitchen remodel in Denver with recessed-panel cabinets, gray cabinets, white backsplash and subway tile backsplash
 V Design LLC

Large minimalist master beige tile and pebble tile porcelain tile bathroom photo in Minneapolis with flat-panel cabinets, dark wood cabinets, gray walls and solid surface countertops
4