
Search results for "Tax bracket" in Home Design Ideas
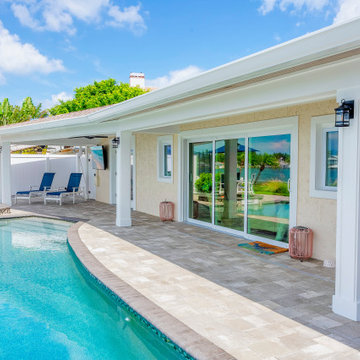
 Dream Coast Builders
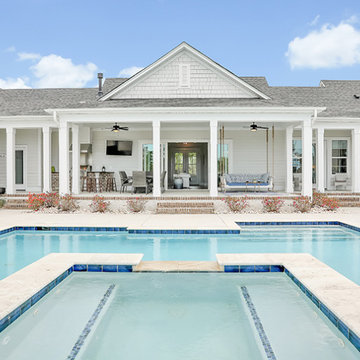
Large sliding glass doors open the home toward the pool while the extended roofline creates a protected outdoor walkway finished with pavers and architectural columns.


Find the right local pro for your project









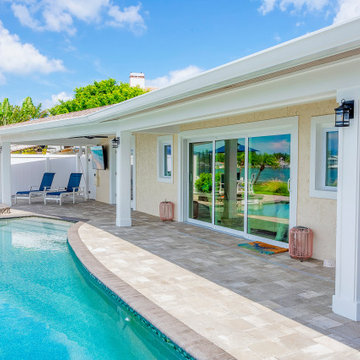 Dream Coast Builders
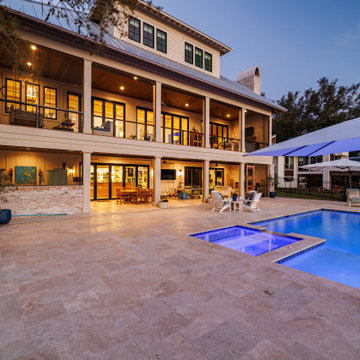
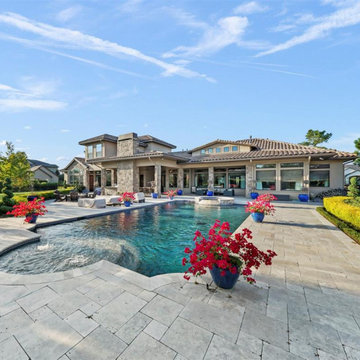
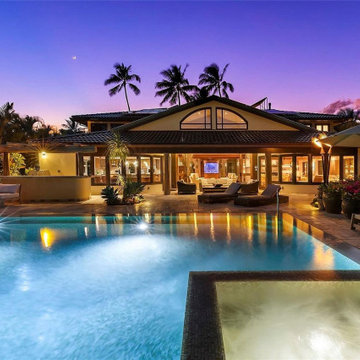
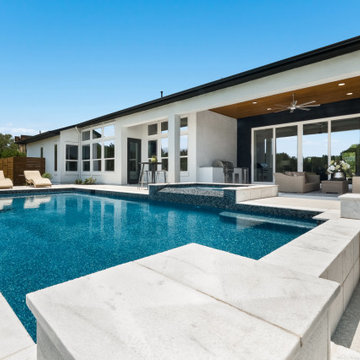
A beautifully designed pool patio with covered outdoor living areas, clean coastal finishes, and serene waterfront views perfect for relaxing or entertaining.
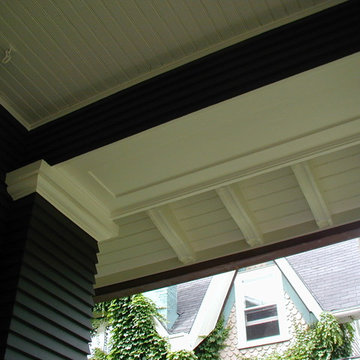
 Kipnis Architecture + Planning
A detail of the soffited corner at the front covered porch. The brackets were fabricated to match the existing ones. The beadboard ceiling was completely rebuilt to match what was originally there. New siding and rake moulding on the column support a paneled beam.
This house won an Evanston Preservation Award and was granted an Illinois Tax Freeze for the work on its historic preservation.

 PPG PROLUXE Wood Finishes
Staining your wood with PPG will help keep out termites, mold, mildew and many other pests that can cause rot.
Trendy backyard deck photo with a roof extension
Trendy backyard deck photo with a roof extension

 LLG Residential Design LLC
Looking for a nice clean crown molding, but what something different? These homeowners did just that with a simple clean flat molding applied to the wall and ceiling to create this look.

 Old Naples Builders Inc.
Example of a large beach style backyard tile and rectangular pool design in Miami


 London Bay Homes
The Brighton is a 4 bedroom, 5 and one half bath model home with 6,326 square feet under air featuring a Great Room, Dining Room, Family Room, Kitchen with Cafe Area, and Study. The Family Room and Nook open up to the outdoor living area leading to the pool, spa, and Summer Kitchen, allowing for a total square footage of 9,954 square feet. The Master Suite also opens up to a Master Retreat for a cozy outdoor living experience.
Fully furnished by Romanza Interior Design, London Bay’s award-winning in-house design studio, the Brighton will feature a Classic American design highlighted by an artful mix of chic and rustic elements and textural fabrics in tonal neutrals.
Image © Advanced Photography Specialists


5