
Search results for "Tax bracket" in Home Design Ideas
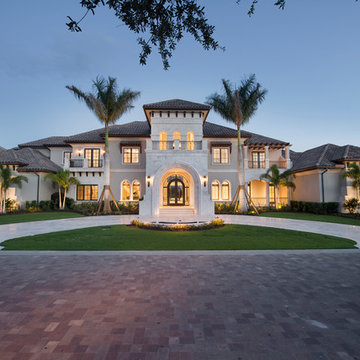
 JMDG Architecture | Planning + Interiors
 Photographed by Giovanni Photography
Example of a transitional two-story stucco exterior home design in Miami
Example of a transitional two-story stucco exterior home design in Miami

 Forte Building Group, LLC
Example of a large country white two-story mixed siding and board and batten gable roof design in Nashville with a mixed material roof and a gray roof

 Margaux Interiors
A stunning pool facing the cabana. Italian outdoor furniture. Photographer- Claudia Uribe.
Inspiration for a large tropical backyard rectangular and concrete paver natural pool fountain remodel in Miami
Inspiration for a large tropical backyard rectangular and concrete paver natural pool fountain remodel in Miami
Find the right local pro for your project

 Moderne Builders
Gorgeous master bath with dramatic retro "wave" tile. Peak Photography
Example of a 1950s bathroom design in Los Angeles
Example of a 1950s bathroom design in Los Angeles

 Significant Homes LLC
Pool - large traditional backyard stamped concrete and rectangular lap pool idea in New York

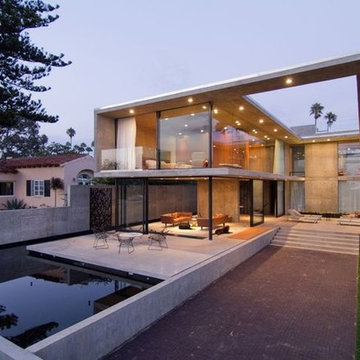
 Western Window Systems
Designed by architect Jonathan Segal, this stunning 5,300-square-foot, three-story home in San Diego’s La Jolla neighborhood features modern indoor/outdoor living courtesy of Western Window Systems’ Series 600 Multi-Slide Doors.
Photo credit: Matthew Segal.

 Element Home Builders
Inspiration for a mid-sized transitional backyard stone and rectangular lap hot tub remodel in Orlando

 Elite Design Group
The porte cochere in this incredible home plan underlines the fact that this is no ordinary home. The French Country, French Provincial home is loaded with popular features. You’ll love the two-story foyer, the vaulted gathering room, and gourmet kitchen with adjacent formal dining space. The master suite features his and her’s walk-in closets and a master bath with a walk-in shower. A radius stair tower leads upstairs, where you’ll find three suites, a game room with wet bar, and a movie theater. Parking is a breeze, thanks to two separate garages, one for a single-car, the other with 2-car dimensions. An optional basement is also available with this plan.
www.edgplancollection.com



 KINGDOM WOODWORKS
Collaboration with Canonbury Homes and Frank Neely Design Associates.
Inspiration for a timeless open concept kitchen remodel in Atlanta with beaded inset cabinets and two islands
Inspiration for a timeless open concept kitchen remodel in Atlanta with beaded inset cabinets and two islands


 Township Pools

Example of a large transitional backyard stone and rectangular lap pool fountain design in Houston
 M2 Design Group
Charles Lauersdorf
Realty Pro Shots
Pool fountain - mediterranean backyard tile and custom-shaped pool fountain idea in Orange County
Pool fountain - mediterranean backyard tile and custom-shaped pool fountain idea in Orange County

 Los Angeles Pool Builders, Inc
Large minimalist backyard rectangular infinity pool photo in Los Angeles
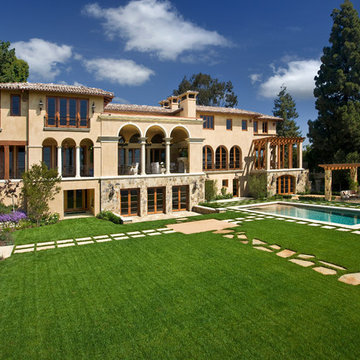


 Spire North
Tucked away in the backwoods of Torch Lake, this home marries “rustic” with the sleek elegance of modern. The combination of wood, stone and metal textures embrace the charm of a classic farmhouse. Although this is not your average farmhouse. The home is outfitted with a high performing system that seamlessly works with the design and architecture.
The tall ceilings and windows allow ample natural light into the main room. Spire Integrated Systems installed Lutron QS Wireless motorized shades paired with Hartmann & Forbes windowcovers to offer privacy and block harsh light. The custom 18′ windowcover’s woven natural fabric complements the organic esthetics of the room. The shades are artfully concealed in the millwork when not in use.
Spire installed B&W in-ceiling speakers and Sonance invisible in-wall speakers to deliver ambient music that emanates throughout the space with no visual footprint. Spire also installed a Sonance Landscape Audio System so the homeowner can enjoy music outside.
Each system is easily controlled using Savant. Spire personalized the settings to the homeowner’s preference making controlling the home efficient and convenient.

 ecko360
Elegant white two-story house exterior photo in New Orleans with a hip roof and a shingle roof

 Van Kirk & Sons Pools and Spas
This project really utilizes backyard space because of its creativeness and ingenuity in design and construction. Some of the pool tucks into the back of the house flawlessly so that the pool doesn’t extend too far out. With bubblers, stepping stones leading to the outdoor kitchen, and parallel deck level fire feature, it’s the perfect introduction to it’s vanishing edge feel. Custom tile and lighting accentuates the pool and backyard perfectly while the house is custom lit as well.
2