
Search results for "Tax deductions" in Home Design Ideas

 HouseHome
Fresh Start | Castle Pines, CO | Home Remodel
A soft, inviting home with a modern transitional design. Warm oak tones, light neutrals, and natural textures create a timeless and balanced feel throughout each space.

 House to Home Design & Remodel
accent wall in basement
Wine cellar - contemporary wine cellar idea in Cleveland
Wine cellar - contemporary wine cellar idea in Cleveland
Find the right local pro for your project
 Whistler Builder
We were asked to update a modest, out-dated cabin into a modern comfortable home where our clients could gather with family and friends. Although they wanted to retain the charm and character of the old home, they knew they needed to do some extensive renovation.
We designed an envelope that capitalized on the original architectural lines. By reconfiguring and redesigning the home, not only is the interior completely transformed, but now there’s the addition of a remarkable outdoor living space. The new kitchen is a dream to work in.
With great consideration for the original feel, we were able to change the living space into an attractive inviting space where they could gather. Architecturally-interesting wrap-around decks spill out off the back of the home adding plenty of entertaining space while enhancing the home’s overall look. Features include a glass-covered Basalt BBQ and an enclosed hot tub with plasma TV and AV system to create the ultimate indoor/outdoor experience.
We designed an envelope that capitalized on the original architectural lines. By reconfiguring and redesigning the home, not only is the interior completely transformed, but now there’s the addition of a remarkable outdoor living space. The new kitchen is a dream to work in.
With great consideration for the original feel, we were able to change the living space into an attractive inviting space where they could gather. Architecturally-interesting wrap-around decks spill out off the back of the home adding plenty of entertaining space while enhancing the home’s overall look. Features include a glass-covered Basalt BBQ and an enclosed hot tub with plasma TV and AV system to create the ultimate indoor/outdoor experience.


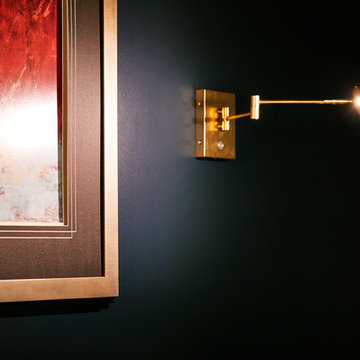
 Erica Lea Design Studios
Master Suite
Photo by: Starboard & Port L.L.C
Home design - large modern master carpeted and multicolored floor home design idea with blue walls
Home design - large modern master carpeted and multicolored floor home design idea with blue walls


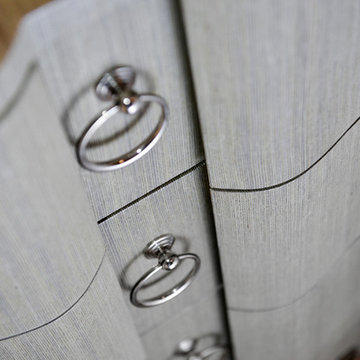




 Stéphanie Fortier Design
Bodoüm Photographie
Large transitional formal and open concept brown floor living room photo in Montreal with gray walls, a standard fireplace, a stone fireplace and a wall-mounted tv
Large transitional formal and open concept brown floor living room photo in Montreal with gray walls, a standard fireplace, a stone fireplace and a wall-mounted tv
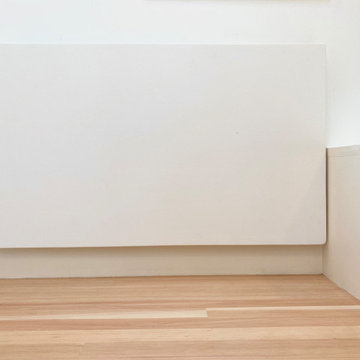
 Vineuve Construction Inc.
Folded up table to increase floor space
Small trendy enclosed brown floor and wood ceiling living room photo with white walls and no tv
Small trendy enclosed brown floor and wood ceiling living room photo with white walls and no tv


 Russo's Contracting
Inspiration for a mid-sized 3/4 white tile and subway tile brown floor bathroom remodel in New York with white cabinets, marble countertops and white countertops


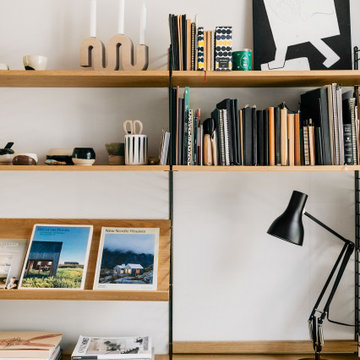


 A2Z Builders
Black herringbone subway tile backsplash with white grout lines. Angled brick pattern creates geometric visual interest across kitchen wall.
Example of a transitional kitchen design in Denver
Example of a transitional kitchen design in Denver


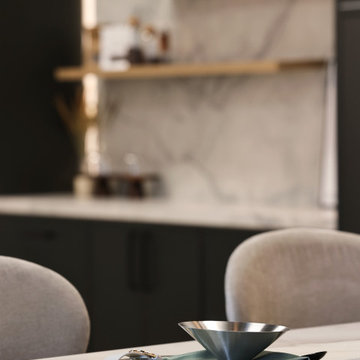
 Woodoo Inc
Are you looking for inspiration on how to decorate your kitchen? Take a look at how we decided to decorate our showroom at Woodoo Cabinetry. Also pictured: Slim Shaker Cabinet in Premium Oak and Iron Black.
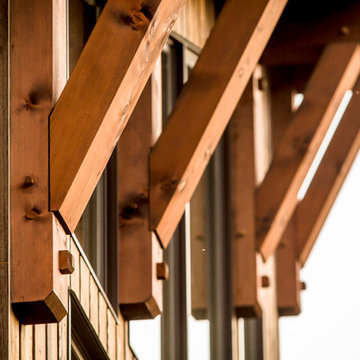
 Elk River Mountain Homes
Matt Kuhn Photography
Example of a minimalist home design design in Vancouver
Example of a minimalist home design design in Vancouver
78