
Search results for "Tax raid" in Home Design Ideas
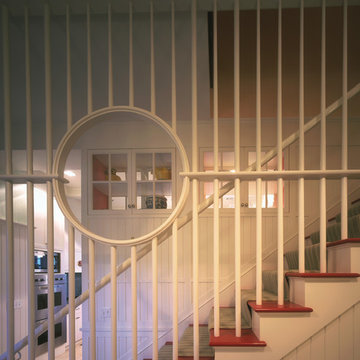
 Yunker Associates Architecture
Photo: Peter Bastianni-Kerze
Inspiration for a coastal staircase remodel in Minneapolis
Inspiration for a coastal staircase remodel in Minneapolis

 First State Building & Design
We expanded an existing deck with new stairs, railing, decking, deck board design, lighting, complete with all post and beam wraps. All decking you see is Zuri decking with Timbertech Rail Systems. We installed riser lights up the stairs with post caps on top of all posts.
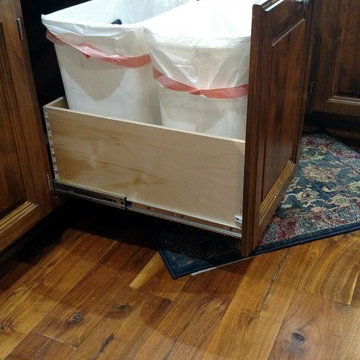
 Harmony Home Concepts | Slide Out Shelf Solutions
Pull out shelf drawers can be made to fit your trash bins so you can throw away and recycle at the same time, but keep your trash containers hidden the rest of the time!
Find the right local pro for your project
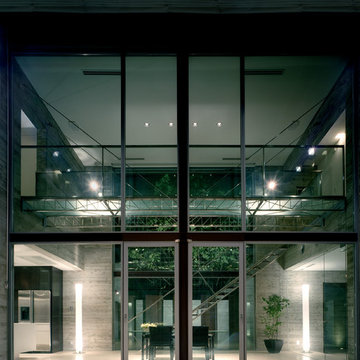


 Moss Yaw Design studio
a narrow vertical gap at the entry cedar and adjacent drywall allows visitors a peek to the open kitchen and living via a unique interior detail
Example of a small 1960s wood wall entry hall design in Orange County
Example of a small 1960s wood wall entry hall design in Orange County

 Master Painting & Renovations
Mid-sized trendy carpeted l-shaped glass railing staircase photo in Vancouver with carpeted risers



 Synergy Design & Construction
We upgraded our clients front door with a new metal door painted a sleek black. We also got them all new door hardware in an oil-rubbed bronze finish to coordinate with the new hardware inside. The angular shape enhances the craftsman look.

 Custom Surface Solutions
Custom Surface Solutions (www.css-tile.com) - Owner Craig Thompson (512) 430-1215. This project shows the remodel of a small 1950's vintage home master bathroom. 8"" x 18" Calcutta gold marble tile was used on the shower walls and floor wall base and ceramic gray penny tile on the floor. Shower includes curbless pan / floor, dual shower boxes, frameless glass slider, trough duel fixture sink and chrome fixtures.

 Stone Legends
A palladium style window surround with keystone and a wide midline banding acting as a window sill.
Elegant stone exterior home photo in Dallas
Elegant stone exterior home photo in Dallas
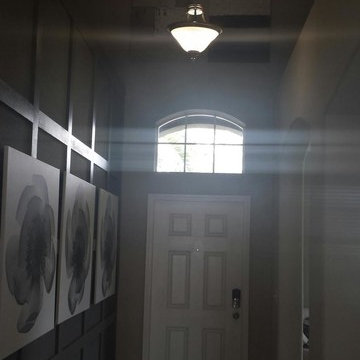
 American Painters Inc.
Another job well done by Bill S. Check out this trim work Bill did on an interior in Brandon, FL. Came out Fantastic. Awesome job guys!!!
Front door - mid-sized transitional brown floor front door idea in Tampa with gray walls and a white front door
Front door - mid-sized transitional brown floor front door idea in Tampa with gray walls and a white front door







 Accent Window Fashions LLC
Hunter Douglas Entryway And Hallway Ideas
Hunter Douglas Nantucket™ Window Shadings with Tilt-Only
Operating Systems: Tilt-Only
Room: Other
Room Styles: Casual
Available from Accent Window Fashions LLC
Hunter Douglas Showcase Priority Dealer
Hunter Douglas Certified Installer
#Hunter_Douglas #Nantucket #Window_Shadings #TiltOnly #Hunter_Douglas_Entryway_Ideas #Hunter_Douglas_Hallway_Ideas #Casual #Window_Treatments #HunterDouglas #Accent_Window_Fashions
Copyright 2001-2013 Hunter Douglas, Inc. All rights reserved.

 Pratt + Larson
Close up of the repeating pattern of Pratt and Larson's 6x6 Motif A (MT-66XA) in a custom colorfill
Inspiration for a contemporary kitchen remodel in Portland
Inspiration for a contemporary kitchen remodel in Portland

 The Fabricsmith
Design by Young Home These by-pass rings allow the panels to be opened and closed over the brackets on a large slider door. Provided by The Fabricsmith.

 Roberts Custom Builders, Inc.
42"x8" entry door with two side panels leading to a 10' entry-way/hall.
Inspiration for a craftsman dark wood floor and brown floor foyer remodel in San Francisco with gray walls and a dark wood front door
Inspiration for a craftsman dark wood floor and brown floor foyer remodel in San Francisco with gray walls and a dark wood front door

 Scott Mehaffey, landscape architect
Scott Mehaffey, landscape architect
Inspiration for a mid-sized mid-century modern partial sun courtyard stone garden path in Chicago for spring.
Inspiration for a mid-sized mid-century modern partial sun courtyard stone garden path in Chicago for spring.


4