
Search results for "Tax reduction" in Home Design Ideas



Find the right local pro for your project

 Professional Interiors, Inc. Atlanta
A complete renovation, as well as a two story addition, consisting of 6 bedrooms and 4.5 bathrooms. The house has very modern elements, such as a very open floor plan, and several skylights throughout the house. Photos by Marty Maxwell



 Mid South Building Supply, Inc.
Designed by Kayla Laubach
Photographed by Erinn Schaal
Home design - traditional 3/4 home design idea in DC Metro with shaker cabinets, medium tone wood cabinets, quartz countertops and white countertops
Home design - traditional 3/4 home design idea in DC Metro with shaker cabinets, medium tone wood cabinets, quartz countertops and white countertops


 Asha Maía Design
Inspiration for a large modern open concept medium tone wood floor and brown floor living room remodel in DC Metro with gray walls and a wall-mounted tv
 Haven Design Workshop
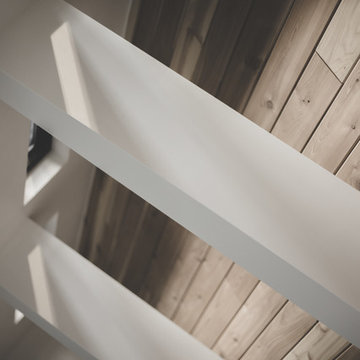
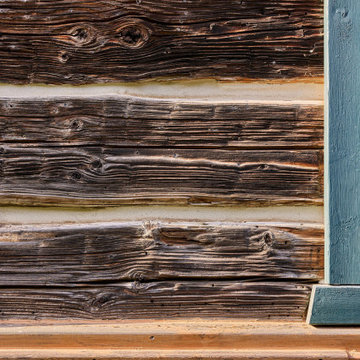
existing log cabin detail with cedar shingle below
Inspiration for a rustic home design remodel in Seattle
Inspiration for a rustic home design remodel in Seattle


 Custom Kitchens by John Wilkins, Inc.
Mike Kaskel
Enclosed kitchen - mid-sized contemporary l-shaped linoleum floor and white floor enclosed kitchen idea in San Francisco with an integrated sink, flat-panel cabinets, blue cabinets, solid surface countertops, multicolored backsplash, glass sheet backsplash, white appliances and no island
Enclosed kitchen - mid-sized contemporary l-shaped linoleum floor and white floor enclosed kitchen idea in San Francisco with an integrated sink, flat-panel cabinets, blue cabinets, solid surface countertops, multicolored backsplash, glass sheet backsplash, white appliances and no island

 Lamont Bros. Design & Construction
A textured vanity, green countertop, open shelving, and stunning two-tone finishes make this minimalist bathroom feel comforting, stylish, and functional.

 Jennifer McGahan Interiors
TIFFANY KRISTEN PHOTOGRAPHY
Mid-sized transitional bathroom photo in Ottawa with white walls
Mid-sized transitional bathroom photo in Ottawa with white walls





51