
Search results for "Tax write offs" in Home Design Ideas
 Jody Pear Designs
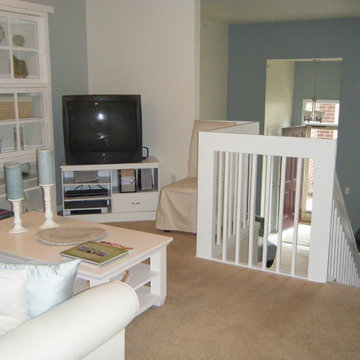
Beach inspired condo with expansive views of the Detroit River. Color palette is inspired by sand and sea with nautical decorative accessories.
Small beach style open concept carpeted living room photo in Detroit with beige walls and a tv stand
Small beach style open concept carpeted living room photo in Detroit with beige walls and a tv stand
 A. Perry Homes
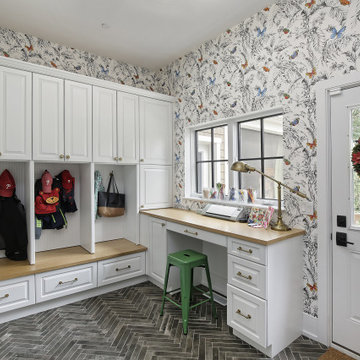
Example of a mid-sized transitional dark wood floor and brown floor mudroom design in Chicago with white walls and a dark wood front door

 Titan Homes
This dining room features a large distressed table flanked by a church pew on one side and mismatched dining room chairs on the other. A large buffet sits against an amazing exposed brick wall. The walls feature old recipes from grandma framed along with grandma's china mixed with some other beautiful pieces. The dining room also has an amazing pressed tin ceiling and Castle Comb wood floors.
Find the right local pro for your project
 Vision Interiors
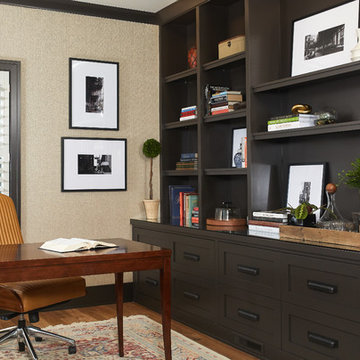
The french doors off the foyer open into the inviting home office, the perfect quiet place to get some work done. A comfortable chair for working with another for sitting or for a meeting. The dark tone of the interior doors repeats in the trim of this room, creating a nice contrast to the neutral, textured grasscloth wallpaper. The dark shelves ground the space and offer plenty of practical storage.
Photographer: Ashley Avila Photography
Interior Design: Vision Interiors by Visbeen
Architect: Visbeen Architects
Builder: Joel Peterson Homes
 User
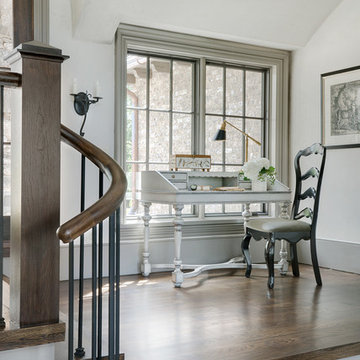
UserThis traditional South Carolina home is designed to be a respite from the world. Nestled in an alcove of its entryway is a cream writing desk and ebonized chair with coordinating taupe velvet seat. Ivory plaster walls pair with a dark grey baseboard. Trimmed in the same gray, the windows are painted Sherwin Williams Black Fox and frame the mountain views. An iron wall sconce coordinates with the iron of the stair balusters. Topping the balusters is a walnut-stained handrail that coordinates with the stain of the hardwood floors. A black and almond print of a stag in the woods recalls the landscape outside and adds a masculine touch to the airy space.

 Custom Timber Frames
Finished gym and weight room.
Large mountain style medium tone wood floor home weight room photo with brown walls
Large mountain style medium tone wood floor home weight room photo with brown walls
 Just the Thing

Black walls set off the room's cream furnishings and gold accents. Touches of pink add personality; the pink ceiling medallion adds emphasis to the elegant chandelier. Highlighting the tall windows, black painted frames add graphic interest against the cream sills. Drapery emphasizes the ceiling height while absorbing sound and adding warmth. A huge custom rug unifies the seating and working areas and further contributes to the hushed atmosphere.
In order for this room to feel more like a retreat and less like an office, we used regular furniture pieces in non-standard ways. The client’s heirloom dining table serves as a writing table. A pair of brass and glass consoles holds printer, stationery, and files as well as decorative items. A cream lacquered linen sideboard provides additional storage. A pair of cushy swivel chairs serves multiple functions – facing a loveseat and bench to create a cozy seating area, facing each other for intimate discussions, and facing the desk for more standard business meetings.

Sponsored
Columbus, OH

Trish Takacs Design
Award Winning & Highly Skilled Kitchen & Bath Designer in Columbus


 Benham Design Concepts
This reception desk was designed to fit the neighborhood in which the art gallery is located. It had an old craftsman-style vibe. We created a glass grid inset across the top of the desk to achieve this look. The gallery owner wanted an L-shaped desk with custom storage to fit everything she needed to conduct business—a place for bags, the cash drawer, and paper to wrap fragile items.
The desktop has a hidden drawer that pulls out for her to store packing paper and create a platform to set items on to be wrapped.
The challenge with L-shaped cabinets and desks is the dead space in the corner. To prevent this dead space, I created a lighted display area to show off products.
The desk is made from cherry and features a glass check writing stand.
 User
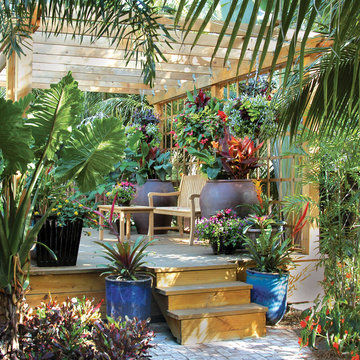
UserThis garden is part of author and designer Pamela Crawford's Palm Beach county trial gardens. She test plants and garden products prior to writing about them. Discover thousands of ideas for Palm Beach County landscapes on Pamela's web site, pamela-crawford.com. Pamela designs landscapes, container gardens, and outdoor living areas throughout Palm Beach County, FL, including Boca Raton, Delray Beach, the town of Palm Beach, Palm Beach Gardens, Jupiter, and Wellington. She provides beautiful, custom designs that include professional installation of beautiful plant material, planters, and outdoor furniture and accessories.

 Renew Properties

Country l-shaped dark wood floor, brown floor and exposed beam kitchen photo in Atlanta with a farmhouse sink, shaker cabinets, white cabinets, wood countertops, wood backsplash, stainless steel appliances, an island and brown countertops
 Benham Design Concepts
This reception desk was designed to fit the neighborhood in which the art gallery is located. It had an old craftsman-style vibe. We created a glass grid inset across the top of the desk to achieve this look. The gallery owner wanted an L-shaped desk with custom storage to fit everything she needed to conduct business—a place for bags, the cash drawer, and paper to wrap fragile items.
The desktop has a hidden drawer that pulls out for her to store packing paper and create a platform to set items on to be wrapped.
The challenge with L-shaped cabinets and desks is the dead space in the corner. To prevent this dead space, I created a lighted display area to show off products.
The desk is made from cherry and features a glass check writing stand.

Sponsored
Columbus, OH

Wannemacher Interiors
Customized Award-Winning Interior Design Solutions in Franklin Cnty OH
 Benham Design Concepts
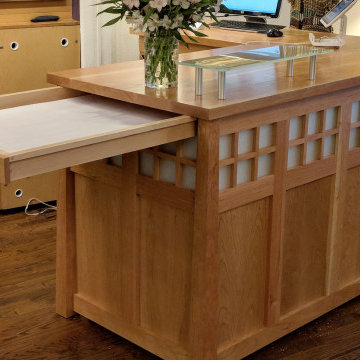
This reception desk was designed to fit the neighborhood in which the art gallery is located. It had an old craftsman-style vibe. We created a glass grid inset across the top of the desk to achieve this look. The gallery owner wanted an L-shaped desk with custom storage to fit everything she needed to conduct business—a place for bags, the cash drawer, and paper to wrap fragile items.
The desktop has a hidden drawer that pulls out for her to store packing paper and create a platform to set items on to be wrapped.
The challenge with L-shaped cabinets and desks is the dead space in the corner. To prevent this dead space, I created a lighted display area to show off products.
The desk is made from cherry and features a glass check writing stand.

 Just the Thing

A mural of pink peonies, scaled to fit the longest wall in the room, is strategically positioned as a Zoom backdrop. Walls match the mural’s off-black background, as if the artist had painted directly on them. Highlighting the tall windows, black painted frames add graphic interest against the cream sills. Simple cream drapery emphasizes the ceiling height while absorbing sound and adding warmth. A huge custom rug unifies the seating and working areas and further contributes to the hushed atmosphere.
In order for this room to feel more like a retreat and less like an office, we used regular furniture pieces in non-standard ways. The client’s heirloom dining table serves as a writing table. A pair of brass and glass consoles holds printer, stationery, and files as well as decorative items. A cream lacquered linen sideboard provides additional storage. A pair of cushy swivel chairs serves multiple functions – facing a loveseat and bench to create a cozy seating area, facing each other for intimate discussions, and facing the desk for more standard business meetings.
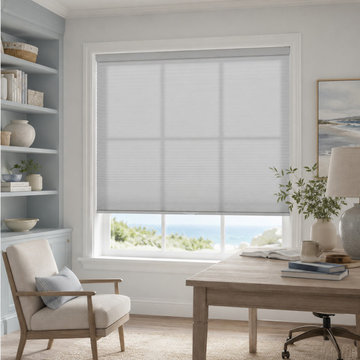
 Hestia Blinds
Create an inspiring and glare-free environment in your home office with our premium light-filtering cellular shades, custom-designed for large picture windows. When working at your desk, harsh sunlight bouncing off screens can cause eye strain; these shades beautifully diffuse intense daylight into a soft, productive glow. The large cell size provides a thick barrier that helps dampen outdoor sounds—like rustling wind or neighborhood noise—allowing you to concentrate fully on reading, writing, or virtual meetings. To maintain a clean, distraction-free aesthetic, the system features a sleek fabric-wrapped headrail that covers all industrial hardware, presenting a seamless, high-end look.


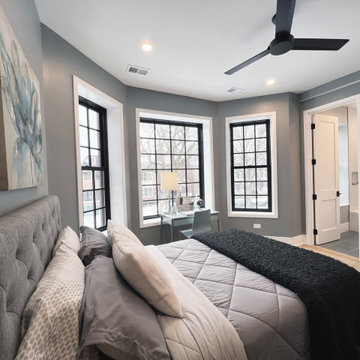
 New Explode Construction
Designed for everyday ease, this entryway offers the perfect blend of functionality and style. Deep navy custom cabinetry, matte brass hooks, and a natural wood bench provide warmth and organization. Durable tile flooring ensures longevity, while clean lines and intentional materials elevate the space.
This mudroom sits just off the home’s main artery, giving the family a beautiful and practical place to pause. The entryway you didn’t know you needed—until now.
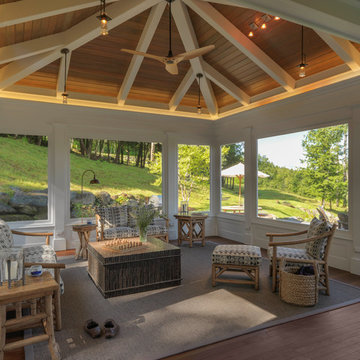
 Patterson and Smith Construction, Inc.
This is an example of a traditional porch design in Burlington.

 Sunko Solar
Example of a large classic brown two-story wood gable roof design in Los Angeles with a metal roof
25