
Search results for "Tax write offs" in Home Design Ideas

 ESI Builders & Remodelers
3,800sf, 4 bdrm, 3.5 bath with oversized 4 car garage and over 270sf Loggia; climate controlled wine room and bar, Tech Room, landscaping and pool. Solar, high efficiency HVAC and insulation was used which resulted in huge rebates from utility companies, enhancing the ROI. The challenge with this property was the downslope lot, sewer system was lower than main line at the street thus requiring a special pump system. Retaining walls to create a flat usable back yard.
ESI Builders is a subsidiary of EnergyWise Solutions, Inc. and was formed by Allan, Bob and Dave to fulfill an important need for quality home builders and remodeling services in the Sacramento region. With a strong and growing referral base, we decided to provide a convenient one-stop option for our clients and focus on combining our key services: quality custom homes and remodels, turnkey client partnering and communication, and energy efficient and environmentally sustainable measures in all we do. Through energy efficient appliances and fixtures, solar power, high efficiency heating and cooling systems, enhanced insulation and sealing, and other construction elements – we go beyond simple code compliance and give you immediate savings and greater sustainability for your new or remodeled home.
All of the design work and construction tasks for our clients are done by or supervised by our highly trained, professional staff. This not only saves you money, it provides a peace of mind that all of the details are taken care of and the job is being done right – to Perfection. Our service does not stop after we clean up and drive off. We continue to provide support for any warranty issues that arise and give you administrative support as needed in order to assure you obtain any energy-related tax incentives or rebates. This ‘One call does it all’ philosophy assures that your experience in remodeling or upgrading your home is an enjoyable one.
ESI Builders was formed by professionals with varying backgrounds and a common interest to provide you, our clients, with options to live more comfortably, save money, and enjoy quality homes for many years to come. As our company continues to grow and evolve, the expertise has been quickly growing to include several job foreman, tradesmen, and support staff. In response to our growth, we will continue to hire well-qualified staff and we will remain committed to maintaining a level of quality, attention to detail, and pursuit of perfection.

 PropertyLark
The Pros and Cons of Fix and Flip Real Estate Investment
Last week, we covered The Pros and Cons of Buy and Hold Real Estate Investment for rental property investors. This week, we want to talk about the other most common type of real estate investment: “fix and flip.”
The Appeal of House Flipping
We all love the house flipping shows on HGTV and other reality channels. They’re great and they make the prospect of buying, renovating and flipping homes for big profits seem super sexy and fun. However, any experienced real estate investor will tell you it’s not quite as easy as they make it look. There’s a lot of work that goes into a successful fix and flip investment.
The basic premise of a fix and flip investment is pretty simple. You buy a property, usually one that needs some work and is available at a great price. You renovate the property, making the necessary repairs and upgrades to maximize its resale value. Then, you sell the property on the open market for the highest possible price. You get in and out as quickly as possible. Full-time flippers will move from property to property or will have multiple properties being worked on at the same time. Rather than the “buy and hold” strategy where you keep the house while earning rental income and equity over time, you are looking for the quick sale to earn your profits.
If you are going to explore house flipping—whether as a full-time career or just a side hustle—you will want to know exactly what you are getting into. That is why we are going to cover the pros and cons of fix and flip real estate investment in this article.
The Pros of Fix and Flip
Here are some of the pros of fix and flip investing:
Faster Return on Investment—The biggest appeal of fix and flip investing is that it gives you a quicker return on investment. Buy and hold will take you longer to see your ROI. House flipping allows you to see your full profit (hopefully) as soon as the house sells. The average house flip for an experienced investor is around six months. It may take longer for a first-timer who is just learning how to do certain things.
Fairly Safe Investment—As long as you do all your projections and calculations carefully and avoid any major problems along the way, house flipping is a relatively safe investment strategy compared to something as turbulent as the stock market. Real estate markets are generally predictable and the short time frame of a flip helps you avoid losses if the property happens to depreciate over a longer period of time.
Exciting—There is a reason why there are so many reality shows based around flipping and none based on buy and hold investing. It’s an exciting process to buy a home, gut it and completely renovate it. Then, you get the ultimate reward of selling it and collecting the profits—as long as you do things right.
The Cons of Fix and Flip
Here are some of the cons of fix and flip investing:
Upfront Expenses—A house flip will require a lot of upfront expenses. We’re not only talking about financing the house itself, but all the renovation costs and other expenses involved in the flip. You are laying out all that money at the beginning and only seeing your returns when the property sells. This can create cash flow issues and stress if you fall being schedule or go above your initial budget.
Taxes—House flips will usually create dramatic swings in income year over year, and that can increase your tax bill. You have to pace things correctly to take advantage of specific capital gains tax rules. Capital gains taxes are higher on any property owned less than a year, so you have to find that balance of how long you own any specific investment properties and how long it takes to complete the renovation and sale. Before you get too deep into fix and flip investing, you will want to talk with your tax advisor to make sure you have the right plan in place.
Surprises—All real estate investment is susceptible to surprises. You don’t always know what lies behind the walls until you start the renovation process. You cannot plan for everything as a real estate investor, but you have to be prepared for anything. It is a good idea to add some wiggle room in your budget and overestimate your renovation expenses/timeline to cover any surprises that may come up.
These are some of the biggest pros and cons of fix and flip real estate investment. Of course, there are other things you need to know as an investor, so be sure and do your homework in order to get the most out of your investment portfolio. Both fix and flip and buy and hold strategies can be highly lucrative if you do things right. There are no wrong answers, but there are wrong ways of doing things if you truly want to be successful in this field.
If you are looking for great investment properties to fix and flip, join the exclusive PropertyLark home buyers’ network. If you qualify, you’ll have access to our exclusive off-market deals and analytics tools that will help you identify the best investments and get the highest possible ROI. Fill out the contact form and questionnaire on the PropertyLark buyer’s site to apply!
 Famaliving San Diego
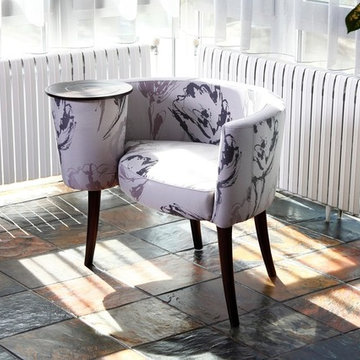
The La Caracola has a one of a kind design that combines comfort and functionality into one piece. The La Caracola is a custom made piece of furniture crafted by the world-renowned Spanish manufacturer Famaliving. This chair can come upholstered in a wide variety of multi-colored and patterned fabrics. The La Caracola features a built-in table top perfect for writing, reading a book, or eating meals. The frame of the La Caracola is crafted from pine wood and MDF construction making it very durable. Attached to the bottom of the chair are a dark brown finished wooden leg supports that finish off the overall look.
Dimensions
W35.4" x D23.6", x H27.5"
Seat Height: 18.5"
We deliver Nationwide!
Visit our showroom at:
Famaliving San Diego
401 University Ave,
San Diego, CA 92103
Questions? Ready to purchase?
Tel. 1-619-900-7674
sandiego@famaliving.com
Find the right local pro for your project
 Cutting Edge Kitchen and Bath

This custom shower was created from the ground up with new walls to enlarge the existing space. Heated floors were added using Warmup. 12x24 large format tile called Runway Ebony by Bedrosian was used for the walls. A custom built bench with Cambria Quartz in the Galloway design added a nice feature to the shower. New plumbing and grab bar was added along with three niches. A custom glass surround finished out this amazing walk-in shower.
Photo by
Shane Michaels
 Wow Great Place
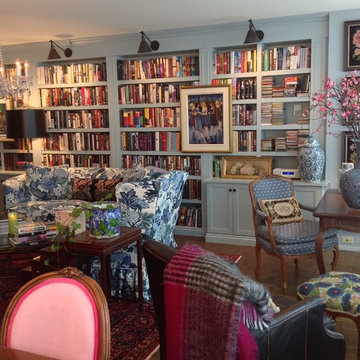
The sofa and wing chairs were slipcovered in Schumacher's iconic Chiang Mai Dragon fabric. This fabric was the leaping off point for the entire condo.
Built-in bookshelves house the extensive collection of hardcover books, and all the walls, doors, bookshelves were done in Farrow & Ball's Parma Gray. Another Schonbek chandelier is the icing on the cake over the coffee table.
Boston Functional Library Lights highlight the wall of built-ins.
 Fiberon Decking
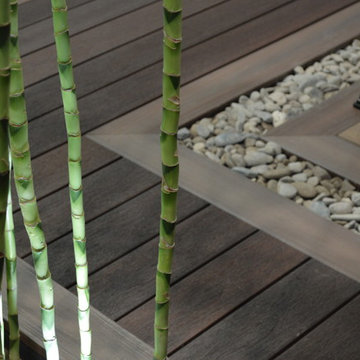
Deck boards aren't just for decking anymore, especially if they are long-lasting and low-maintenance composite decking from Fiberon. Using a "sleeper system", Fiberon composite deck boards can be installed over concrete patios or other flat, stable surfaces. Here, we used a picture-frame design to create a custom look to this courtyard. Decorative river rock pebbles and bamboo complete the Zen-inspired theme. The decking is Fiberon's Symmetry Collection Decking, in Burnt Umber. The border is Horizon decking in Tudor Brown.

 SDG Architecture, Inc.
Bernard Andre'
Inspiration for a contemporary home gym remodel in San Francisco
Inspiration for a contemporary home gym remodel in San Francisco



 DiGiacomo Homes & Renovation
Paul Markert, Markert Photo, Inc.
Example of a small arts and crafts underground ceramic tile basement design in Minneapolis with beige walls
Example of a small arts and crafts underground ceramic tile basement design in Minneapolis with beige walls

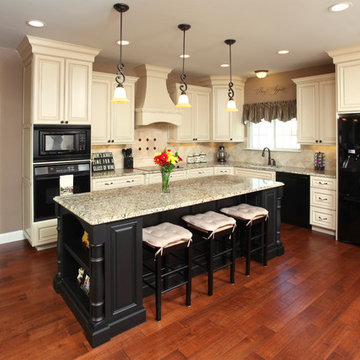
 Cabinetry by Design
Dennis Doering, Photographer
Inspiration for a timeless kitchen remodel in St Louis
Inspiration for a timeless kitchen remodel in St Louis

 163 Design Company
Have some fun with a super unique chalkboard! Measures 17 x 11 inches.
Our chalkboards are fun to look at, durable, and are certainly a different way to remind yourself of those important things you don't want to forget!
We start with a completely safe and lightweight wood product. It's made from the eucalyptus tree. Grown in sustainable tree farms, harvested, ground into pulp, and heat pressed into a board. No glue or formaldehyde used! (That kind of stuff is important to us).
We cut the boards into rectangles on a table saw and paint them with high quality black paint, two coats! We want your board to withstand lots of writing and erasing! Then we send it to the laser to cleanly cut it into the final shape.
Wipes off easily with a dishcloth, use a tiny dab of soap if you want to wipe away the chalkboard haze. Please "season" with chalk before you doodle!
You can hang your chalkboard with Command Strips so it can be taken down and moved without harming the finish on your wall. Or choose our option to have holes in your chalkboard and hang with ribbon or jute or whatever!
 Black and White by Garman Homes
Tourfactory.com
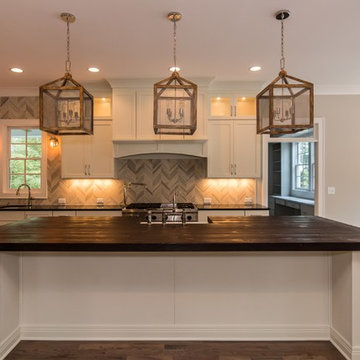
Kitchen - large country l-shaped medium tone wood floor kitchen idea in Raleigh with a farmhouse sink, flat-panel cabinets, white cabinets, wood countertops, gray backsplash, ceramic backsplash, stainless steel appliances and an island
Kitchen - large country l-shaped medium tone wood floor kitchen idea in Raleigh with a farmhouse sink, flat-panel cabinets, white cabinets, wood countertops, gray backsplash, ceramic backsplash, stainless steel appliances and an island
 163 Design Company
Have some fun with a super unique chalkboard! Measures 17 x 11 inches.
Our chalkboards are fun to look at, durable, and are certainly a different way to remind yourself of those important things you don't want to forget!
We start with a completely safe and lightweight wood product. It's made from the eucalyptus tree. Grown in sustainable tree farms, harvested, ground into pulp, and heat pressed into a board. No glue or formaldehyde used! (That kind of stuff is important to us).
We cut the boards into rectangles on a table saw and paint them with high quality black paint, two coats! We want your board to withstand lots of writing and erasing! Then we send it to the laser to cleanly cut it into the final shape.
Wipes off easily with a dishcloth, use a tiny dab of soap if you want to wipe away the chalkboard haze. Please "season" with chalk before you doodle!
You can hang your chalkboard with Command Strips so it can be taken down and moved without harming the finish on your wall. Or choose our option to have holes in your chalkboard and hang with ribbon or jute or whatever!

Sponsored
Columbus, OH

Wannemacher Interiors
Customized Award-Winning Interior Design Solutions in Franklin Cnty OH
 Famaliving San Diego
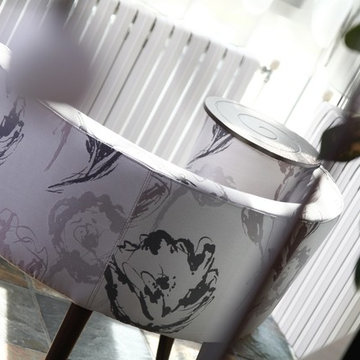
The La Caracola has a one of a kind design that combines comfort and functionality into one piece. The La Caracola is a custom made piece of furniture crafted by the world-renowned Spanish manufacturer Famaliving. This chair can come upholstered in a wide variety of multi-colored and patterned fabrics. The La Caracola features a built-in table top perfect for writing, reading a book, or eating meals. The frame of the La Caracola is crafted from pine wood and MDF construction making it very durable. Attached to the bottom of the chair are a dark brown finished wooden leg supports that finish off the overall look.
Dimensions
W35.4" x D23.6", x H27.5"
Seat Height: 18.5"
We deliver Nationwide!
Visit our showroom at:
Famaliving San Diego
401 University Ave,
San Diego, CA 92103
Questions? Ready to purchase?
Tel. 1-619-900-7674
sandiego@famaliving.com
 Glave & Holmes Architecture
Ansel Olson Photography
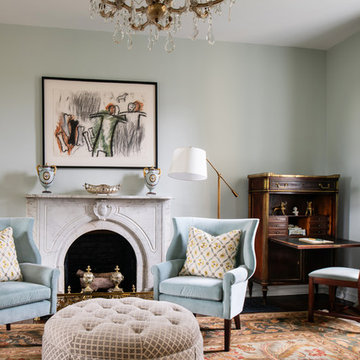
Elegant enclosed living room photo with blue walls and a standard fireplace
Elegant enclosed living room photo with blue walls and a standard fireplace
 SISSON DUPONT & CARDER INC
Kurtis Miller Photography, kmpics.com

Rustic Master bedroom with distressed white ceiling contrasted by dark stained wooden beams. Ship lap log walls, rustic circle sawn flooring.
 PLANT Architect Inc.
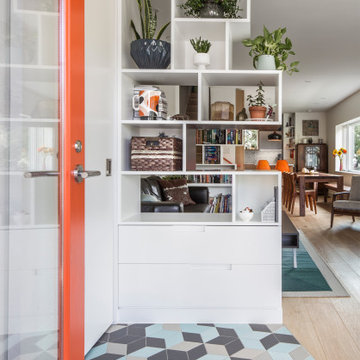
A previous renovation had shifted the main entry from the front to the side of this semi-detached house on a corner. PLANT’s ground-floor renovation and addition re-instated the front entry as the primary one, and leveraged the site’s access to light on three sides to create an open and airy kitchen, dining, living, and entry area.
The clients are a young couple who write a popular food blog. We redesigned the ground floor to meet their specific needs for a test kitchen. They also asked for help with the classic problem of ‘so many things, so little space’. We incorporated many types of playful, built-in storage, including shelving, window seats, and the cabinetry flanking the entry and new stairs to the second floor.
Exterior accent panels at the new entry feature an unconventional deployment of standard materials: using a repeating sequence of different ‘off the shelf’ cedar shingle shapes, we created a contemporary textural pattern that complements the more traditional shingling on the house’s upper floor.

Sponsored
Columbus, OH

Trish Takacs Design
Award Winning & Highly Skilled Kitchen & Bath Designer in Columbus
 Sustainable Design Group

This beautiful secluded house and art studio, hand built by a Japanese Potter, has been given a new life as a writing studio for its owner. The building, having been neglected and uninhabited for some time, was in danger of being demolished. The owner’s recognition of the underlying spirit of the place, in what can only be described as a labor of love, worked with the designers and the artisans to bring this building back to life. The stone cylinder at the center of the building houses bathrooms and mechanical systems, allowing the remainder of the building to remain open. The new cedar posts, stair, custom cabinets and handcrafted sliding doors are among the details that were chosen to complement the restoration of the underlying building, ensuring a long life for this peaceful retreat.
 Kimball Starr Interior Design

Mondrian-inspired custom cabinetry by Valet Custom Cabinets & Closets hides away media, while the open shelving above the corner desk provides space for displaying photos and collectibles while writing a letter. Red dining chairs are from B&B Italia. White marble tabletop was custom-made for the oval Eero Saarinen pedestal table, originally made by Knoll. Black and white tub chairs are by Room & Board. Yellow chairs by Artifort's Pierre Paulin. Lighting Design by Pritchard Peck Lighting and Arteriors.
 Sustainable Design Group
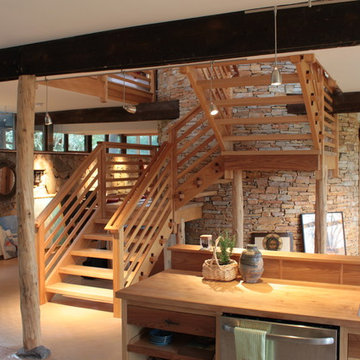
This beautiful secluded house and art studio, hand built by a Japanese Potter, has been given a new life as a writing studio for its owner. The building, having been neglected and uninhabited for some time, was in danger of being demolished. The owner’s recognition of the underlying spirit of the place, in what can only be described as a labor of love, worked with the designers and the artisans to bring this building back to life. The stone cylinder at the center of the building houses bathrooms and mechanical systems, allowing the remainder of the building to remain open. The new cedar posts, stair, custom cabinets and handcrafted sliding doors are among the details that were chosen to complement the restoration of the underlying building, ensuring a long life for this peaceful retreat.
28