
Search results for "Tax write offs" in Home Design Ideas
 Sustainable Design Group
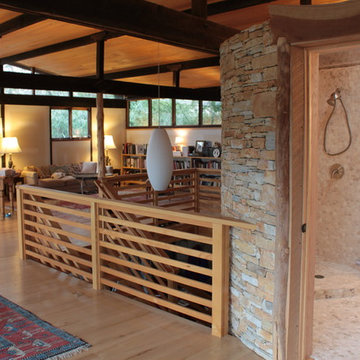
This beautiful secluded house and art studio, hand built by a Japanese Potter, has been given a new life as a writing studio for its owner. The building, having been neglected and uninhabited for some time, was in danger of being demolished. The owner’s recognition of the underlying spirit of the place, in what can only be described as a labor of love, worked with the designers and the artisans to bring this building back to life. The stone cylinder at the center of the building houses bathrooms and mechanical systems, allowing the remainder of the building to remain open. The new cedar posts, stair, custom cabinets and handcrafted sliding doors are among the details that were chosen to complement the restoration of the underlying building, ensuring a long life for this peaceful retreat.
 Sustainable Design Group
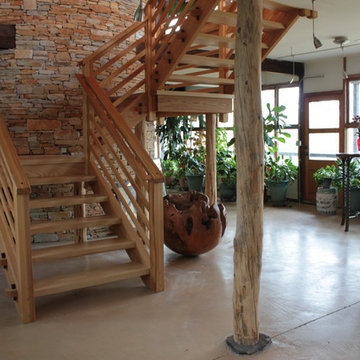
This beautiful secluded house and art studio, hand built by a Japanese Potter, has been given a new life as a writing studio for its owner. The building, having been neglected and uninhabited for some time, was in danger of being demolished. The owner’s recognition of the underlying spirit of the place, in what can only be described as a labor of love, worked with the designers and the artisans to bring this building back to life. The stone cylinder at the center of the building houses bathrooms and mechanical systems, allowing the remainder of the building to remain open. The new cedar posts, stair, custom cabinets and handcrafted sliding doors are among the details that were chosen to complement the restoration of the underlying building, ensuring a long life for this peaceful retreat.
 Sustainable Design Group
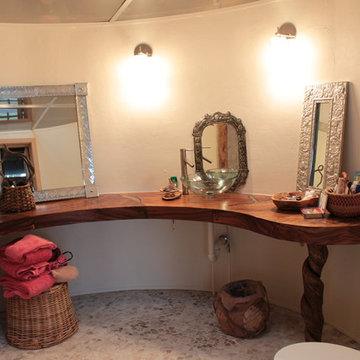
This beautiful secluded house and art studio, hand built by a Japanese Potter, has been given a new life as a writing studio for its owner. The building, having been neglected and uninhabited for some time, was in danger of being demolished. The owner’s recognition of the underlying spirit of the place, in what can only be described as a labor of love, worked with the designers and the artisans to bring this building back to life. The stone cylinder at the center of the building houses bathrooms and mechanical systems, allowing the remainder of the building to remain open. The new cedar posts, stair, custom cabinets and handcrafted sliding doors are among the details that were chosen to complement the restoration of the underlying building, ensuring a long life for this peaceful retreat.
Find the right local pro for your project
 Sustainable Design Group
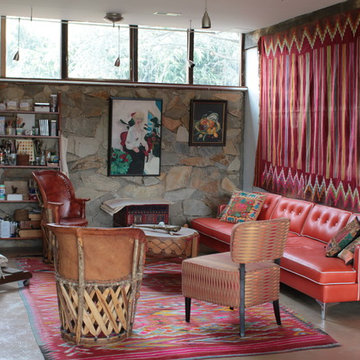
This beautiful secluded house and art studio, hand built by a Japanese Potter, has been given a new life as a writing studio for its owner. The building, having been neglected and uninhabited for some time, was in danger of being demolished. The owner’s recognition of the underlying spirit of the place, in what can only be described as a labor of love, worked with the designers and the artisans to bring this building back to life. The stone cylinder at the center of the building houses bathrooms and mechanical systems, allowing the remainder of the building to remain open. The new cedar posts, stair, custom cabinets and handcrafted sliding doors are among the details that were chosen to complement the restoration of the underlying building, ensuring a long life for this peaceful retreat.
 Sustainable Design Group
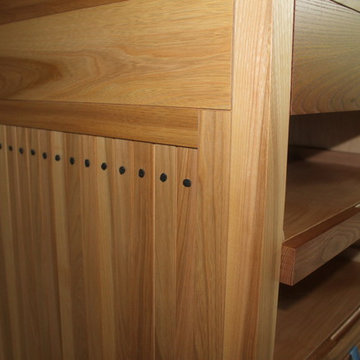
This beautiful secluded house and art studio, hand built by a Japanese Potter, has been given a new life as a writing studio for its owner. The building, having been neglected and uninhabited for some time, was in danger of being demolished. The owner’s recognition of the underlying spirit of the place, in what can only be described as a labor of love, worked with the designers and the artisans to bring this building back to life. The stone cylinder at the center of the building houses bathrooms and mechanical systems, allowing the remainder of the building to remain open. The new cedar posts, stair, custom cabinets and handcrafted sliding doors are among the details that were chosen to complement the restoration of the underlying building, ensuring a long life for this peaceful retreat.
 Auriel Building Company

When we designed this home, we made an early decision to not have a dedicated home theater. After 35 years in the residential electronics trade, and 8 "Best Home Theater" awards this was a tough decision. Instead, we decided to do a very large screen (85") and a real kick-butt music system to go with it. The combination of barnwood and black lacquer shiplap is something we've been looking forward to mixing for some time. The lower cabinet we have had since 2005, and has found its' final home. It used to have a large upper section, that was left off. Instead, it is topped with leathered black granite. A new toe-kick was made for it in black lacquer and the grills will be refinished soon in black fabric. I realize the in-your-face location of the speakers will not be popular with everyone, but it does sound AWESOME! The system is a 7.2.2 Dolby Atmos with ceiling mounted effect channels. The torchlight sconces will be complemented by RGB toe kick lighting when it is all finished. Look for a write up on our website about the lighting design and use of warm light in this project.

 TVL Creative Ltd.
Our clients had just recently closed on their new house in Stapleton and were excited to transform it into their perfect forever home. They wanted to remodel the entire first floor to create a more open floor plan and develop a smoother flow through the house that better fit the needs of their family. The original layout consisted of several small rooms that just weren’t very functional, so we decided to remove the walls that were breaking up the space and restructure the first floor to create a wonderfully open feel.
After removing the existing walls, we rearranged their spaces to give them an office at the front of the house, a large living room, and a large dining room that connects seamlessly with the kitchen. We also wanted to center the foyer in the home and allow more light to travel through the first floor, so we replaced their existing doors with beautiful custom sliding doors to the back yard and a gorgeous walnut door with side lights to greet guests at the front of their home.
Living Room
Our clients wanted a living room that could accommodate an inviting sectional, a baby grand piano, and plenty of space for family game nights. So, we transformed what had been a small office and sitting room into a large open living room with custom wood columns. We wanted to avoid making the home feel too vast and monumental, so we designed custom beams and columns to define spaces and to make the house feel like a home. Aesthetically we wanted their home to be soft and inviting, so we utilized a neutral color palette with occasional accents of muted blues and greens.
Dining Room
Our clients were also looking for a large dining room that was open to the rest of the home and perfect for big family gatherings. So, we removed what had been a small family room and eat-in dining area to create a spacious dining room with a fireplace and bar. We added custom cabinetry to the bar area with open shelving for displaying and designed a custom surround for their fireplace that ties in with the wood work we designed for their living room. We brought in the tones and materiality from the kitchen to unite the spaces and added a mixed metal light fixture to bring the space together
Kitchen
We wanted the kitchen to be a real show stopper and carry through the calm muted tones we were utilizing throughout their home. We reoriented the kitchen to allow for a big beautiful custom island and to give us the opportunity for a focal wall with cooktop and range hood. Their custom island was perfectly complimented with a dramatic quartz counter top and oversized pendants making it the real center of their home. Since they enter the kitchen first when coming from their detached garage, we included a small mud-room area right by the back door to catch everyone’s coats and shoes as they come in. We also created a new walk-in pantry with plenty of open storage and a fun chalkboard door for writing notes, recipes, and grocery lists.
Office
We transformed the original dining room into a handsome office at the front of the house. We designed custom walnut built-ins to house all of their books, and added glass french doors to give them a bit of privacy without making the space too closed off. We painted the room a deep muted blue to create a glimpse of rich color through the french doors
Powder Room
The powder room is a wonderful play on textures. We used a neutral palette with contrasting tones to create dramatic moments in this little space with accents of brushed gold.
Master Bathroom
The existing master bathroom had an awkward layout and outdated finishes, so we redesigned the space to create a clean layout with a dream worthy shower. We continued to use neutral tones that tie in with the rest of the home, but had fun playing with tile textures and patterns to create an eye-catching vanity. The wood-look tile planks along the floor provide a soft backdrop for their new free-standing bathtub and contrast beautifully with the deep ash finish on the cabinetry.

Sponsored
Columbus, OH

Hope Restoration & General Contracting
Columbus Design-Build, Kitchen & Bath Remodeling, Historic Renovations
 Theodore Alexander
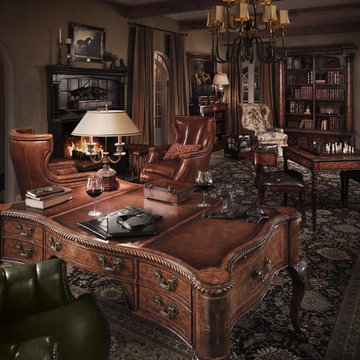
In this digital age, the library is still your sanctuary – an intimate space filled with books and precious objets d’art.
Clockwise from lower left: Bicester Executive Chair, Chippendale’s Signature Desk, Art Deco Box, Bouilotte Lamp, Holton Wing Armchairs, Parliament Club Fender, The Stand Off sculpture, Brass Acorn Candlestick, Tazza after the Antique, A Puppy, Pleading brass sculpture, Parkland Chase study of two hounds, Octagonal Tea Caddy, Indigo Lamp, Impala at Rest Sculpture, Walpole Bookcase, Hickory Box, Acorn Foot Canterbury, Upholstered Wing Armchair (contact us for more information), The Drawing Room Chandelier, Tiepolo’s Library Bookcase, Serpent Coils Tazza, Lions of Medici Sculpture (one of a pair), Barber Pole Caddy, Shakespeare Globe Paperweight, The Wise Old Owl, Regency Horse-Head Paperweight, Shagreen Inlaid Box, Made to Suit Games Table, St John Games Chair, Doberman Sculpture (one of a pair). The library also features a selection of library panels and carved faux book spines.

 Slow Flowers LLC
[Detail] A holiday centerpiece designed by Slow Flowers founder/creative director, Debra Prinzing. She writes: "I found three pots with this beautiful type of poinsettia, $6.98 each. Two of the three had broken stems, with unusable blooms, so Lowe’s sold them to me for $2 each. In all, that netted me 7 huge flowers for $11, which seems like a great price."
Debra continues: "I placed a dome-shaped vintage metal flower frog in the base and added a second “level” of structure with chicken wire, domed at the top of the 9-inch container."
INGREDIENTS:
Foliage and branches: Dark purple Agonis flexuosa, California grown, valued for its sultry color and feathery texture; A silvery-green fir known in the landscape trade as Korean fir (Abies koreana ‘Horstmann’s Silberlocke’), from Leo’s Trees, a Southwest Washington vendor who sells at the Seattle Wholesale Growers Market; Rex begonia foliage, clipped from my houseplant. I love how the raspberry-wine foliage plays off of the Agonis foliage and the scale of each leaf holds its own against the poinsettia blooms.
 Slow Flowers LLC
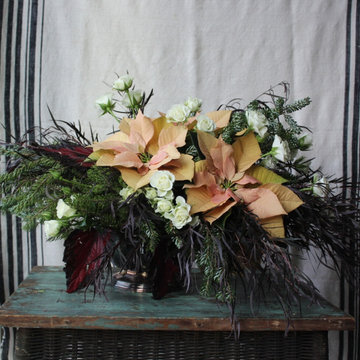
A holiday centerpiece designed by Slow Flowers founder/creative director, Debra Prinzing. She writes: "I found three pots with this beautiful type of poinsettia, $6.98 each. Two of the three had broken stems, with unusable blooms, so Lowe’s sold them to me for $2 each. In all, that netted me 7 huge flowers for $11, which seems like a great price."
Debra continues: "I placed a dome-shaped vintage metal flower frog in the base and added a second “level” of structure with chicken wire, domed at the top of the 9-inch container."
INGREDIENTS:
Foliage and branches: Dark purple Agonis flexuosa, California grown, valued for its sultry color and feathery texture; A silvery-green fir known in the landscape trade as Korean fir (Abies koreana ‘Horstmann’s Silberlocke’), from Leo’s Trees, a Southwest Washington vendor who sells at the Seattle Wholesale Growers Market; Rex begonia foliage, clipped from my houseplant. I love how the raspberry-wine foliage plays off of the Agonis foliage and the scale of each leaf holds its own against the poinsettia blooms.
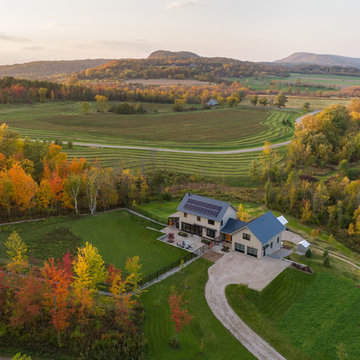

 TVL Creative Ltd.
Our clients had just recently closed on their new house in Stapleton and were excited to transform it into their perfect forever home. They wanted to remodel the entire first floor to create a more open floor plan and develop a smoother flow through the house that better fit the needs of their family. The original layout consisted of several small rooms that just weren’t very functional, so we decided to remove the walls that were breaking up the space and restructure the first floor to create a wonderfully open feel.
After removing the existing walls, we rearranged their spaces to give them an office at the front of the house, a large living room, and a large dining room that connects seamlessly with the kitchen. We also wanted to center the foyer in the home and allow more light to travel through the first floor, so we replaced their existing doors with beautiful custom sliding doors to the back yard and a gorgeous walnut door with side lights to greet guests at the front of their home.
Living Room
Our clients wanted a living room that could accommodate an inviting sectional, a baby grand piano, and plenty of space for family game nights. So, we transformed what had been a small office and sitting room into a large open living room with custom wood columns. We wanted to avoid making the home feel too vast and monumental, so we designed custom beams and columns to define spaces and to make the house feel like a home. Aesthetically we wanted their home to be soft and inviting, so we utilized a neutral color palette with occasional accents of muted blues and greens.
Dining Room
Our clients were also looking for a large dining room that was open to the rest of the home and perfect for big family gatherings. So, we removed what had been a small family room and eat-in dining area to create a spacious dining room with a fireplace and bar. We added custom cabinetry to the bar area with open shelving for displaying and designed a custom surround for their fireplace that ties in with the wood work we designed for their living room. We brought in the tones and materiality from the kitchen to unite the spaces and added a mixed metal light fixture to bring the space together
Kitchen
We wanted the kitchen to be a real show stopper and carry through the calm muted tones we were utilizing throughout their home. We reoriented the kitchen to allow for a big beautiful custom island and to give us the opportunity for a focal wall with cooktop and range hood. Their custom island was perfectly complimented with a dramatic quartz counter top and oversized pendants making it the real center of their home. Since they enter the kitchen first when coming from their detached garage, we included a small mud-room area right by the back door to catch everyone’s coats and shoes as they come in. We also created a new walk-in pantry with plenty of open storage and a fun chalkboard door for writing notes, recipes, and grocery lists.
Office
We transformed the original dining room into a handsome office at the front of the house. We designed custom walnut built-ins to house all of their books, and added glass french doors to give them a bit of privacy without making the space too closed off. We painted the room a deep muted blue to create a glimpse of rich color through the french doors
Powder Room
The powder room is a wonderful play on textures. We used a neutral palette with contrasting tones to create dramatic moments in this little space with accents of brushed gold.
Master Bathroom
The existing master bathroom had an awkward layout and outdated finishes, so we redesigned the space to create a clean layout with a dream worthy shower. We continued to use neutral tones that tie in with the rest of the home, but had fun playing with tile textures and patterns to create an eye-catching vanity. The wood-look tile planks along the floor provide a soft backdrop for their new free-standing bathtub and contrast beautifully with the deep ash finish on the cabinetry.
 Gordon Tobey Developments
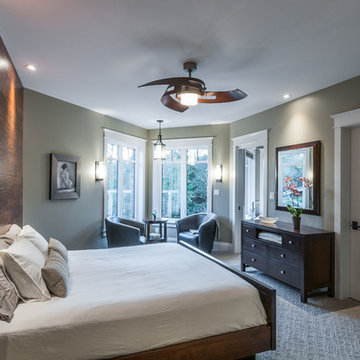
Master Bedroom with wood accent wall & seating area
Inspiration for a large craftsman master carpeted home design remodel in Toronto with gray walls
Inspiration for a large craftsman master carpeted home design remodel in Toronto with gray walls


 Eckalizzi Design
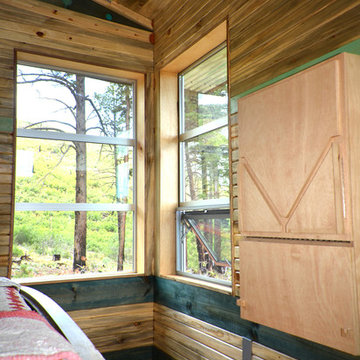
Large corner windows allow visitors to take in the picturesque mountain views from any spot within the hut, while providing ample ventilation for the small space. A wall mounted cabinet houses a fold-down writing desk and storage shelves, along with necessary electrical connections coming from the nearby solar panel array.

 Zelaya Properties LLC
We used: Custom cherry cabinetry in Arts & Crafts Shaker style by Kabinart in Boulder and Espresso stains. Liberty Hardware Venetian bronze 1-1/2" cabinet knobs. KitchenAid Architect II Series 22 CF counter-depth French door refrigerator. KitchenAid Architect Series II 27" convection single wall oven. KitchenAid 36" 6-burner dual fuel freestanding commercial-style range. KitchenAid Architect II Series 24" dishwasher. Sharp Insight Pro Series 24" built-in microwave drawer (Model #KB6524PS). Crystorama Solaris 12" wide pendant lights in English bronze. Granite countertops in Brown Fantasy. 3"x6" polished marble backsplash.
Paint colors:
Walls: Glidden Silver Cloud 30YY 63/024
Ceilings/Trims/Doors: Glidden Swan White GLC23
Robert B. Narod Photography
 AI LIVING INC.
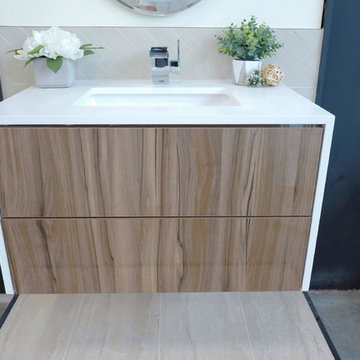
Our EMMA powder room is that warm touch of sophistication that you need in your home. Your LED mirror will be the focal point of the room by creating astounding makeup application lighting anyone could ever want. The Milano Walnut cabinetry is the perfect cherry on top as it ties in the warm colours from the tile flooring. The vanity cabinet push-open drawers with the chrome faucet adds the final enhancement to this stunning room. Our price for the EMMA powder room package is only $4888 (plus applicable taxes).
Floor tile: Brown, 12 x 24″, Oynx gloss polished
Wall tile: Atlas Ivory, 12 x 24″, High gloss polished, Atlas Ivory Herri- , 2 x 6″, High gloss polished
Vanity top: Floating design
Vanity cabinet: Milano Walnut, Both side stone waterfall counter top, Push open drawer
Sink: White, 18″
Faucets: Chrome, Waterfall design
Mirror: 24 x 32″, UL certified LED panel with touch switch
Wall paint: Sierra brown, Benjamin Moore
Toilet: White, American standard with dual flush
Lighting: Energy green pot lights
Terms and conditions for powder rooms:
Price for the powder room package is for a maximum of 30 sq ft. Additional costs will apply for a larger room. Vanity wall tiles are within 4-5 feet. Tile back splash only behind mirror vanity. We will not change plumbing or redesign washroom. Offer is only for the GTA. $300 off demolish & garbage cleaning promotion for walk in clients or proof of powder room package shared post. 8885 Jane street, Vaughan, ON, L4K 2M6. ( 905)-669-2798.
 AI LIVING INC.
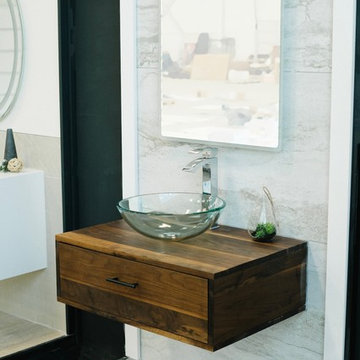
Our FANYA powder room gives rustic a whole new charm with its modern look. Reinvent your home with this classic and unique room. The vanity cabinet perfectly contrasts the tile wall adding character and dimension to this room. Your LED mirror will be the center of attention. In a small space, our FANYA powder room will be sure to make a statement in your home. The glass sink and chrome faucet adds the finishing touches to this amazing room. Our price for the FANYA powder room package is only $6888 (plus applicable taxes).
Floor tile: Silver-Brown, 24 x 48″, High gloss polish
Wall tile: Silver-Brown, 24 x 48″, White, Customized size, High gloss polish
Vanity top: Proudly made in Canada
Vanity cabinet: Walnut Brown, Customized size, Handmade with selective North-America, Hand polished with OSMO monocoat
Sink: White, 18″
Faucets: Chrome, Waterfall design
Mirror: 24 x 32″, UL certified LED panel with touch switch
Wall paint: Sierra Brown, Benjamin Moore
Toilet: White, American standard with dual flush
Lighting: Energy green pot lights
Terms and conditions for powder rooms:
Price for the powder room package is for a maximum of 30 sq ft. Additional costs will apply for a larger room. Vanity wall tiles are within 4-5 feet. Tile back splash only behind mirror vanity. We will not change plumbing or redesign washroom. Offer is only for the GTA. $300 off demolish & garbage cleaning promotion for walk in clients or proof of powder room package shared post. 8885 Jane street, Vaughan, ON, L4K 2M6. ( 905)-669-2798.



 Moss Yaw Design studio
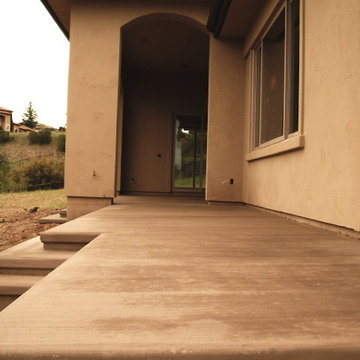
Engineered cedar siding creates beautiful gray-blue tones at the exterior of the home, while adding a textural element to activate the simple exterior design.
 ESI Builders & Remodelers
ESI Builders is a subsidiary of EnergyWise Solutions, Inc. and was formed by Allan, Bob and Dave to fulfill an important need for quality home builders and remodeling services in the Sacramento region. With a strong and growing referral base, we decided to provide a convenient one-stop option for our clients and focus on combining our key services: quality custom homes and remodels, turnkey client partnering and communication, and energy efficient and environmentally sustainable measures in all we do. Through energy efficient appliances and fixtures, solar power, high efficiency heating and cooling systems, enhanced insulation and sealing, and other construction elements – we go beyond simple code compliance and give you immediate savings and greater sustainability for your new or remodeled home.
All of the design work and construction tasks for our clients are done by or supervised by our highly trained, professional staff. This not only saves you money, it provides a peace of mind that all of the details are taken care of and the job is being done right – to Perfection. Our service does not stop after we clean up and drive off. We continue to provide support for any warranty issues that arise and give you administrative support as needed in order to assure you obtain any energy-related tax incentives or rebates. This ‘One call does it all’ philosophy assures that your experience in remodeling or upgrading your home is an enjoyable one.
ESI Builders was formed by professionals with varying backgrounds and a common interest to provide you, our clients, with options to live more comfortably, save money, and enjoy quality homes for many years to come. As our company continues to grow and evolve, the expertise has been quickly growing to include several job foreman, tradesmen, and support staff. In response to our growth, we will continue to hire well-qualified staff and we will remain committed to maintaining a level of quality, attention to detail, and pursuit of perfection.
 AI LIVING INC.
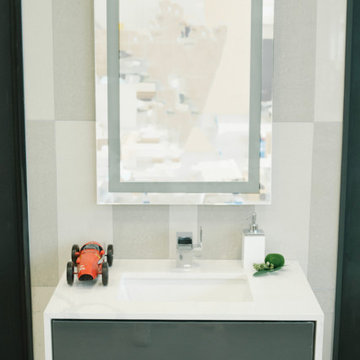
Our CECILIA package is brings a cool and elegant look into your home. The medium and light gray tones create a touch of boldness and drama, yet elegance and softness. Be in control of your decorations, they will be sure to pop out in this neutral toned powder room. This room is designed to fit any lifestyle, with its minimal look, you will have little upkeep, making it perfect for anyone who runs a busy life. The stunning LED vanity mirror is perfect for any makeup application. You deserve this room in your home! Our price for the CECILIA powder room package is only $4888.00 (plus applicable taxes).
Floor tile: Medium gray, Light gray, 12 x 24", High gloss polished
Wall tile: Medium gray, Light gray, 12 x 24", High gloss polished
Vanity cabinet: Heavy grey, Both side stone waterfall counter top, push open drawer
Vanity top: Floating design
Sink: White, 18"
Mirror: 24 x 32", UL certified LED panel with touch switch
Wall paint: Atrium white, Benjamin Moore
Toilet: White, American Standard with dual flush
Lighting: Energy-green pot lights
Terms and conditions for powder rooms:
Price for the powder room package is for a maximum of 30 sq ft. Additional costs will apply for a larger room. Vanity wall tiles are within 4-5 feet. Tile back splash only behind mirror vanity. We will not change plumbing or redesign washroom. Offer is only for the GTA. $300 off demolish & garbage cleaning promotion for walk in clients or proof of powder room package shared post. 8885 Jane street, Vaughan, ON, L4K 2M6. ( 905)-669-2798.
29