
Search results for "Tea promotions" in Home Design Ideas




Find the right local pro for your project

 Civis USA
The Hannah LED Mirror by Civis USA, Inc. turns your bathroom into a five star hotel! Featuring an easy installation using a polished edge mirror that hangs on a white powder coated chassis. Bright LED backlight shines through the frost interior of the glass to illuminate your room from the top and each side.

 Lucy and Company
design by maggie yackel of lucy and company, photos by mekenzie france
Home design - eclectic home design idea in Charlotte
Home design - eclectic home design idea in Charlotte




 Tony Horton Collection
Complete design & fabrication services, experts in all materials & finishes.
[214-747-7300 private tour by appointment]
Example of a minimalist home design design in Dallas
Example of a minimalist home design design in Dallas

 Steven Allen Designs, LLC
Staircase - mid-sized craftsman wooden u-shaped staircase idea in Houston with painted risers
Staircase - mid-sized craftsman wooden u-shaped staircase idea in Houston with painted risers
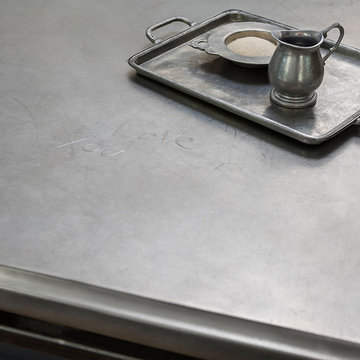


 Opusconcrete
Handmade free standing concrete pedestal sink available at opusconcrete.
Example of a minimalist bathroom design in Orange County
Example of a minimalist bathroom design in Orange County
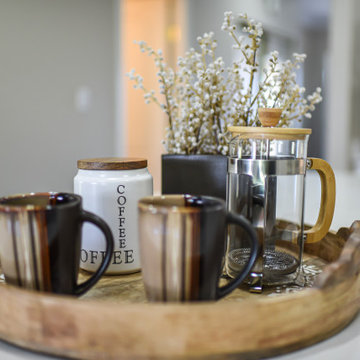
 Armellas Style In Design
A wooden tray with coffee items and faux baby breath add character to the kitchen counter.




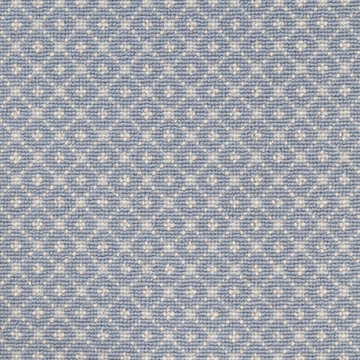
 Silver Creek by Bloomsburg Carpet
Style Name: Aria Sky | Blue Wool Carpet for wall-to-wall flooring or area rugs. Woven in the U.S.A.


 SoCal Contractor
Construction by: SoCal Contractor ( SoCalContractor.com)
Interior Design by: Lori Dennis Inc (LoriDennis.com)
Photography by: Roy Yerushalmi
Freestanding bathtub - mid-sized rustic master white tile and stone slab medium tone wood floor and gray floor freestanding bathtub idea in San Diego with flat-panel cabinets, dark wood cabinets, a one-piece toilet, white walls, an undermount sink, limestone countertops and a hinged shower door
Freestanding bathtub - mid-sized rustic master white tile and stone slab medium tone wood floor and gray floor freestanding bathtub idea in San Diego with flat-panel cabinets, dark wood cabinets, a one-piece toilet, white walls, an undermount sink, limestone countertops and a hinged shower door

 Laidlaw Schultz architects
The project’s starting point was to understand the building’s original post and beam structure and to use that internal logic to formulate a sympathetic remodel. With an emphasis on the upper back unit, the owner’s private residence within this recently purchased Edward Killingsworth triplex, the first order of business was to strip the excess out and to return the complex to something that resembled the original. With a limited budget, the tact was to restore where possible, and to insert where needed, but always with a sympathetic eye. The kitchen quickly became the primary focus and it was soon realized that by removing the division between the existing galley and family room that the essence of the structural system could be revealed. Once opened the datum of the layered beams was adhered to with the kitchen reinforcing this overhead water line. The primary internal wall was then highlighted with a new wood veneer with the refrigerator recessed (borrowing a bit of space from the master closet) and the existing heater chromed.


44