
Search results for "Teak bathroom" in Home Design Ideas

 Pu'uwai Design & Construction
The master bathroom's outdoor shower is a natural garden escape. The natural stone tub is nestled in the tropical landscaping and complements the stone pavers on the floor. The wall mount shower head is a waterfall built into the lava rock privacy walls. A teak stool sits beside the tub for easy placement of towels and shampoos. The master bathroom opens to the outdoor shower through a full height glass door and the indoor shower's glass wall connect the two spaces seamlessly.
 WUNDERGROUND architecture + design
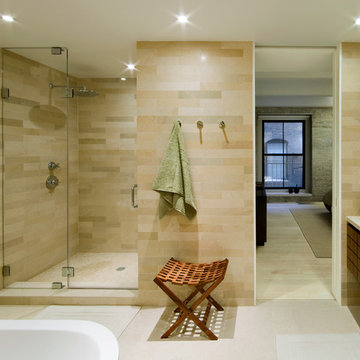
Example of a minimalist beige tile alcove shower design in New York with medium tone wood cabinets and an undermount sink
 The Schimberg Group Inc.

Inspiration for a coastal beige tile mosaic tile floor alcove shower remodel in Tampa with an undermount sink, shaker cabinets, white cabinets and beige walls
Find the right local pro for your project

 Creative Builders
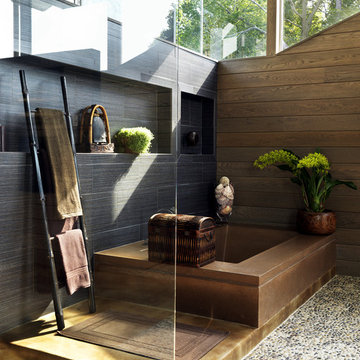

Example of a large trendy master black tile and cement tile concrete floor and gray floor alcove shower design in Los Angeles with flat-panel cabinets, white cabinets, white walls, a trough sink, wood countertops, a hinged shower door and brown countertops

 Susan Thiel Design
Designer: Susan Thiel Coon
Photo: Gina Gold
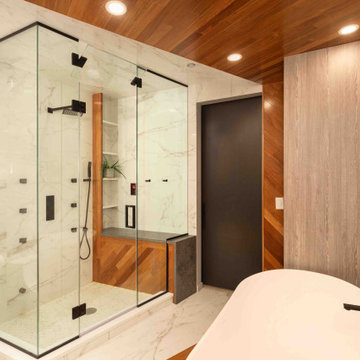
Island style bathroom photo in Orange County
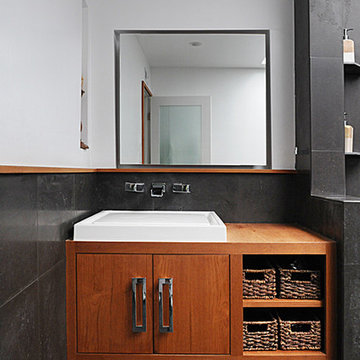
Island style bathroom photo in Orange County


 Decors R Us
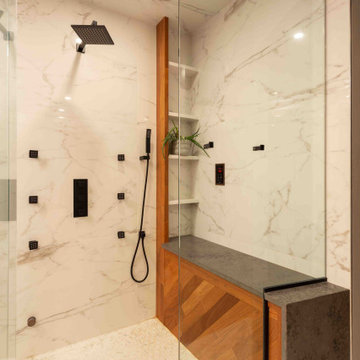
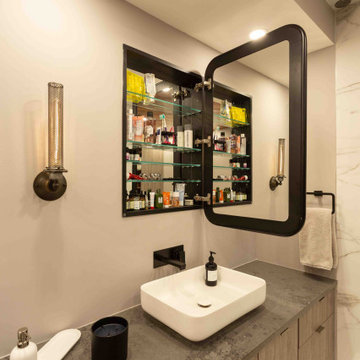
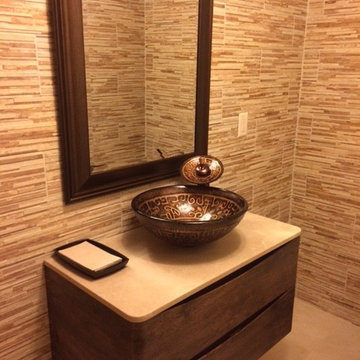
Limited edition customized 36" inch bathroom vanity with over mount sink and matching sink faucet with a very low price and a perfect set to match any bathroom with a beige or a creamy finish. The Crema-Marfil Marble Counter-top completes the beauty with the glass brown sink defines the perfection of the vanity look. This wall mount 36" bathroom cabinet can be one of the best looking furniture in your unique bathroom. This is the last piece that might not be any more available when you call in and ask for it! One of the best designed bathroom furniture and specifically in the bathroom vanities's market.
Price Includes:
-Cabinet (Solid Wood Construction)
-Sink (Glass)
-Faucet (Glass Faucet with Solid Brass Body)
-Counter-top (Crema-Marfil Marble)

 Bradshaw Construction
This 6,500-square-foot one-story vacation home overlooks a golf course with the San Jacinto mountain range beyond. In the master bath, silver travertine from Tuscany lines the walls, the tub is a Claudio Silvestrin design by Boffi, and the tub filler and shower fittings are by Dornbracht.
Builder: Bradshaw Construction
Architect: Marmol Radziner
Interior Design: Sophie Harvey
Landscape: Madderlake Designs
Photography: Roger Davies



 TKS Design Group
This project was completed for clients who wanted a comfortable, accessible 1ST floor bathroom for their grown daughter to use during visits to their home as well as a nicely-appointed space for any guest. Their daughter has some accessibility challenges so the bathroom was also designed with that in mind.
The original space worked fairly well in some ways, but we were able to tweak a few features to make the space even easier to maneuver through. We started by making the entry to the shower flush so that there is no curb to step over. In addition, although there was an existing oversized seat in the shower, it was way too deep and not comfortable to sit on and just wasted space. We made the shower a little smaller and then provided a fold down teak seat that is slip resistant, warm and comfortable to sit on and can flip down only when needed. Thus we were able to create some additional storage by way of open shelving to the left of the shower area. The open shelving matches the wood vanity and allows a spot for the homeowners to display heirlooms as well as practical storage for things like towels and other bath necessities.
We carefully measured all the existing heights and locations of countertops, toilet seat, and grab bars to make sure that we did not undo the things that were already working well. We added some additional hidden grab bars or “grabcessories” at the toilet paper holder and shower shelf for an extra layer of assurance. Large format, slip-resistant floor tile was added eliminating as many grout lines as possible making the surface less prone to tripping. We used a wood look tile as an accent on the walls, and open storage in the vanity allowing for easy access for clean towels. Bronze fixtures and frameless glass shower doors add an elegant yet homey feel that was important for the homeowner. A pivot mirror allows adjustability for different users.
If you are interested in designing a bathroom featuring “Living In Place” or accessibility features, give us a call to find out more. Susan Klimala, CKBD, is a Certified Aging In Place Specialist (CAPS) and particularly enjoys helping her clients with unique needs in the context of beautifully designed spaces.
Designed by: Susan Klimala, CKD, CBD
Photography by: Michael Alan Kaskel
 Oasis Builders, Inc.
Spa-like bathroom with frameless glass shower
Example of a minimalist bathroom design in Los Angeles
Example of a minimalist bathroom design in Los Angeles

 Charleene's Houses, LLC
Inspired by a cool, tranquil space punctuated with high-end details such as convenient folding teak shower benches, polished nickel and laser-cut marble shower tiles that add bright swirls of visual movement. And the hidden surprise is the stack washer/dryer unit built into the tasteful center floor to ceiling cabinet.

Sponsored
Columbus, OH

Hope Restoration & General Contracting
Columbus Design-Build, Kitchen & Bath Remodeling, Historic Renovations
 Right Arm Construction
KuDa Photography

Example of a small minimalist master white tile and ceramic tile ceramic tile alcove shower design in Portland with furniture-like cabinets, medium tone wood cabinets, a one-piece toilet, white walls, an undermount sink and quartz countertops
Example of a small minimalist master white tile and ceramic tile ceramic tile alcove shower design in Portland with furniture-like cabinets, medium tone wood cabinets, a one-piece toilet, white walls, an undermount sink and quartz countertops
 NOMI - Luxury Bathroom Remodel

A small yet stylish modern bathroom remodel. Double standing shower with beautiful white hexagon tiles & black grout to create a great contrast.Gold round wall mirrors, dark gray flooring with white his & hers vanities and Carrera marble countertop. Gold hardware to complete the chic look.

 catlin stothers design
The option to downsize was not an option for the empty nesters who have lived in this home for over twenty-five years. Situated in TMR, the sprawling home has been the venue for many social events, dinner parties and family celebrations. With grown children living abroad, and grand children on the way, it was important that the new kitchen be highly functional and conducive to hosting informal, yet large family gatherings.
The kitchen had been relocated to the garage in the late eighties during a large renovation and was looking tired. Eight foot concrete ceilings meant the new materials and design had to create the illusion of height and light. White lacquered doors and integrated fridge panels extend to the ceiling and cast a bright reflection into the room. The teak dining table and chairs were the only elements to preserve from the old kitchen, and influenced the direction of materials to be incorporated into the new design. The island and selected lower cabinetry are made of butternut and oiled in a matte finish that relates to the teak dining set. Oversized tiles on the heated floors resemble soft concrete.
The mandate for the second floor included the overhaul of the master ensuite, to create his and hers closets, and a library. Walls were relocated and the floor plan reconfigured to create a luxurious ensuite of dramatic proportions. A walk-in shower, partitioned toilet area, and 18’ vanity are among many details that add visual interest and comfort.
Minimal white oak panels wrap around from the bedroom into the ensuite, and integrate two full-height pocket doors in the same material.
26