
Search results for "Teal and red" in Home Design Ideas

 CAHLIN DESIGN GROUP
Inspiration for a mid-sized mediterranean backyard tile patio remodel in Miami with a gazebo
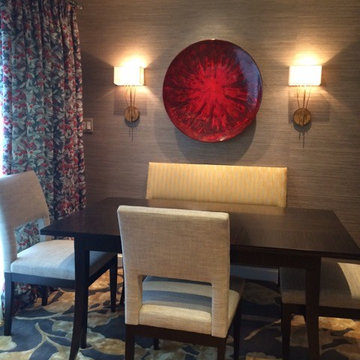
 Melissa Broffman Interior Design
The grass cloth wallpaper is by Phillip Jefferies, sconce lighting by Visual Comfort, window treatment fabric by Lucy Rose UK, custom rug by Kravet, table by Boiler, chairs & bench by Robert Allen.
 User
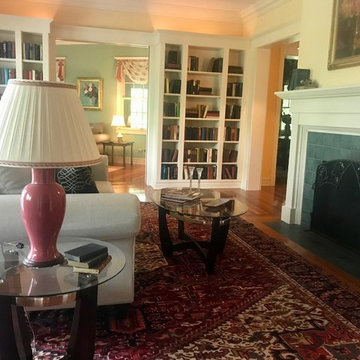
UserThis 10,920 square foot house built in 1993 in the Arts and Crafts style is surrounded by 178 acres and sited high on a hilltop at the end of a long driveway with scenic mountain views. The house is totally secluded and quiet featuring all the essentials of a quality life style. Built to the highest standards with generous spaces, light and sunny rooms, cozy in winter with a log burning fireplace and with wide cool porches for summer living. There are three floors. The large master suite on the second floor with a private balcony looks south to a layers of distant hills. The private guest wing is on the ground floor. The third floor has studio and playroom space as well as an extra bedroom and bath. There are 5 bedrooms in all with a 5 bedroom guest house.
Find the right local pro for your project
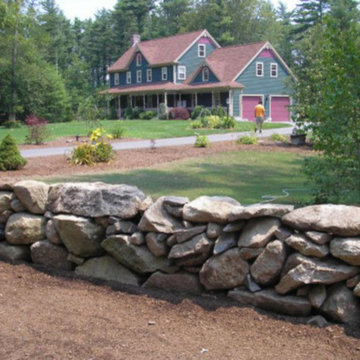
 Lightwell Landscaping and Woodwork
Photo of a large craftsman partial sun front yard mulch retaining wall landscape in New York.
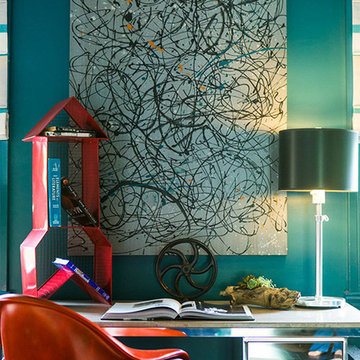
 askDECOR
Catherine Ledner Photography
Example of a mid-sized urban guest dark wood floor and brown floor bedroom design in Los Angeles with blue walls and no fireplace
Example of a mid-sized urban guest dark wood floor and brown floor bedroom design in Los Angeles with blue walls and no fireplace
 Saree Parry Design - Decorating Den Interiors
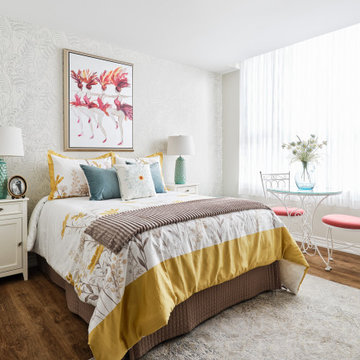
This large master bedroom makes you feel like you've entered a hotel room in Paris. Lots of bold colours: yellow, teal, red are paired with a toned-down background. We used curved and swaying shapes and motifs to give this room ad definite feminine vibe.
 Monteyne Architecture Works Inc.
Photo: Lindsay Reid Photo
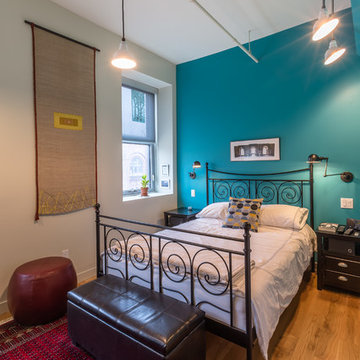
Example of an urban light wood floor bedroom design in Other with blue walls
Example of an urban light wood floor bedroom design in Other with blue walls

Sponsored
Columbus, OH

Hope Restoration & General Contracting
Columbus Design-Build, Kitchen & Bath Remodeling, Historic Renovations
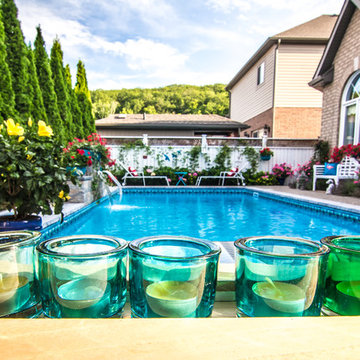
 The Pool Shoppe

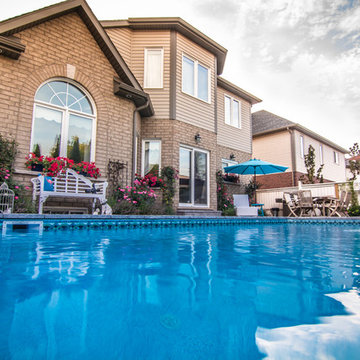
Example of a mid-sized transitional backyard stone and rectangular pool design in San Diego
 The Pool Shoppe
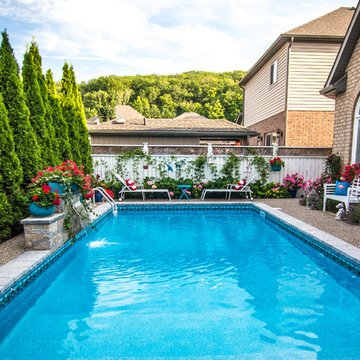
Inspiration for a mid-sized transitional backyard stone and rectangular pool remodel in San Diego
 The Pool Shoppe
Inspiration for a mid-sized transitional backyard stone and rectangular pool remodel in San Diego
 The Pool Shoppe
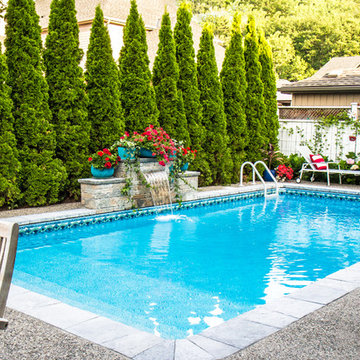
Example of a mid-sized transitional backyard stone and rectangular pool design in San Diego
 The Pool Shoppe
Example of a mid-sized transitional backyard stone and rectangular pool design in San Diego
 Cypress Homes, Inc.
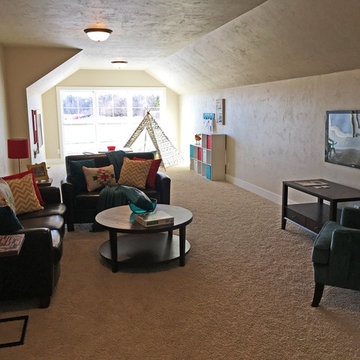
This bonus room is the perfect extra space for children to play in, a TV room or an extra bedroom.
Example of a large arts and crafts gender-neutral carpeted kids' room design in Other with beige walls
Example of a large arts and crafts gender-neutral carpeted kids' room design in Other with beige walls


 LuxWest Interiors
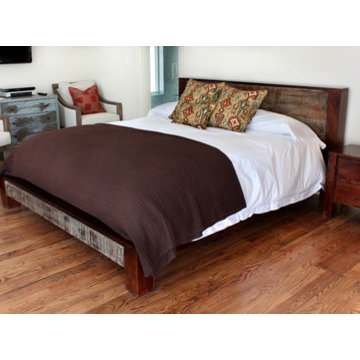
Bedroom - mid-sized contemporary master medium tone wood floor bedroom idea in Denver with white walls and no fireplace
 User
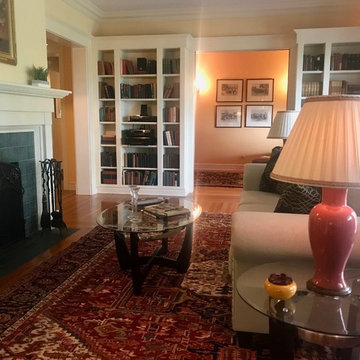
UserThis 10,920 square foot house built in 1993 in the Arts and Crafts style is surrounded by 178 acres and sited high on a hilltop at the end of a long driveway with scenic mountain views. The house is totally secluded and quiet featuring all the essentials of a quality life style. Built to the highest standards with generous spaces, light and sunny rooms, cozy in winter with a log burning fireplace and with wide cool porches for summer living. There are three floors. The large master suite on the second floor with a private balcony looks south to a layers of distant hills. The private guest wing is on the ground floor. The third floor has studio and playroom space as well as an extra bedroom and bath. There are 5 bedrooms in all with a 5 bedroom guest house.
 Kyllonen Cabinets

Mid-sized elegant single-wall concrete floor dedicated laundry room photo in Austin with raised-panel cabinets, blue cabinets, granite countertops, beige walls and a side-by-side washer/dryer

Sponsored
Columbus, OH

Snider & Metcalf Interior Design, LTD
Leading Interior Designers in Columbus, Ohio & Ponte Vedra, Florida
 ReNewal Home Decor
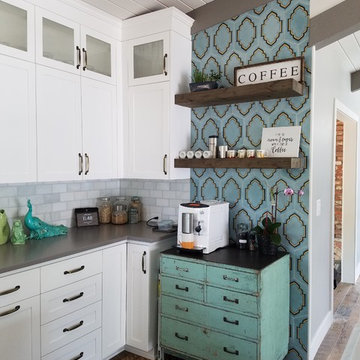
Large cottage l-shaped medium tone wood floor and brown floor kitchen photo in Other with shaker cabinets, white cabinets, marble countertops, gray backsplash and subway tile backsplash
 HomeMatters Design Build
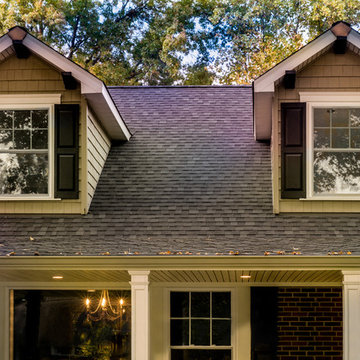
Inspiration for a mid-sized rustic red two-story brick gable roof remodel in St Louis
 3W design, inc.
Northpeak Design Photography
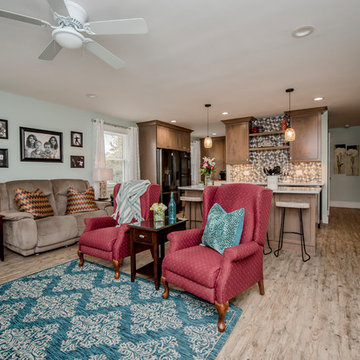
Small transitional open concept vinyl floor and brown floor living room photo in Boston with blue walls and a wall-mounted tv
Small transitional open concept vinyl floor and brown floor living room photo in Boston with blue walls and a wall-mounted tv
15