
Search results for "Team's primary" in Home Design Ideas

 Carolyn Reyes
Photo: Carolyn Reyes © 2015 Houzz
Girl’s Suite, main house
Design team: AFK Fine Furniture for Children http://www.houzz.com/pro/artforkids/afk-furniture

 Hulburd Design
Cesar Rubio
Hulburd Design transformed a 1920s French Provincial-style home to accommodate a family of five with guest quarters. The family frequently entertains and loves to cook. This, along with their extensive modern art collection and Scandinavian aesthetic informed the clean, lively palette.


Find the right local pro for your project

 Donna Elle Design
Defining a sense of place is a work of art by a team of excellent players(BPC architects and Cross Rip Builders) and the homeowner that bring their clear senses of who they are to the program is exquisitely interpreted here.
 Cabinet-S-Top
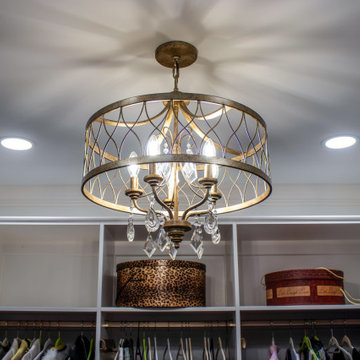
In this primary closet, custom-built painted cabinetry was installed, featuring (2) double canvas-lined, aluminum bottom-mount hamper pull-outs and pull-down closet rods in black/chrome. Wardrobe tubes, valet rods, belt racks, a scarf rack, and a tie rack are finished in matte gold. Decorative cabinet hardware and a mini chandelier complete the space.
 Cabinet-S-Top
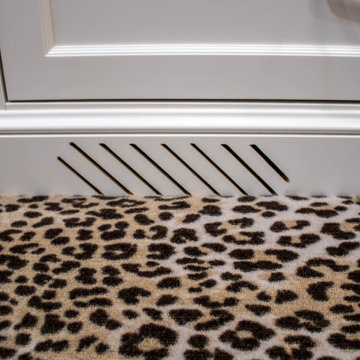
In this primary closet, custom-built painted cabinetry was installed, featuring (2) double canvas-lined, aluminum bottom-mount hamper pull-outs and pull-down closet rods in black/chrome. Wardrobe tubes, valet rods, belt racks, a scarf rack, and a tie rack are finished in matte gold. Decorative cabinet hardware and a mini chandelier complete the space.

 Friedman & Shields
Example of a large trendy master medium tone wood floor and brown floor bedroom design in Phoenix with gray walls



 Kitchen & Bath Concepts
Inspiration for a large transitional master gray tile and ceramic tile porcelain tile and gray floor walk-in shower remodel in Atlanta with gray walls, a hinged shower door, gray cabinets, a two-piece toilet, an undermount sink and quartz countertops

 Shirley Meisels
Photograph ©Stephani Buchman
Kitchen - contemporary light wood floor and beige floor kitchen idea in Toronto with a double-bowl sink, shaker cabinets, white cabinets, multicolored backsplash, stone slab backsplash, paneled appliances, an island and white countertops
Kitchen - contemporary light wood floor and beige floor kitchen idea in Toronto with a double-bowl sink, shaker cabinets, white cabinets, multicolored backsplash, stone slab backsplash, paneled appliances, an island and white countertops
 Cabinet-S-Top
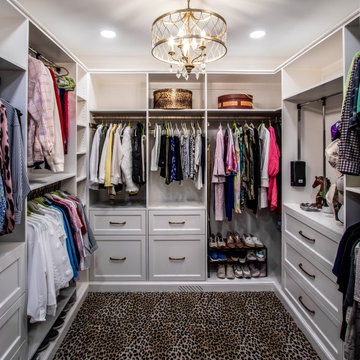
In this primary closet, custom-built painted cabinetry was installed, featuring (2) double canvas-lined, aluminum bottom-mount hamper pull-outs and pull-down closet rods in black/chrome. Wardrobe tubes, valet rods, belt racks, a scarf rack, and a tie rack are finished in matte gold. Decorative cabinet hardware and a mini chandelier complete the space.

 Spruill Homes LLC
Example of a mid-sized transitional master white tile and porcelain tile ceramic tile, gray floor and double-sink walk-in shower design in Dallas with flat-panel cabinets, light wood cabinets, a two-piece toilet, white walls, an undermount sink, quartz countertops, a hinged shower door, white countertops and a built-in vanity
 Cabinet-S-Top
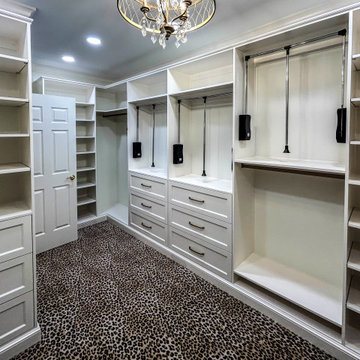
In this primary closet, custom-built painted cabinetry was installed, featuring (2) double canvas-lined, aluminum bottom-mount hamper pull-outs and pull-down closet rods in black/chrome. Wardrobe tubes, valet rods, belt racks, a scarf rack, and a tie rack are finished in matte gold. Decorative cabinet hardware and a mini chandelier complete the space.

 Kathleen Jacobson, The Couture Closet
We built 24" deep boxes to really showcase the beauty of this walk-in closet. Taller hanging was installed for longer jackets and dusters, and short hanging for scarves. Custom-designed jewelry trays were added. Valet rods were mounted to help organize outfits and simplify packing for trips. A pair of antique benches makes the space inviting.



 Anchor Builders
Design & Build Team: Anchor Builders,
Photographer: Andrea Rugg Photography
Inspiration for a mid-sized timeless l-shaped dark wood floor eat-in kitchen remodel in Minneapolis with a farmhouse sink, white cabinets, white backsplash, subway tile backsplash, stainless steel appliances, an island, shaker cabinets and quartzite countertops
Inspiration for a mid-sized timeless l-shaped dark wood floor eat-in kitchen remodel in Minneapolis with a farmhouse sink, white cabinets, white backsplash, subway tile backsplash, stainless steel appliances, an island, shaker cabinets and quartzite countertops
 E. F. San Juan
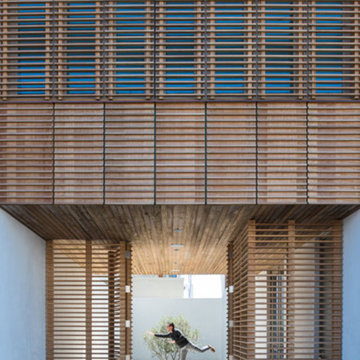
Our trademarked Satina™ wood was used to achieve a clean, contemporary design for architect Michael Morrow of Kinneymorrow Architecture in this stunning Alys Beach home. The 3” horizontal spacing that is the home’s primary exterior design element continued through all gates, screens, rail sections and panels. The Galvas Construction team did an incredible job executing this unique design and our project manager, Michael Higdon, AIA, served as the perfect conduit and facilitator for Michael Morrow’s architectural vision and John Galvas’s construction craftsmen. Definitely an impressive team effort!

 Gradient Architecture PLLC
The tub utilizes as fixed shower glass in lieu of a rod and curtain. The bathroom is designed with long subway tiles and a large niche with ample space for bathing needs.
 E. F. San Juan
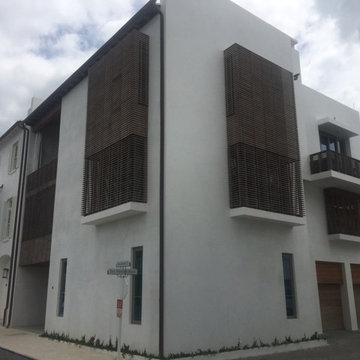
Our trademarked Satina™ wood was used to achieve a clean, contemporary design for architect Michael Morrow of Kinneymorrow Architecture in this stunning Alys Beach home. The 3” horizontal spacing that is the home’s primary exterior design element continued through all gates, screens, rail sections and panels. The Galvas Construction team did an incredible job executing this unique design and our project manager, Michael Higdon, AIA, served as the perfect conduit and facilitator for Michael Morrow’s architectural vision and John Galvas’s construction craftsmen. Definitely an impressive team effort!


 E. F. San Juan
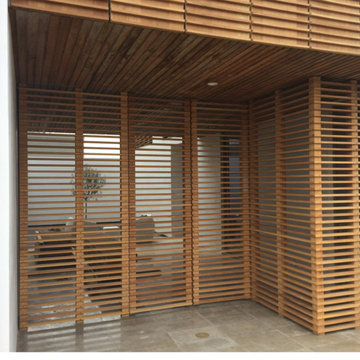
Our trademarked Satina™ wood was used to achieve a clean, contemporary design for architect Michael Morrow of Kinneymorrow Architecture in this stunning Alys Beach home. The 3” horizontal spacing that is the home’s primary exterior design element continued through all gates, screens, rail sections and panels. The Galvas Construction team did an incredible job executing this unique design and our project manager, Michael Higdon, AIA, served as the perfect conduit and facilitator for Michael Morrow’s architectural vision and John Galvas’s construction craftsmen. Definitely an impressive team effort!

 Grove Park Construction
Inspiration for a coastal master gray floor bathroom remodel in Nashville with shaker cabinets, black cabinets, white walls and an undermount sink

 Lee Edwards - residential design
Situated on the west slope of Mt. Baker Ridge, this remodel takes a contemporary view on traditional elements to maximize space, lightness and spectacular views of downtown Seattle and Puget Sound. We were approached by Vertical Construction Group to help a client bring their 1906 craftsman into the 21st century. The original home had many redeeming qualities that were unfortunately compromised by an early 2000’s renovation. This left the new homeowners with awkward and unusable spaces. After studying numerous space plans and roofline modifications, we were able to create quality interior and exterior spaces that reflected our client’s needs and design sensibilities. The resulting master suite, living space, roof deck(s) and re-invented kitchen are great examples of a successful collaboration between homeowner and design and build teams.
15