
Search results for "Team's primary" in Home Design Ideas

 LDa Architecture & Interiors
TEAM
Architect: LDa Architecture & Interiors
Builder: 41 Degrees North Construction, Inc.
Landscape Architect: Wild Violets (Landscape and Garden Design on Martha's Vineyard)
Photographer: Sean Litchfield Photography
 Cabinet-S-Top
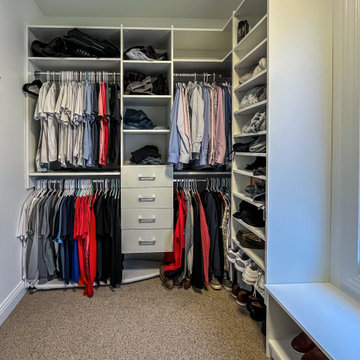
In this primary bath, Medallion Gold Wallace flat panel door style vanities were installed in Biscotti stained finish with MSI Calacatta Goa quartz countertop. The tile shower is Style Pure 12x24 tile for the flooring, shower walls and tub surround. Moroccan Concrete White 2” hex for shower floor and niche. General Kiel wall sconces. Moen Voss collection in chrome includes toilet paper holder, robe hooks, towel bars, deck mount faucet and shower head. Kohler Caxton undermount rectangular sinks in white. The closet is configured using StorX closet components.
 H&S Interiors and Organization
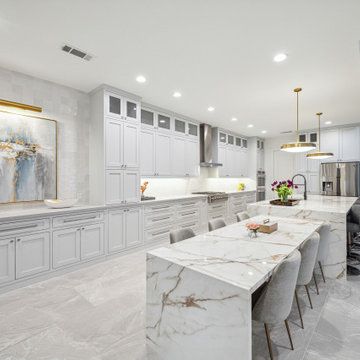
Inspiration for a large transitional galley ceramic tile and gray floor eat-in kitchen remodel in Houston with an undermount sink, shaker cabinets, gray cabinets, gray backsplash, ceramic backsplash, stainless steel appliances, two islands and white countertops
Find the right local pro for your project
 MAVERICK DESIGN

A light-filled primary ensuite created as part of an attic conversion in a renovated 1950s Arts and Crafts home. Vaulted ceilings and carefully integrated lighting maximize volume and brightness, while a custom wood vanity with a radial sunburst pattern adds warmth and character. Dual vessel sinks, a freestanding soaking tub, and a glass-enclosed shower balance modern comfort with handcrafted detail, creating a serene retreat that respects the home’s architectural roots. Designed by Maverick Design in Oak Bay, BC.

 Bolen Designs
Complete master bedroom remodel with stacked stone fireplace, sliding barn door, swing arm wall sconces and rustic faux ceiling beams. New wall-wall carpet, transitional area rug, custom draperies, bedding and simple accessories help create a true master bedroom oasis.

 Locale Design Build
Elegant bathroom photo in Minneapolis with recessed-panel cabinets, white cabinets and an undermount sink

 Laura Hay DECOR & DESIGN Inc.
Stephani Buchman
Alcove shower - mid-sized traditional white tile and ceramic tile ceramic tile and beige floor alcove shower idea in Toronto with beige cabinets, a two-piece toilet, beige walls, an undermount sink, quartz countertops, a hinged shower door and recessed-panel cabinets
Alcove shower - mid-sized traditional white tile and ceramic tile ceramic tile and beige floor alcove shower idea in Toronto with beige cabinets, a two-piece toilet, beige walls, an undermount sink, quartz countertops, a hinged shower door and recessed-panel cabinets

Sponsored
Fredericksburg, OH

High Point Cabinets
Columbus' Experienced Custom Cabinet Builder | 4x Best of Houzz Winner

 Kitchen Studio: Kansas City
Matt Kocourek Photography
Example of a large transitional gray tile and stone tile marble floor bathroom design in Kansas City with recessed-panel cabinets, gray cabinets, gray walls, an undermount sink and quartz countertops
Example of a large transitional gray tile and stone tile marble floor bathroom design in Kansas City with recessed-panel cabinets, gray cabinets, gray walls, an undermount sink and quartz countertops

 Morgan-Keefe Builders, Inc.
The bunkroom at Cashiers Revisited is a thoughtfully designed space, perfect for hosting guests or creating a memorable retreat for kids. Warm wood penny gap walls and hand-cut tenon handrails reinforce the home’s modern cabin appeal while adding character and craftsmanship to the room. Set against the backdrop of expansive mountain living, this inviting bunkroom balances playful comfort with the refined details that define one of Cashiers’ finest luxury homes.
J.Weiland
 KitchenLab Interiors
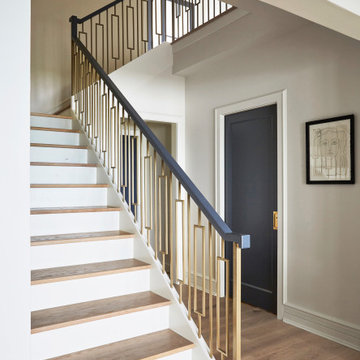
KitchenLab Interiors’ first, entirely new construction project in collaboration with GTH architects who designed the residence. KLI was responsible for all interior finishes, fixtures, furnishings, and design including the stairs, casework, interior doors, moldings and millwork. KLI also worked with the client on selecting the roof, exterior stucco and paint colors, stone, windows, and doors. The homeowners had purchased the existing home on a lakefront lot of the Valley Lo community in Glenview, thinking that it would be a gut renovation, but when they discovered a host of issues including mold, they decided to tear it down and start from scratch. The minute you look out the living room windows, you feel as though you're on a lakeside vacation in Wisconsin or Michigan. We wanted to help the homeowners achieve this feeling throughout the house - merging the causal vibe of a vacation home with the elegance desired for a primary residence. This project is unique and personal in many ways - Rebekah and the homeowner, Lorie, had grown up together in a small suburb of Columbus, Ohio. Lorie had been Rebekah's babysitter and was like an older sister growing up. They were both heavily influenced by the style of the late 70's and early 80's boho/hippy meets disco and 80's glam, and both credit their moms for an early interest in anything related to art, design, and style. One of the biggest challenges of doing a new construction project is that it takes so much longer to plan and execute and by the time tile and lighting is installed, you might be bored by the selections of feel like you've seen them everywhere already. “I really tried to pull myself, our team and the client away from the echo-chamber of Pinterest and Instagram. We fell in love with counter stools 3 years ago that I couldn't bring myself to pull the trigger on, thank god, because then they started showing up literally everywhere", Rebekah recalls. Lots of one of a kind vintage rugs and furnishings make the home feel less brand-spanking new. The best projects come from a team slightly outside their comfort zone. One of the funniest things Lorie says to Rebekah, "I gave you everything you wanted", which is pretty hilarious coming from a client to a designer.

 Locati Architects
Roger Wade Studio
Example of a mountain style living room design with a standard fireplace and a stone fireplace
Example of a mountain style living room design with a standard fireplace and a stone fireplace





Sponsored
Sunbury, OH

J.Holderby - Renovations
Franklin County's Leading General Contractors - 2X Best of Houzz!

 Neal's Design Remodel
The primary style of this new lounge space could be classified as an American-style pub, with the rustic quality of a prohibition-era speakeasy balanced by the masculine look of a Victorian-era men’s lounge. The wet bar was designed as three casual sections distributed along the two window walls. Custom counters were created by combining antiqued copper on the surface and riveted iron strapping on the edges. The ceiling was opened up, peaking at 12', and the framing was finished with reclaimed wood, converting the vaulted space into a pyramid for a four-walled cathedral ceiling.
Neals Design Remodel
Robin Victor Goetz

 Board & Vellum
Photos by TCPeterson Photography.
Example of a mid-sized transitional master white tile and ceramic tile ceramic tile walk-in shower design in Seattle with flat-panel cabinets, medium tone wood cabinets, gray walls, an undermount sink, solid surface countertops and a hinged shower door
Example of a mid-sized transitional master white tile and ceramic tile ceramic tile walk-in shower design in Seattle with flat-panel cabinets, medium tone wood cabinets, gray walls, an undermount sink, solid surface countertops and a hinged shower door

 Kathy Kuo Designs Inc
Clean lines and cozy details complete the look of this bedroom design.
Example of a mid-sized transitional master dark wood floor, brown floor and exposed beam bedroom design in Nashville with gray walls
Example of a mid-sized transitional master dark wood floor, brown floor and exposed beam bedroom design in Nashville with gray walls

Example of a small danish master white tile tub/shower combo design with white walls and a vessel sink

Sponsored
Sunbury, OH
J.Holderby - Renovations
Franklin County's Leading General Contractors - 2X Best of Houzz!

 Artistic Interior Design/Amy N. Lee, ASID
Inspiration for a mid-sized transitional dark wood floor and brown floor bedroom remodel in Charlotte with beige walls

 J.P. Hoffman Design Build
Located right off the Primary bedroom – this bathroom is located in the far corners of the house. It should be used as a retreat, to rejuvenate and recharge – exactly what our homeowners asked for. We came alongside our client – listening to the pain points and hearing the need and desire for a functional, calming retreat, a drastic change from the disjointed, previous space with exposed pipes from a previous renovation. We worked very closely through the design and materials selections phase, hand selecting the marble tile on the feature wall, sourcing luxe gold finishes and suggesting creative solutions (like the shower’s linear drain and the hidden niche on the inside of the shower’s knee wall). The Maax Tosca soaker tub is a main feature and our client's #1 request. Add the Toto Nexus bidet toilet and a custom double vanity with a countertop tower for added storage, this luxury retreat is a must for busy, working parents.


18