
Search results for "Team's primary" in Home Design Ideas

 Carole Hunter Home Design
Our client loves mid century modern and the art of Calder and Mondrian - a great inspiration!
Photographer Gil Jacobs
Cabinets by Lisa Steers at Vineyard Home Center

 Jula Cole Design
As featured in the Houzz article: Data Watch: The Most Popular Bath Splurges This Year
October 2017
https://www.houzz.com/ideabooks/93802100/list/data-watch-the-most-popular-bath-splurges-this-year

 The Revolving Closet Organizer
The Revolving Closet Organizer is an Advanced Space Solution System, It will allow you to manage your space smart and officiant. It is trendy and fun. you could manage any s pace with our amazing system.
Brand: The Revolving Closet
The Revolving Closet Organizer
Tel: 754.217.3420
www.RevolvingOrganizer.com
Find the right local pro for your project

 Pineapple House Interior Design
The master bedroom is a symphony of textures and patterns with its horizontal banded walls, hexagonal ceiling design, and furnishings that include a sunburst inlaid bone chest, star bamboo silk rug and quatrefoil sheers.
A Bonisolli Photography

 Kathleen Jacobson, The Couture Closet
Example of a mid-sized transitional gender-neutral carpeted and brown floor walk-in closet design in Dallas with flat-panel cabinets and white cabinets

 Feldman Architecture, Inc.
Joe Fletcher
Atop a ridge in the Santa Lucia mountains of Carmel, California, an oak tree stands elevated above the fog and wrapped at its base in this ranch retreat. The weekend home’s design grew around the 100-year-old Valley Oak to form a horseshoe-shaped house that gathers ridgeline views of Oak, Madrone, and Redwood groves at its exterior and nestles around the tree at its center. The home’s orientation offers both the shade of the oak canopy in the courtyard and the sun flowing into the great room at the house’s rear façades.
This modern take on a traditional ranch home offers contemporary materials and landscaping to a classic typology. From the main entry in the courtyard, one enters the home’s great room and immediately experiences the dramatic westward views across the 70 foot pool at the house’s rear. In this expansive public area, programmatic needs flow and connect - from the kitchen, whose windows face the courtyard, to the dining room, whose doors slide seamlessly into walls to create an outdoor dining pavilion. The primary circulation axes flank the internal courtyard, anchoring the house to its site and heightening the sense of scale by extending views outward at each of the corridor’s ends. Guest suites, complete with private kitchen and living room, and the garage are housed in auxiliary wings connected to the main house by covered walkways.
Building materials including pre-weathered corrugated steel cladding, buff limestone walls, and large aluminum apertures, and the interior palette of cedar-clad ceilings, oil-rubbed steel, and exposed concrete floors soften the modern aesthetics into a refined but rugged ranch home.

 Irwin Construction, LLC
Photos by Darby Kate Photography
Alcove bathtub - mid-sized cottage master gray tile and porcelain tile porcelain tile alcove bathtub idea in Dallas with shaker cabinets, gray cabinets, a one-piece toilet, gray walls, an undermount sink and granite countertops
Alcove bathtub - mid-sized cottage master gray tile and porcelain tile porcelain tile alcove bathtub idea in Dallas with shaker cabinets, gray cabinets, a one-piece toilet, gray walls, an undermount sink and granite countertops

Sponsored
Sunbury, OH

J.Holderby - Renovations
Franklin County's Leading General Contractors - 2X Best of Houzz!

 STAK Architecture
Nestled in a historic residential neighborhood this 1950s Baptist Church was outgrown by its congregation. The building was left unused for 12 years until it was adapted for reuse as a single family home. The home, for a young family of four, was designed with the healthy building principles in mind. The completed house is net zero ready, meaning that all of the systems necessary to convert this house to a net zero home are in place, all that is needed are solar panels. Though the original building was in very rough shape, the design team worked hard to retain as much of the original form as possible. The addition distinguishes itself from the original through materiality and structural articulation. The new form hovers on cantilevers, creating a light touch with the ground plane, in contrast to the heavy form of the original masonry structure. Even though the new building has a modern aesthetic it had to conform to some of the historic neighborhood ordinances of the city. The completed product is loved by the neighborhood, with many people taking their evening walks to pass by their new favorite house.



 Erica Lea Design Studios
Dan Rockafello
Inspiration for a mid-sized rustic master beige tile beige floor and porcelain tile drop-in bathtub remodel with a vessel sink, blue cabinets, shaker cabinets, beige walls and a hinged shower door
Inspiration for a mid-sized rustic master beige tile beige floor and porcelain tile drop-in bathtub remodel with a vessel sink, blue cabinets, shaker cabinets, beige walls and a hinged shower door

 Robson Homes
Bernard Andre
Example of a classic master gray tile drop-in bathtub design in San Francisco with recessed-panel cabinets, gray cabinets, gray walls, an undermount sink and a hinged shower door
Example of a classic master gray tile drop-in bathtub design in San Francisco with recessed-panel cabinets, gray cabinets, gray walls, an undermount sink and a hinged shower door

 Kimball Modern Design + Interiors
Photography by Andrew Pogue
Mid-sized transitional 3/4 white tile and ceramic tile mosaic tile floor and gray floor alcove shower photo in Denver with flat-panel cabinets, dark wood cabinets, gray walls, an undermount sink, quartz countertops, a hinged shower door, a two-piece toilet and white countertops
Mid-sized transitional 3/4 white tile and ceramic tile mosaic tile floor and gray floor alcove shower photo in Denver with flat-panel cabinets, dark wood cabinets, gray walls, an undermount sink, quartz countertops, a hinged shower door, a two-piece toilet and white countertops
 Cabinet-S-Top
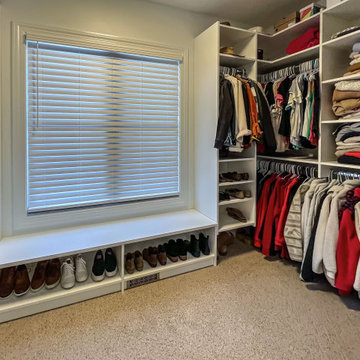
In this primary bath, Medallion Gold Wallace flat panel door style vanities were installed in Biscotti stained finish with MSI Calacatta Goa quartz countertop. The tile shower is Style Pure 12x24 tile for the flooring, shower walls and tub surround. Moroccan Concrete White 2” hex for shower floor and niche. General Kiel wall sconces. Moen Voss collection in chrome includes toilet paper holder, robe hooks, towel bars, deck mount faucet and shower head. Kohler Caxton undermount rectangular sinks in white. The closet is configured using StorX closet components.


 Cabinet-S-Top
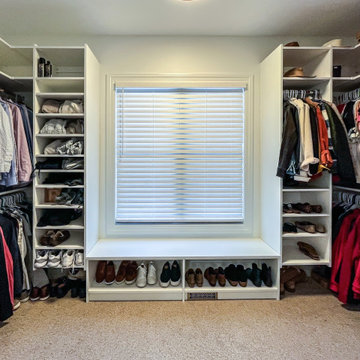
In this primary bath, Medallion Gold Wallace flat panel door style vanities were installed in Biscotti stained finish with MSI Calacatta Goa quartz countertop. The tile shower is Style Pure 12x24 tile for the flooring, shower walls and tub surround. Moroccan Concrete White 2” hex for shower floor and niche. General Kiel wall sconces. Moen Voss collection in chrome includes toilet paper holder, robe hooks, towel bars, deck mount faucet and shower head. Kohler Caxton undermount rectangular sinks in white. The closet is configured using StorX closet components.

 Studio Dearborn
This expansive Victorian had tremendous historic charm but hadn’t seen a kitchen renovation since the 1950s. The homeowners wanted to take advantage of their views of the backyard and raised the roof and pushed the kitchen into the back of the house, where expansive windows could allow southern light into the kitchen all day. A warm historic gray/beige was chosen for the cabinetry, which was contrasted with character oak cabinetry on the appliance wall and bar in a modern chevron detail. Kitchen Design: Sarah Robertson, Studio Dearborn Architect: Ned Stoll, Interior finishes Tami Wassong Interiors

 Simmons Estate Homes
Example of a classic dark wood floor open concept kitchen design in Dallas with recessed-panel cabinets, white cabinets, white backsplash and stone slab backsplash

 Tracy Lynn Studio
Zack Benson Photography
Freestanding bathtub - cottage master white tile painted wood floor freestanding bathtub idea in San Diego with white walls and a hinged shower door
Freestanding bathtub - cottage master white tile painted wood floor freestanding bathtub idea in San Diego with white walls and a hinged shower door

Sponsored
Sunbury, OH
J.Holderby - Renovations
Franklin County's Leading General Contractors - 2X Best of Houzz!

 O’Hara Interiors
A great way to brighten up a bedroom is with painted nightstands. In this case, we wanted to maintain a calming environment with neutral wall colors and bedding. To add a bit of cheer to the space, we upholstered two lounge chairs and painted both nightstands similar shaded of aqua. Martha O'Hara Interiors, Interior Design | L. Cramer Builders + Remodelers, Builder | Troy Thies, Photography | Shannon Gale, Photo Styling
Please Note: All “related,” “similar,” and “sponsored” products tagged or listed by Houzz are not actual products pictured. They have not been approved by Martha O’Hara Interiors nor any of the professionals credited. For information about our work, please contact design@oharainteriors.com.
 Cabinet-S-Top
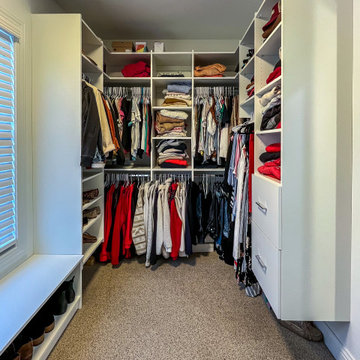
In this primary bath, Medallion Gold Wallace flat panel door style vanities were installed in Biscotti stained finish with MSI Calacatta Goa quartz countertop. The tile shower is Style Pure 12x24 tile for the flooring, shower walls and tub surround. Moroccan Concrete White 2” hex for shower floor and niche. General Kiel wall sconces. Moen Voss collection in chrome includes toilet paper holder, robe hooks, towel bars, deck mount faucet and shower head. Kohler Caxton undermount rectangular sinks in white. The closet is configured using StorX closet components.

 Carlton Edwards
This modern lake house is located in the foothills of the Blue Ridge Mountains. The residence overlooks a mountain lake with expansive mountain views beyond. The design ties the home to its surroundings and enhances the ability to experience both home and nature together. The entry level serves as the primary living space and is situated into three groupings; the Great Room, the Guest Suite and the Master Suite. A glass connector links the Master Suite, providing privacy and the opportunity for terrace and garden areas.
Won a 2013 AIANC Design Award. Featured in the Austrian magazine, More Than Design. Featured in Carolina Home and Garden, Summer 2015.
17