
Search results for "Team effort" in Home Design Ideas
 Modern Citi Group: Renovations & Remodeling
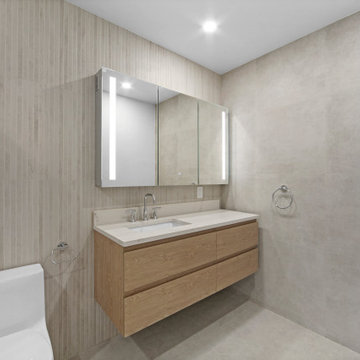
Discover the full remodel of a two-bedroom/two-bathroom apartment in New York’s Roosevelt Island by Modern Citi Group. Our goal was to modernize the apartment, enhance aesthetics and functionality, and reflect our clients’ unique tastes.
From meticulous planning, 3D visualizations, architectural drawings, and permitting to flawless execution, the entire project was completed on time and within budget. Collaborating closely with the new homeowners, our dedicated design and construction teams completed kitchen and bathroom remodels, as well as living room, bedroom, and hallway renovations.
Our construction team spared no effort, completing wall and ceiling painting, wood floor installation, baseboard replacement, and intricate electrical work throughout. The kitchen remodel included brand new Luna Dove polished kitchen cabinets, stainless steel appliances, and a stunning peninsula with creamy white waterfall Quartz countertop, adding an exquisite touch of opulence and luminosity to the kitchen design.
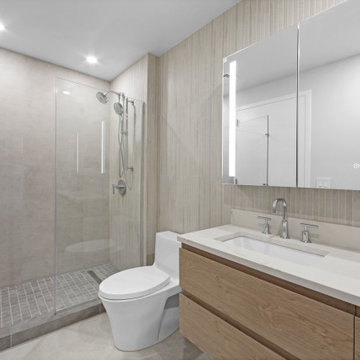
During the master bathroom remodel, we reimagined the layout, extended the shower, and bid farewell to the bathtub to create a more spacious and ergonomic space. The addition of a Monterey Oak floating vanity with Carrara marble countertop, complemented by white and beige matte porcelain tile and Kohler fixtures, resulted in a modern yet warm and welcoming bathroom, crowned as our clients' favorite room.
In just twelve weeks, our clients had a fully renovated haven they proudly call home. Ready to embark on your remodeling journey? Contact Modern Citi Group today and let us turn your dream space into a reality!
 Housing & Building Association of Colorado Springs
The Home
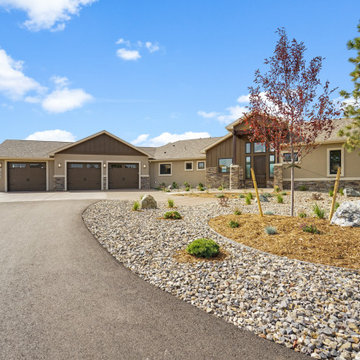
The Polaris is about coming home. The homeowner is a United States Air Force Academy alumnus and his family, who found the perfect location to overlook his alma mater. This home is built for today and tomorrow, with elevator and ADA access.
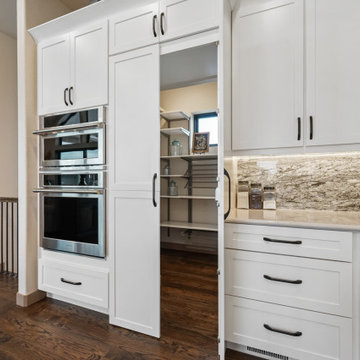
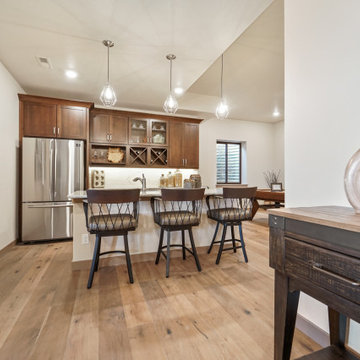
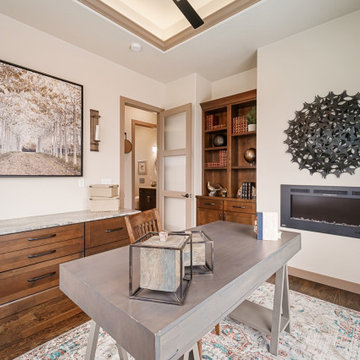
As you enter, sweeping Air Force Academy views greet you. The living area boasts a stunning fireplace wall, a crush-worthy kitchen and pantry and a lovely dining area. The mud room flows seamlessly into the master closet and kitchen. Along the way, a stop at the wine fridge is a nice perk. The office and second bedroom offer plenty of space for work and guests. With a gorgeous fire tray, grill area, infrared heaters and hot tub, the huge deck is a year-round destination.
The basement is built to play, but the homeowners can lock off part of it if they wish. The exercise room is decked out in Air Force
Academy blue flooring. The fun game room is next to the wet bar and walk-out rec room, with a powder room nearby. Two bedrooms
share a bathroom and have their own laundry room. A vault room under the front porch adds additional storage.
The Builder
Elevation Homes has been building custom homes in the Colorado Springs area for 18 years. We are a high-value, small team of experienced professionals who have the passion to take on the most complex projects. Our homes are built to the highest standards and are impeccably crafted for discerning customers. Our customers receive our personal attention through the entire process and we deliver exceptional service. We pride ourselves on being at the forefront of the homebuilding industry. We have recently obtained a Graduate Master Builder designation, one of only five awarded in the state of Colorado, in an effort to be educated about best building practices. The team also belongs to a National Association of Home Builders ‘Builder 20 Group’, a professional networking group that provides opportunities for collaboration and learning among builders. Additionally, we attend national building shows every year to remain current regarding the latest products and trends.
The Interior Design
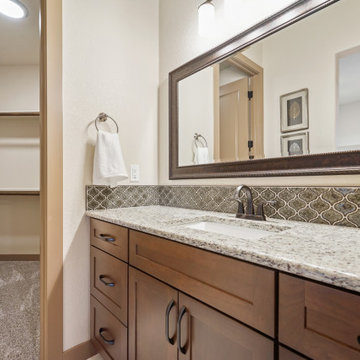
Designer Jessica Brown at La-Z-Boy Furniture Galleries pulled off the feat of making this home comfortable and stylish at the same time. This breathtaking house is bathed in warm, neutral earth tones, which is complemented by the fresh yet comfortable furnishings — including La-Z-Boy’s sophisticated Duo Bennett Sofa that’s covered in an environmentally friendly Conserve fabric that feels as cozy as your favorite sweater. Each room flows to the next with an inviting palette and pops of color to surprise. The decor marries up with the natural light, dramatic wood, tile and granite to make the home feel warm and inviting
 Natural Stone Institute
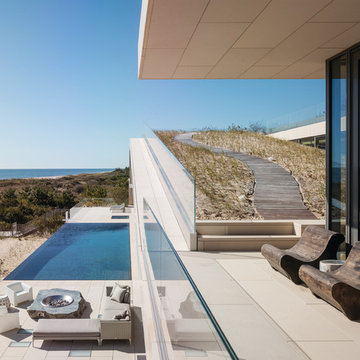
The design team for this project gave Valders Stone & Marble, Inc. the following design objective: “Situated on the eastern shore of Long Island, the design of this beach house is conceived as emerging from the landscape. The house is composed of two elements: the main house and a pavilion situated on a base that extends into the landscape.
From the driveway entrance on the northern side, the house appears as a largely solid, stone-clad volume with rectangular perforations for the windows. In contrast, the more private southern façade is composed almost entirely of glass to maximize ocean views and sun exposure. What initially presents itself as a classic modern box unfolds to become an unexpectedly open sculptural figure.”
The design firm chose a warm beige/buff color palette for their design. The material needed to hold a specific color range, and the stone needed to be suitable for a multitude of applications.Additionally, the material needed to perform well when installed horizontally and vertically in close proximity to the Atlantic Ocean.
The unique performance characteristics and color of Wisconsin Dolomite made it the obvious choice for the project.
Valders Dolomitic limestone was used in several facets of this stunning modern design. Applications of the material included, but were not limited to: blind anchored exterior façade panels, light weight honeycomb panels for soffit/overhang applications, interior and exterior
paving, pedestal paving, pool coping, weir stones, stair treads, site walls, landscape/hardscape applications, and stone in its raw/natural form.
Eleven months lapsed between the setting of the first stone and the installation of the fire pit. Given the complexity of the project and the time frame for completion, the entire team of architects,
engineers and builders combined their efforts to make this truly a dream come true.
Find the right local pro for your project
 Cantoni Atlanta
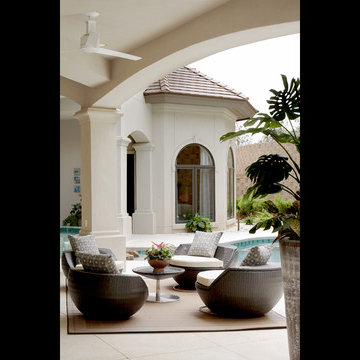
Cantoni is Designer's Choice for this Palatial Home in South Carolina. Cantoni partners on many projects with architects, interior designers, developers, realtors and others in the trade. The featured project in this eNewsletter is a spectacular example of a recent partnering between Susan Sentell ASID, Beaux Monde, Inc., Cumming, Georgia, and Design Consultant Kohl Sudnikovich of Cantoni Atlanta. While inspired by classic Italian architecture, this palatial home is not in the foothills of Italy’s Apennines but in the foothills of the Blue Ridge Mountains in South Carolina. When we saw the images of this stunning home and what went into planning and executing its interiors, I thought: here’s a perfect illustration of Cantoni’s branding theme: Great Design Is A Way of Life. Design isn’t just something cosmetic, something tacked on, but the very essence of a residence’s personality and of the personality of the people who make the house a home. This sensational South Carolina project is a superb example of Cantoni’s Great Design theme brought to life. According to Kohl, Cantoni’s involvement kicked in when Susan, whom he’d worked with before, contacted him to consult on furniture collections that would help her fulfill her and her client’s overall design theme. Susan says, "This is a 5,800-sq. ft. new construction designed by a prestigious national architectural group. Given the Mediterranean-influenced elevation and the client’s wish for an airy, Italian-contemporary interior treatment I felt Cantoni was the best source for furnishing some of the main rooms. "The theme of our project we called, ‘The Goddess House’ for its ethereal look and feel– open, warm, free, filled with light and natural colors, flowing with sophisticated detail. I felt Cantoni was the right choice to help us carry out the theme. I knew Cantoni not only for its Italian design but for the quality of its products and depth and breadth of its selection. "After creating furniture plans and the overall palette, I contacted Kohl and asked him to consult with us on Cantoni pieces that would realize our plans for the living room, dining room, master bedroom, media room and outdoor. "The finished product is a beautiful example of what you can achieve when the vision of the client and the skills of the design team are in alignment. I think the feeling you get in this home is a manifestation of that harmony.” Thanks so much to Susan for choosing Cantoni and for her client for generously allowing us to show the interiors of the rooms with Cantoni product. And good job Kohl and the Cantoni Atlanta team for your efforts–not the least of which were the logistics involved in delivery and installation, this home being a great distance from Atlanta. Great Design IS a Way of Life. That theme works at many levels: alluding to our clients’ tastes and dreams and sophistication, the product itself, and the creative talents of the designers.
 Housing & Building Association of Colorado Springs
The Home
The Polaris is about coming home. The homeowner is a United States Air Force Academy alumnus and his family, who found the perfect location to overlook his alma mater. This home is built for today and tomorrow, with elevator and ADA access.
As you enter, sweeping Air Force Academy views greet you. The living area boasts a stunning fireplace wall, a crush-worthy kitchen and pantry and a lovely dining area. The mud room flows seamlessly into the master closet and kitchen. Along the way, a stop at the wine fridge is a nice perk. The office and second bedroom offer plenty of space for work and guests. With a gorgeous fire tray, grill area, infrared heaters and hot tub, the huge deck is a year-round destination.
The basement is built to play, but the homeowners can lock off part of it if they wish. The exercise room is decked out in Air Force
Academy blue flooring. The fun game room is next to the wet bar and walk-out rec room, with a powder room nearby. Two bedrooms
share a bathroom and have their own laundry room. A vault room under the front porch adds additional storage.
The Builder
Elevation Homes has been building custom homes in the Colorado Springs area for 18 years. We are a high-value, small team of experienced professionals who have the passion to take on the most complex projects. Our homes are built to the highest standards and are impeccably crafted for discerning customers. Our customers receive our personal attention through the entire process and we deliver exceptional service. We pride ourselves on being at the forefront of the homebuilding industry. We have recently obtained a Graduate Master Builder designation, one of only five awarded in the state of Colorado, in an effort to be educated about best building practices. The team also belongs to a National Association of Home Builders ‘Builder 20 Group’, a professional networking group that provides opportunities for collaboration and learning among builders. Additionally, we attend national building shows every year to remain current regarding the latest products and trends.
The Interior Design
Designer Jessica Brown at La-Z-Boy Furniture Galleries pulled off the feat of making this home comfortable and stylish at the same time. This breathtaking house is bathed in warm, neutral earth tones, which is complemented by the fresh yet comfortable furnishings — including La-Z-Boy’s sophisticated Duo Bennett Sofa that’s covered in an environmentally friendly Conserve fabric that feels as cozy as your favorite sweater. Each room flows to the next with an inviting palette and pops of color to surprise. The decor marries up with the natural light, dramatic wood, tile and granite to make the home feel warm and inviting
 design styles architecture
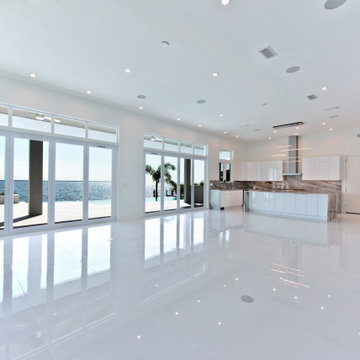

The DSA Residential Team designed this 4,000 SF Coastal Contemporary Spec Home. The two-story home was designed with an open concept for the living areas, maximizing the waterfront views and incorporating as much natural light as possible. The home was designed with a circular drive entrance and concrete block / turf courtyard, affording access to the home's two garages. DSA worked within the community's HOA guidelines to accomplish the look and feel the client wanted to achieve for the home. The team provided architectural renderings for the spec home to help with marketing efforts and to help future buyers envision the final product.
 Matarozzi Pelsinger Builders
The steep hillside lot had been developed with a single-family residence (1965), which was at the maximum area for local zoning; therefore, the only way to enlarge the residence was to add a basement. During the cost analysis process, it became clear that supporting the house while creating a basement – and then substantially remodeling the remaining structure – would require far more effort and treasure than to replace the house entirely.
Located just over one mile from the San Andreas Fault, the Owners tasked the design team to find a superior solution to the “Life Safety” standard required by Code. The team combined advances in seismic analysis and building technology to create for the owners one of the most seismically resilient houses built in the US.
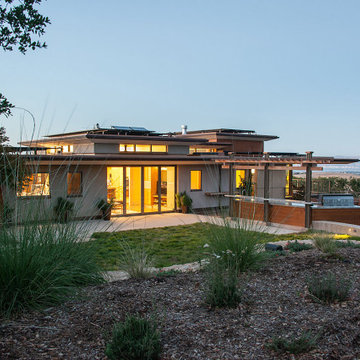
The newly designed house takes full advantage of the potential of this beautiful site. The home centers on large public rooms opening to outdoor spaces and the use of natural light. On the top level, the kitchen and family room sit side-by-side creating a shared space, with an expansive floor-to-ceiling folding door system allowing the rooms to open completely to the south-facing upper terrace and garage roof deck. An outdoor cooking area supports both family dinners as well as large gatherings of friends and family. Also on the top level, a living room and lounge area open to a large deck cantilevered high above the ground and oriented to the northern views. The feeling of being “in the trees” enhances the connection to the impressive landscape.


 Housing & Building Association of Colorado Springs
The Home
The Polaris is about coming home. The homeowner is a United States Air Force Academy alumnus and his family, who found the perfect location to overlook his alma mater. This home is built for today and tomorrow, with elevator and ADA access.
As you enter, sweeping Air Force Academy views greet you. The living area boasts a stunning fireplace wall, a crush-worthy kitchen and pantry and a lovely dining area. The mud room flows seamlessly into the master closet and kitchen. Along the way, a stop at the wine fridge is a nice perk. The office and second bedroom offer plenty of space for work and guests. With a gorgeous fire tray, grill area, infrared heaters and hot tub, the huge deck is a year-round destination.
The basement is built to play, but the homeowners can lock off part of it if they wish. The exercise room is decked out in Air Force
Academy blue flooring. The fun game room is next to the wet bar and walk-out rec room, with a powder room nearby. Two bedrooms
share a bathroom and have their own laundry room. A vault room under the front porch adds additional storage.
The Builder
Elevation Homes has been building custom homes in the Colorado Springs area for 18 years. We are a high-value, small team of experienced professionals who have the passion to take on the most complex projects. Our homes are built to the highest standards and are impeccably crafted for discerning customers. Our customers receive our personal attention through the entire process and we deliver exceptional service. We pride ourselves on being at the forefront of the homebuilding industry. We have recently obtained a Graduate Master Builder designation, one of only five awarded in the state of Colorado, in an effort to be educated about best building practices. The team also belongs to a National Association of Home Builders ‘Builder 20 Group’, a professional networking group that provides opportunities for collaboration and learning among builders. Additionally, we attend national building shows every year to remain current regarding the latest products and trends.
The Interior Design
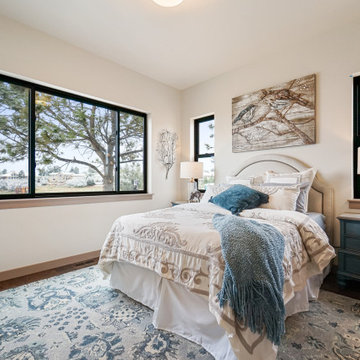
Designer Jessica Brown at La-Z-Boy Furniture Galleries pulled off the feat of making this home comfortable and stylish at the same time. This breathtaking house is bathed in warm, neutral earth tones, which is complemented by the fresh yet comfortable furnishings — including La-Z-Boy’s sophisticated Duo Bennett Sofa that’s covered in an environmentally friendly Conserve fabric that feels as cozy as your favorite sweater. Each room flows to the next with an inviting palette and pops of color to surprise. The decor marries up with the natural light, dramatic wood, tile and granite to make the home feel warm and inviting
 Modern Citi Group: Renovations & Remodeling
Discover the full remodel of a two-bedroom/two-bathroom apartment in New York’s Roosevelt Island by Modern Citi Group. Our goal was to modernize the apartment, enhance aesthetics and functionality, and reflect our clients’ unique tastes.
From meticulous planning, 3D visualizations, architectural drawings, and permitting to flawless execution, the entire project was completed on time and within budget. Collaborating closely with the new homeowners, our dedicated design and construction teams completed kitchen and bathroom remodels, as well as living room, bedroom, and hallway renovations.
Our construction team spared no effort, completing wall and ceiling painting, wood floor installation, baseboard replacement, and intricate electrical work throughout. The kitchen remodel included brand new Luna Dove polished kitchen cabinets, stainless steel appliances, and a stunning peninsula with creamy white waterfall Quartz countertop, adding an exquisite touch of opulence and luminosity to the kitchen design.
During the master bathroom remodel, we reimagined the layout, extended the shower, and bid farewell to the bathtub to create a more spacious and ergonomic space. The addition of a Monterey Oak floating vanity with Carrara marble countertop, complemented by white and beige matte porcelain tile and Kohler fixtures, resulted in a modern yet warm and welcoming bathroom, crowned as our clients' favorite room.
In just twelve weeks, our clients had a fully renovated haven they proudly call home. Ready to embark on your remodeling journey? Contact Modern Citi Group today and let us turn your dream space into a reality!
 design styles architecture
The DSA Residential Team designed this 4,000 SF Coastal Contemporary Spec Home. The two-story home was designed with an open concept for the living areas, maximizing the waterfront views and incorporating as much natural light as possible. The home was designed with a circular drive entrance and concrete block / turf courtyard, affording access to the home's two garages. DSA worked within the community's HOA guidelines to accomplish the look and feel the client wanted to achieve for the home. The team provided architectural renderings for the spec home to help with marketing efforts and to help future buyers envision the final product.
 Housing & Building Association of Colorado Springs
The Home
The Polaris is about coming home. The homeowner is a United States Air Force Academy alumnus and his family, who found the perfect location to overlook his alma mater. This home is built for today and tomorrow, with elevator and ADA access.
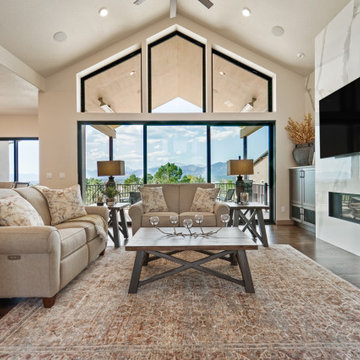
As you enter, sweeping Air Force Academy views greet you. The living area boasts a stunning fireplace wall, a crush-worthy kitchen and pantry and a lovely dining area. The mud room flows seamlessly into the master closet and kitchen. Along the way, a stop at the wine fridge is a nice perk. The office and second bedroom offer plenty of space for work and guests. With a gorgeous fire tray, grill area, infrared heaters and hot tub, the huge deck is a year-round destination.
The basement is built to play, but the homeowners can lock off part of it if they wish. The exercise room is decked out in Air Force
Academy blue flooring. The fun game room is next to the wet bar and walk-out rec room, with a powder room nearby. Two bedrooms
share a bathroom and have their own laundry room. A vault room under the front porch adds additional storage.
The Builder
Elevation Homes has been building custom homes in the Colorado Springs area for 18 years. We are a high-value, small team of experienced professionals who have the passion to take on the most complex projects. Our homes are built to the highest standards and are impeccably crafted for discerning customers. Our customers receive our personal attention through the entire process and we deliver exceptional service. We pride ourselves on being at the forefront of the homebuilding industry. We have recently obtained a Graduate Master Builder designation, one of only five awarded in the state of Colorado, in an effort to be educated about best building practices. The team also belongs to a National Association of Home Builders ‘Builder 20 Group’, a professional networking group that provides opportunities for collaboration and learning among builders. Additionally, we attend national building shows every year to remain current regarding the latest products and trends.
The Interior Design
Designer Jessica Brown at La-Z-Boy Furniture Galleries pulled off the feat of making this home comfortable and stylish at the same time. This breathtaking house is bathed in warm, neutral earth tones, which is complemented by the fresh yet comfortable furnishings — including La-Z-Boy’s sophisticated Duo Bennett Sofa that’s covered in an environmentally friendly Conserve fabric that feels as cozy as your favorite sweater. Each room flows to the next with an inviting palette and pops of color to surprise. The decor marries up with the natural light, dramatic wood, tile and granite to make the home feel warm and inviting
 Matarozzi Pelsinger Builders
The steep hillside lot had been developed with a single-family residence (1965), which was at the maximum area for local zoning; therefore, the only way to enlarge the residence was to add a basement. During the cost analysis process, it became clear that supporting the house while creating a basement – and then substantially remodeling the remaining structure – would require far more effort and treasure than to replace the house entirely.
Located just over one mile from the San Andreas Fault, the Owners tasked the design team to find a superior solution to the “Life Safety” standard required by Code. The team combined advances in seismic analysis and building technology to create for the owners one of the most seismically resilient houses built in the US.
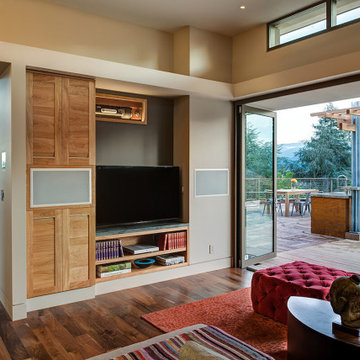
The newly designed house takes full advantage of the potential of this beautiful site. The home centers on large public rooms opening to outdoor spaces and the use of natural light. On the top level, the kitchen and family room sit side-by-side creating a shared space, with an expansive floor-to-ceiling folding door system allowing the rooms to open completely to the south-facing upper terrace and garage roof deck. An outdoor cooking area supports both family dinners as well as large gatherings of friends and family. Also on the top level, a living room and lounge area open to a large deck cantilevered high above the ground and oriented to the northern views. The feeling of being “in the trees” enhances the connection to the impressive landscape.
 Housing & Building Association of Colorado Springs
The Home
The Polaris is about coming home. The homeowner is a United States Air Force Academy alumnus and his family, who found the perfect location to overlook his alma mater. This home is built for today and tomorrow, with elevator and ADA access.
As you enter, sweeping Air Force Academy views greet you. The living area boasts a stunning fireplace wall, a crush-worthy kitchen and pantry and a lovely dining area. The mud room flows seamlessly into the master closet and kitchen. Along the way, a stop at the wine fridge is a nice perk. The office and second bedroom offer plenty of space for work and guests. With a gorgeous fire tray, grill area, infrared heaters and hot tub, the huge deck is a year-round destination.
The basement is built to play, but the homeowners can lock off part of it if they wish. The exercise room is decked out in Air Force
Academy blue flooring. The fun game room is next to the wet bar and walk-out rec room, with a powder room nearby. Two bedrooms
share a bathroom and have their own laundry room. A vault room under the front porch adds additional storage.
The Builder
Elevation Homes has been building custom homes in the Colorado Springs area for 18 years. We are a high-value, small team of experienced professionals who have the passion to take on the most complex projects. Our homes are built to the highest standards and are impeccably crafted for discerning customers. Our customers receive our personal attention through the entire process and we deliver exceptional service. We pride ourselves on being at the forefront of the homebuilding industry. We have recently obtained a Graduate Master Builder designation, one of only five awarded in the state of Colorado, in an effort to be educated about best building practices. The team also belongs to a National Association of Home Builders ‘Builder 20 Group’, a professional networking group that provides opportunities for collaboration and learning among builders. Additionally, we attend national building shows every year to remain current regarding the latest products and trends.
The Interior Design
Designer Jessica Brown at La-Z-Boy Furniture Galleries pulled off the feat of making this home comfortable and stylish at the same time. This breathtaking house is bathed in warm, neutral earth tones, which is complemented by the fresh yet comfortable furnishings — including La-Z-Boy’s sophisticated Duo Bennett Sofa that’s covered in an environmentally friendly Conserve fabric that feels as cozy as your favorite sweater. Each room flows to the next with an inviting palette and pops of color to surprise. The decor marries up with the natural light, dramatic wood, tile and granite to make the home feel warm and inviting

 Sunspace Design, Inc.

Located in a beautiful spot within Wellesley, Massachusetts, Sunspace Design played a key role in introducing this architectural gem to a client’s home—a custom double hip skylight crowning a gorgeous room. The resulting construction offers fluid transitions between indoor and outdoor spaces within the home, and blends well with the existing architecture.
The skylight boasts solid mahogany framing with a robust steel sub-frame. Durability meets sophistication. We used a layer of insulated tempered glass atop heat-strengthened laminated safety glass, further enhanced with a PPG Solarban 70 coating, to ensure optimal thermal performance. The dual-sealed, argon gas-filled glass system is efficient and resilient against oft-challenging New England weather.
Collaborative effort was key to the project’s success. MASS Architect, with their skylight concept drawings, inspired the project’s genesis, while Sunspace prepared a full suite of engineered shop drawings to complement the concepts. The local general contractor's preliminary framing and structural curb preparation accelerated our team’s installation of the skylight. As the frame was assembled at the Sunspace Design shop and positioned above the room via crane operation, a swift two-day field installation saved time and expense for all involved.
At Sunspace Design we’re all about pairing natural light with refined architecture. This double hip skylight is a focal point in the new room that welcomes the sun’s radiance into the heart of the client’s home. We take pride in our role, from engineering to fabrication, careful transportation, and quality installation. Our projects are journeys where architectural ideas are transformed into tangible, breathtaking spaces that elevate the way we live and create memories.
 Housing & Building Association of Colorado Springs
The Home
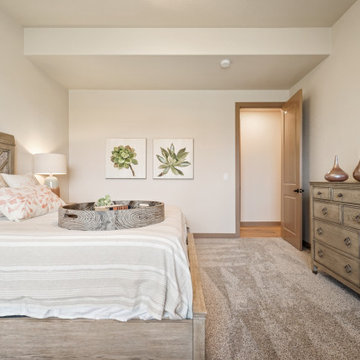
The Polaris is about coming home. The homeowner is a United States Air Force Academy alumnus and his family, who found the perfect location to overlook his alma mater. This home is built for today and tomorrow, with elevator and ADA access.
As you enter, sweeping Air Force Academy views greet you. The living area boasts a stunning fireplace wall, a crush-worthy kitchen and pantry and a lovely dining area. The mud room flows seamlessly into the master closet and kitchen. Along the way, a stop at the wine fridge is a nice perk. The office and second bedroom offer plenty of space for work and guests. With a gorgeous fire tray, grill area, infrared heaters and hot tub, the huge deck is a year-round destination.
The basement is built to play, but the homeowners can lock off part of it if they wish. The exercise room is decked out in Air Force
Academy blue flooring. The fun game room is next to the wet bar and walk-out rec room, with a powder room nearby. Two bedrooms
share a bathroom and have their own laundry room. A vault room under the front porch adds additional storage.
The Builder
Elevation Homes has been building custom homes in the Colorado Springs area for 18 years. We are a high-value, small team of experienced professionals who have the passion to take on the most complex projects. Our homes are built to the highest standards and are impeccably crafted for discerning customers. Our customers receive our personal attention through the entire process and we deliver exceptional service. We pride ourselves on being at the forefront of the homebuilding industry. We have recently obtained a Graduate Master Builder designation, one of only five awarded in the state of Colorado, in an effort to be educated about best building practices. The team also belongs to a National Association of Home Builders ‘Builder 20 Group’, a professional networking group that provides opportunities for collaboration and learning among builders. Additionally, we attend national building shows every year to remain current regarding the latest products and trends.
The Interior Design
Designer Jessica Brown at La-Z-Boy Furniture Galleries pulled off the feat of making this home comfortable and stylish at the same time. This breathtaking house is bathed in warm, neutral earth tones, which is complemented by the fresh yet comfortable furnishings — including La-Z-Boy’s sophisticated Duo Bennett Sofa that’s covered in an environmentally friendly Conserve fabric that feels as cozy as your favorite sweater. Each room flows to the next with an inviting palette and pops of color to surprise. The decor marries up with the natural light, dramatic wood, tile and granite to make the home feel warm and inviting
 Housing & Building Association of Colorado Springs
The Home
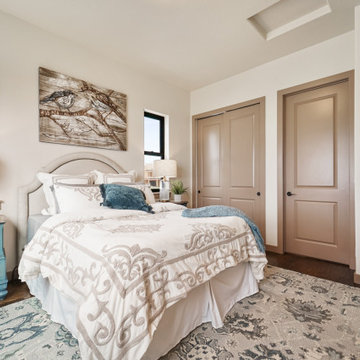
The Polaris is about coming home. The homeowner is a United States Air Force Academy alumnus and his family, who found the perfect location to overlook his alma mater. This home is built for today and tomorrow, with elevator and ADA access.
As you enter, sweeping Air Force Academy views greet you. The living area boasts a stunning fireplace wall, a crush-worthy kitchen and pantry and a lovely dining area. The mud room flows seamlessly into the master closet and kitchen. Along the way, a stop at the wine fridge is a nice perk. The office and second bedroom offer plenty of space for work and guests. With a gorgeous fire tray, grill area, infrared heaters and hot tub, the huge deck is a year-round destination.
The basement is built to play, but the homeowners can lock off part of it if they wish. The exercise room is decked out in Air Force
Academy blue flooring. The fun game room is next to the wet bar and walk-out rec room, with a powder room nearby. Two bedrooms
share a bathroom and have their own laundry room. A vault room under the front porch adds additional storage.
The Builder
Elevation Homes has been building custom homes in the Colorado Springs area for 18 years. We are a high-value, small team of experienced professionals who have the passion to take on the most complex projects. Our homes are built to the highest standards and are impeccably crafted for discerning customers. Our customers receive our personal attention through the entire process and we deliver exceptional service. We pride ourselves on being at the forefront of the homebuilding industry. We have recently obtained a Graduate Master Builder designation, one of only five awarded in the state of Colorado, in an effort to be educated about best building practices. The team also belongs to a National Association of Home Builders ‘Builder 20 Group’, a professional networking group that provides opportunities for collaboration and learning among builders. Additionally, we attend national building shows every year to remain current regarding the latest products and trends.
The Interior Design
Designer Jessica Brown at La-Z-Boy Furniture Galleries pulled off the feat of making this home comfortable and stylish at the same time. This breathtaking house is bathed in warm, neutral earth tones, which is complemented by the fresh yet comfortable furnishings — including La-Z-Boy’s sophisticated Duo Bennett Sofa that’s covered in an environmentally friendly Conserve fabric that feels as cozy as your favorite sweater. Each room flows to the next with an inviting palette and pops of color to surprise. The decor marries up with the natural light, dramatic wood, tile and granite to make the home feel warm and inviting
 Timber Block Homes
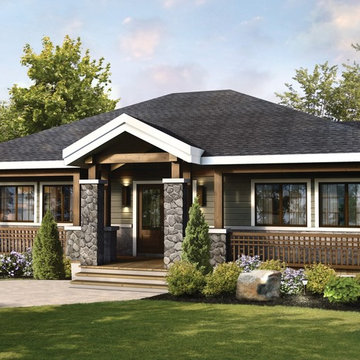
Timber Block's design team continues its efforts in creating and designing homes to meet the needs of all homeowners. From Classic design to Vintage, Contemporary and Craftsman, our team's dedication is once again showcased in this latest model - the McKinley.
This Craftsman home is 1328 square feet, is one storey, has 3 bedrooms, and the perfect layout. See the floor plan here: https://www.timberblock.com/plan/mckinley/

 Housing & Building Association of Colorado Springs
The Home
The Polaris is about coming home. The homeowner is a United States Air Force Academy alumnus and his family, who found the perfect location to overlook his alma mater. This home is built for today and tomorrow, with elevator and ADA access.
As you enter, sweeping Air Force Academy views greet you. The living area boasts a stunning fireplace wall, a crush-worthy kitchen and pantry and a lovely dining area. The mud room flows seamlessly into the master closet and kitchen. Along the way, a stop at the wine fridge is a nice perk. The office and second bedroom offer plenty of space for work and guests. With a gorgeous fire tray, grill area, infrared heaters and hot tub, the huge deck is a year-round destination.
The basement is built to play, but the homeowners can lock off part of it if they wish. The exercise room is decked out in Air Force
Academy blue flooring. The fun game room is next to the wet bar and walk-out rec room, with a powder room nearby. Two bedrooms
share a bathroom and have their own laundry room. A vault room under the front porch adds additional storage.
The Builder
Elevation Homes has been building custom homes in the Colorado Springs area for 18 years. We are a high-value, small team of experienced professionals who have the passion to take on the most complex projects. Our homes are built to the highest standards and are impeccably crafted for discerning customers. Our customers receive our personal attention through the entire process and we deliver exceptional service. We pride ourselves on being at the forefront of the homebuilding industry. We have recently obtained a Graduate Master Builder designation, one of only five awarded in the state of Colorado, in an effort to be educated about best building practices. The team also belongs to a National Association of Home Builders ‘Builder 20 Group’, a professional networking group that provides opportunities for collaboration and learning among builders. Additionally, we attend national building shows every year to remain current regarding the latest products and trends.
The Interior Design
Designer Jessica Brown at La-Z-Boy Furniture Galleries pulled off the feat of making this home comfortable and stylish at the same time. This breathtaking house is bathed in warm, neutral earth tones, which is complemented by the fresh yet comfortable furnishings — including La-Z-Boy’s sophisticated Duo Bennett Sofa that’s covered in an environmentally friendly Conserve fabric that feels as cozy as your favorite sweater. Each room flows to the next with an inviting palette and pops of color to surprise. The decor marries up with the natural light, dramatic wood, tile and granite to make the home feel warm and inviting
 Housing & Building Association of Colorado Springs
The Home
The Polaris is about coming home. The homeowner is a United States Air Force Academy alumnus and his family, who found the perfect location to overlook his alma mater. This home is built for today and tomorrow, with elevator and ADA access.
As you enter, sweeping Air Force Academy views greet you. The living area boasts a stunning fireplace wall, a crush-worthy kitchen and pantry and a lovely dining area. The mud room flows seamlessly into the master closet and kitchen. Along the way, a stop at the wine fridge is a nice perk. The office and second bedroom offer plenty of space for work and guests. With a gorgeous fire tray, grill area, infrared heaters and hot tub, the huge deck is a year-round destination.
The basement is built to play, but the homeowners can lock off part of it if they wish. The exercise room is decked out in Air Force
Academy blue flooring. The fun game room is next to the wet bar and walk-out rec room, with a powder room nearby. Two bedrooms
share a bathroom and have their own laundry room. A vault room under the front porch adds additional storage.
The Builder
Elevation Homes has been building custom homes in the Colorado Springs area for 18 years. We are a high-value, small team of experienced professionals who have the passion to take on the most complex projects. Our homes are built to the highest standards and are impeccably crafted for discerning customers. Our customers receive our personal attention through the entire process and we deliver exceptional service. We pride ourselves on being at the forefront of the homebuilding industry. We have recently obtained a Graduate Master Builder designation, one of only five awarded in the state of Colorado, in an effort to be educated about best building practices. The team also belongs to a National Association of Home Builders ‘Builder 20 Group’, a professional networking group that provides opportunities for collaboration and learning among builders. Additionally, we attend national building shows every year to remain current regarding the latest products and trends.
The Interior Design
Designer Jessica Brown at La-Z-Boy Furniture Galleries pulled off the feat of making this home comfortable and stylish at the same time. This breathtaking house is bathed in warm, neutral earth tones, which is complemented by the fresh yet comfortable furnishings — including La-Z-Boy’s sophisticated Duo Bennett Sofa that’s covered in an environmentally friendly Conserve fabric that feels as cozy as your favorite sweater. Each room flows to the next with an inviting palette and pops of color to surprise. The decor marries up with the natural light, dramatic wood, tile and granite to make the home feel warm and inviting
 Housing & Building Association of Colorado Springs
The Home
The Polaris is about coming home. The homeowner is a United States Air Force Academy alumnus and his family, who found the perfect location to overlook his alma mater. This home is built for today and tomorrow, with elevator and ADA access.
As you enter, sweeping Air Force Academy views greet you. The living area boasts a stunning fireplace wall, a crush-worthy kitchen and pantry and a lovely dining area. The mud room flows seamlessly into the master closet and kitchen. Along the way, a stop at the wine fridge is a nice perk. The office and second bedroom offer plenty of space for work and guests. With a gorgeous fire tray, grill area, infrared heaters and hot tub, the huge deck is a year-round destination.
The basement is built to play, but the homeowners can lock off part of it if they wish. The exercise room is decked out in Air Force
Academy blue flooring. The fun game room is next to the wet bar and walk-out rec room, with a powder room nearby. Two bedrooms
share a bathroom and have their own laundry room. A vault room under the front porch adds additional storage.
The Builder
Elevation Homes has been building custom homes in the Colorado Springs area for 18 years. We are a high-value, small team of experienced professionals who have the passion to take on the most complex projects. Our homes are built to the highest standards and are impeccably crafted for discerning customers. Our customers receive our personal attention through the entire process and we deliver exceptional service. We pride ourselves on being at the forefront of the homebuilding industry. We have recently obtained a Graduate Master Builder designation, one of only five awarded in the state of Colorado, in an effort to be educated about best building practices. The team also belongs to a National Association of Home Builders ‘Builder 20 Group’, a professional networking group that provides opportunities for collaboration and learning among builders. Additionally, we attend national building shows every year to remain current regarding the latest products and trends.
The Interior Design
Designer Jessica Brown at La-Z-Boy Furniture Galleries pulled off the feat of making this home comfortable and stylish at the same time. This breathtaking house is bathed in warm, neutral earth tones, which is complemented by the fresh yet comfortable furnishings — including La-Z-Boy’s sophisticated Duo Bennett Sofa that’s covered in an environmentally friendly Conserve fabric that feels as cozy as your favorite sweater. Each room flows to the next with an inviting palette and pops of color to surprise. The decor marries up with the natural light, dramatic wood, tile and granite to make the home feel warm and inviting
20