
Search results for "Team performance" in Home Design Ideas
 Form Found Design
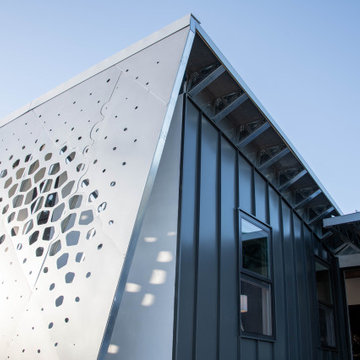
Inspired by the multi-functional performance of a shell structure in nature, the design of this two-bedroom, two-bath ADU explored a performance-based roof geometry that becomes the building façade and privacy screen. Coupled with deep roof overhangs, this second skin allows dappled light to penetrate the interior during the day while reflecting the detrimental UV radiation on the southern exposure. The perforations in the second skin are based on the effects of the sun path on the southern exposure and the location of the windows behind the screen. At night, the interior light glows through the perforations, contributing to the name of the project, “LuminOCity”.
Orange Coast College and UC Irvine formed a partnership called "Team MADE" to enter the 2023 Orange County Sustainability Decathlon. "MADE" is an acronym for Modular, Affordable Dwellings for the Environment. LuminOCity won second place in the competition and 9 awards in various categories. Following the competition, the home was donated to Homeless Intervention Services, Orange County, where it serves as an ADU on an existing property to provide transitional housing for youth experiencing housing insecurities.
This 750sf prefabricated, modular home is built on four, eight foot wide modules that nest together. The building system is predicated on a software-to-manufacturing pipeline called the FrameCAD Machine. This roll-former for light-gauge steel allowed Team MADE to prototype as well as site-manufacture every stud and track in the steel-framed home they would design. Over 100 student volunteers aided in the construction of the steel framing, MEP installation, building envelope, and site work. The use of prefabricated Light Gauge Steel allowed for higher construction tolerances with simplified assembly diagrams that could be followed by student volunteers. Joseph Sarafian, AIA was the lead architect as well as one of four faculty advisors on the project, leading the design of the project from conception to completion.
 Eisenhauer Woodworks Inc
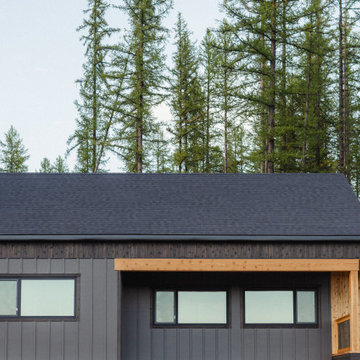
This custom-designed home, a collaborative effort between our team and our clients, is tailored perfectly for their retirement while offering ample space for their children and extended family to visit during ski and biking seasons. Nestled to maximize stunning southern views and overlook the nearby ski hill, the home seamlessly blends practicality with beauty.
A standout feature is the loft space above the garage, designed as a flexible area that can be transformed into a workout studio, yoga retreat, crafting space, or even a cozy nook for writing memoirs, all while enjoying the mountain views.
Built to the highest performance standards, the house includes triple-pane windows, enhanced insulation, and a low-consumption heating and cooling system to ensure comfort throughout the year. Its small footprint reduces both energy demands and operational costs.
All millwork and cabinetry were meticulously crafted in-house by our team of skilled artisans, adding to the home’s unique charm. The combination of modern open spaces with traditional architectural arches creates a harmonious blend of design concepts, making this home both timeless and inviting.
 Floor Daddy
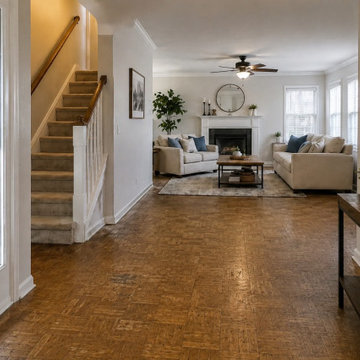
This home had original parquet wood flooring that had become worn, dated, and no longer matched the bright, modern style the homeowners wanted. While the existing floor had served its purpose for many years, it showed its age through visible wear, uneven coloring, and an outdated appearance that made the entryway and main living areas feel darker than they really were.
The homeowners wanted a flooring solution that would completely transform the space while providing long-term durability for everyday living. After helping them select the perfect luxury vinyl plank flooring, our team carefully removed the existing flooring, prepared the subfloor, and professionally installed beautiful wide-plank LVP throughout the main level. The staircase was also updated to create a seamless transition between levels, giving the entire home a cohesive, custom appearance.
The new flooring instantly brightened the home and made the space feel larger, cleaner, and more inviting. The lighter wood tones complement the home's neutral finishes while adding warmth and timeless style. Beyond the visual transformation, luxury vinyl plank offers outstanding performance for busy households. It is highly resistant to scratches, dents, moisture, and everyday wear, making it an excellent choice for families, children, and pets. It is also easy to clean and maintain, allowing homeowners to enjoy beautiful floors without the upkeep required by many traditional flooring materials.
From demolition and floor preparation to the final installation and finishing details, our team focused on delivering quality craftsmanship and a smooth customer experience from start to finish. The result is a dramatic before-and-after transformation that not only improves the appearance of the home but also adds lasting value and everyday comfort.
If you're considering replacing outdated flooring, luxury vinyl plank is one of the most popular choices for Arizona homeowners thanks to its durability, realistic wood appearance, low maintenance, and excellent performance in our climate. This project is a great example of how new flooring can completely transform the look and feel of a home.
Find the right local pro for your project
 Eisenhauer Woodworks Inc
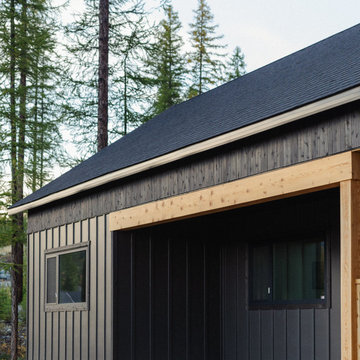
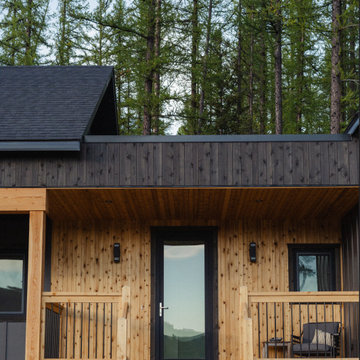
This custom-designed home, a collaborative effort between our team and our clients, is tailored perfectly for their retirement while offering ample space for their children and extended family to visit during ski and biking seasons. Nestled to maximize stunning southern views and overlook the nearby ski hill, the home seamlessly blends practicality with beauty.
A standout feature is the loft space above the garage, designed as a flexible area that can be transformed into a workout studio, yoga retreat, crafting space, or even a cozy nook for writing memoirs, all while enjoying the mountain views.
Built to the highest performance standards, the house includes triple-pane windows, enhanced insulation, and a low-consumption heating and cooling system to ensure comfort throughout the year. Its small footprint reduces both energy demands and operational costs.
All millwork and cabinetry were meticulously crafted in-house by our team of skilled artisans, adding to the home’s unique charm. The combination of modern open spaces with traditional architectural arches creates a harmonious blend of design concepts, making this home both timeless and inviting.
 Eisenhauer Woodworks Inc
This custom-designed home, a collaborative effort between our team and our clients, is tailored perfectly for their retirement while offering ample space for their children and extended family to visit during ski and biking seasons. Nestled to maximize stunning southern views and overlook the nearby ski hill, the home seamlessly blends practicality with beauty.
A standout feature is the loft space above the garage, designed as a flexible area that can be transformed into a workout studio, yoga retreat, crafting space, or even a cozy nook for writing memoirs, all while enjoying the mountain views.
Built to the highest performance standards, the house includes triple-pane windows, enhanced insulation, and a low-consumption heating and cooling system to ensure comfort throughout the year. Its small footprint reduces both energy demands and operational costs.
All millwork and cabinetry were meticulously crafted in-house by our team of skilled artisans, adding to the home’s unique charm. The combination of modern open spaces with traditional architectural arches creates a harmonious blend of design concepts, making this home both timeless and inviting.
 Form Found Design
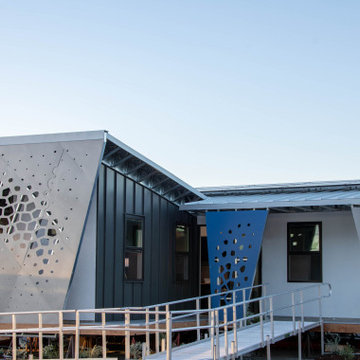
Inspired by the multi-functional performance of a shell structure in nature, the design of this two-bedroom, two-bath ADU explored a performance-based roof geometry that becomes the building façade and privacy screen. Coupled with deep roof overhangs, this second skin allows dappled light to penetrate the interior during the day while reflecting the detrimental UV radiation on the southern exposure. The perforations in the second skin are based on the effects of the sun path on the southern exposure and the location of the windows behind the screen. At night, the interior light glows through the perforations, contributing to the name of the project, “LuminOCity”.
Orange Coast College and UC Irvine formed a partnership called "Team MADE" to enter the 2023 Orange County Sustainability Decathlon. "MADE" is an acronym for Modular, Affordable Dwellings for the Environment. LuminOCity won second place in the competition and 9 awards in various categories. Following the competition, the home was donated to Homeless Intervention Services, Orange County, where it serves as an ADU on an existing property to provide transitional housing for youth experiencing housing insecurities.
This 750sf prefabricated, modular home is built on four, eight foot wide modules that nest together. The building system is predicated on a software-to-manufacturing pipeline called the FrameCAD Machine. This roll-former for light-gauge steel allowed Team MADE to prototype as well as site-manufacture every stud and track in the steel-framed home they would design. Over 100 student volunteers aided in the construction of the steel framing, MEP installation, building envelope, and site work. The use of prefabricated Light Gauge Steel allowed for higher construction tolerances with simplified assembly diagrams that could be followed by student volunteers. Joseph Sarafian, AIA was the lead architect as well as one of four faculty advisors on the project, leading the design of the project from conception to completion.
 Eisenhauer Woodworks Inc
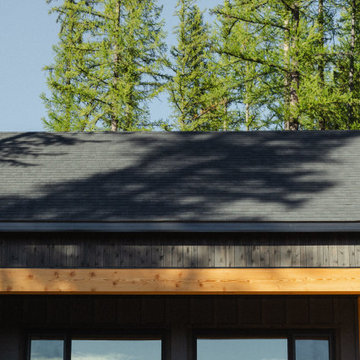
This custom-designed home, a collaborative effort between our team and our clients, is tailored perfectly for their retirement while offering ample space for their children and extended family to visit during ski and biking seasons. Nestled to maximize stunning southern views and overlook the nearby ski hill, the home seamlessly blends practicality with beauty.
A standout feature is the loft space above the garage, designed as a flexible area that can be transformed into a workout studio, yoga retreat, crafting space, or even a cozy nook for writing memoirs, all while enjoying the mountain views.
Built to the highest performance standards, the house includes triple-pane windows, enhanced insulation, and a low-consumption heating and cooling system to ensure comfort throughout the year. Its small footprint reduces both energy demands and operational costs.
All millwork and cabinetry were meticulously crafted in-house by our team of skilled artisans, adding to the home’s unique charm. The combination of modern open spaces with traditional architectural arches creates a harmonious blend of design concepts, making this home both timeless and inviting.


 Eisenhauer Woodworks Inc
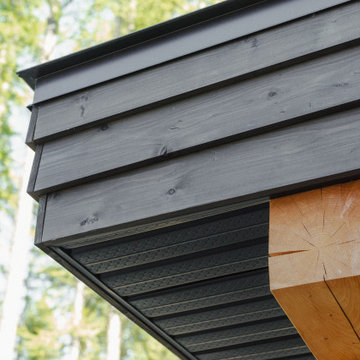
This custom-designed home, a collaborative effort between our team and our clients, is tailored perfectly for their retirement while offering ample space for their children and extended family to visit during ski and biking seasons. Nestled to maximize stunning southern views and overlook the nearby ski hill, the home seamlessly blends practicality with beauty.
A standout feature is the loft space above the garage, designed as a flexible area that can be transformed into a workout studio, yoga retreat, crafting space, or even a cozy nook for writing memoirs, all while enjoying the mountain views.
Built to the highest performance standards, the house includes triple-pane windows, enhanced insulation, and a low-consumption heating and cooling system to ensure comfort throughout the year. Its small footprint reduces both energy demands and operational costs.
All millwork and cabinetry were meticulously crafted in-house by our team of skilled artisans, adding to the home’s unique charm. The combination of modern open spaces with traditional architectural arches creates a harmonious blend of design concepts, making this home both timeless and inviting.
 Bellingham Bay Builders

The owners of this home came to us with a plan to build a new high-performance home that physically and aesthetically fit on an infill lot in an old well-established neighborhood in Bellingham. The Craftsman exterior detailing, Scandinavian exterior color palette, and timber details help it blend into the older neighborhood. At the same time the clean modern interior allowed their artistic details and displayed artwork take center stage.
We started working with the owners and the design team in the later stages of design, sharing our expertise with high-performance building strategies, custom timber details, and construction cost planning. Our team then seamlessly rolled into the construction phase of the project, working with the owners and Michelle, the interior designer until the home was complete.
The owners can hardly believe the way it all came together to create a bright, comfortable, and friendly space that highlights their applied details and favorite pieces of art.
Photography by Radley Muller Photography
Design by Deborah Todd Building Design Services
Interior Design by Spiral Studios
 Bellingham Bay Builders
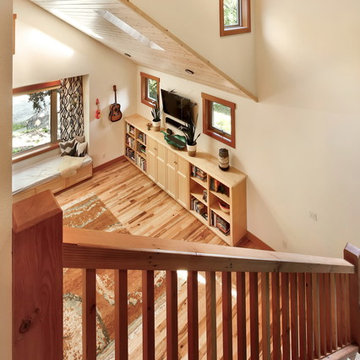
The owners of this home came to us with a plan to build a new high-performance home that physically and aesthetically fit on an infill lot in an old well-established neighborhood in Bellingham. The Craftsman exterior detailing, Scandinavian exterior color palette, and timber details help it blend into the older neighborhood. At the same time the clean modern interior allowed their artistic details and displayed artwork take center stage.
We started working with the owners and the design team in the later stages of design, sharing our expertise with high-performance building strategies, custom timber details, and construction cost planning. Our team then seamlessly rolled into the construction phase of the project, working with the owners and Michelle, the interior designer until the home was complete.
The owners can hardly believe the way it all came together to create a bright, comfortable, and friendly space that highlights their applied details and favorite pieces of art.
Photography by Radley Muller Photography
Design by Deborah Todd Building Design Services
Interior Design by Spiral Studios
 Connecticut Roofcrafters Llc
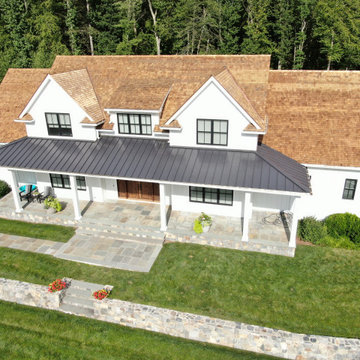
Connecticut Roofcrafters recently completed an expansive roof replacement project in Easton, Connecticut, showcasing our team’s craftsmanship and attention to detail. The homeowners wanted to elevate both the performance and natural beauty of their home, replacing their aging architectural asphalt shingles with a premium Western Red Cedar roof system.
Our crew began by carefully removing the existing asphalt shingles and preparing the structure for a long-lasting cedar installation. We applied CertainTeed WinterGuard Full Ice & Water Shield across the entire roof deck to ensure maximum protection against New England’s freeze–thaw cycles. On top of this, we installed a Benjamin Obdyke Cedar Breather® ventilation layer, which allows cedar shingles to dry properly and significantly extends the roof’s lifespan.
For the finished surface, we installed Watkins Mill Western Red Cedar Perfection Shingles, delivering a warm, natural aesthetic and exceptional durability. To complement the cedar and provide superior weather resistance, we fabricated and installed 16 oz. red copper flashings, including pipe flashings, valley metal, drip edges, and rake edges.
The result is a stunning, high-performance cedar roof that enhances curb appeal, improves ventilation, and offers decades of reliable protection. This Easton home now features a roof that is as structurally sound as it is beautiful—crafted with premium materials and installed with the care Connecticut Roofcrafters is known for.
 Tom Curren Companies
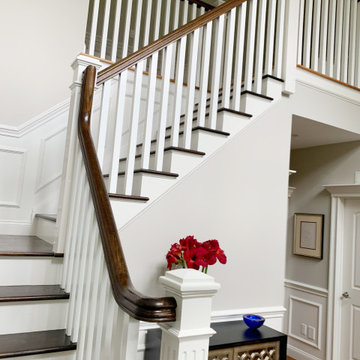
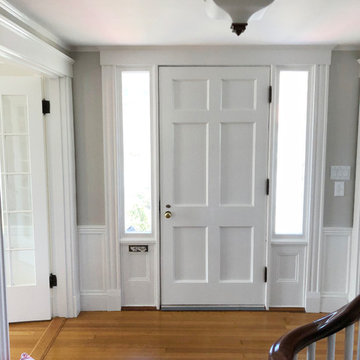
Our new client requested our team to perform interior painting throughout 10 rooms within their Wayland home. Benjamin Moore Revere Pewter on the walls result in a fresh, bright interior space.
 Tom Curren Companies
ur new client requested our team to perform interior painting throughout several rooms within her West Newton home. Our crews prepped and painted four bedrooms, an office, living room, dining room, and hallway. The result, a freshened interior space.

 RM Mallorca Upholstery
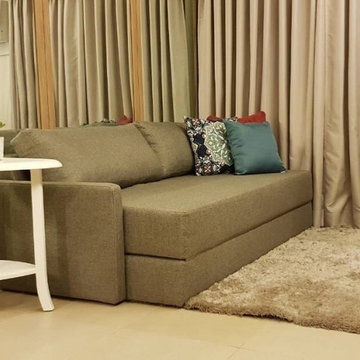
Amidst this pandemic, online classes have now become the new normal. Our client wanted to convert her unit to a temporary study room she could use for her online classes. Our team also made a daybed that can be converted to a king sized bed for when the client would need to rest.
Aside from that, our team also created a floor to ceiling facial mirror. This was designed specifically for our client since she is a performing arts major. It gives her more space to dance and perform!
 Natural Stone Institute
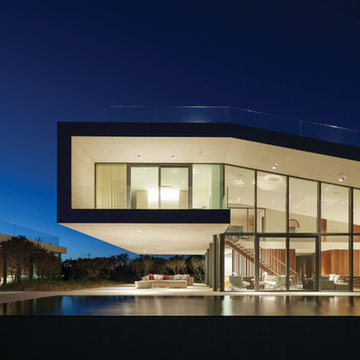
The design team for this project gave Valders Stone & Marble, Inc. the following design objective: “Situated on the eastern shore of Long Island, the design of this beach house is conceived as emerging from the landscape. The house is composed of two elements: the main house and a pavilion situated on a base that extends into the landscape.
From the driveway entrance on the northern side, the house appears as a largely solid, stone-clad volume with rectangular perforations for the windows. In contrast, the more private southern façade is composed almost entirely of glass to maximize ocean views and sun exposure. What initially presents itself as a classic modern box unfolds to become an unexpectedly open sculptural figure.”
The design firm chose a warm beige/buff color palette for their design. The material needed to hold a specific color range, and the stone needed to be suitable for a multitude of applications.Additionally, the material needed to perform well when installed horizontally and vertically in close proximity to the Atlantic Ocean.
The unique performance characteristics and color of Wisconsin Dolomite made it the obvious choice for the project.
Valders Dolomitic limestone was used in several facets of this stunning modern design. Applications of the material included, but were not limited to: blind anchored exterior façade panels, light weight honeycomb panels for soffit/overhang applications, interior and exterior
paving, pedestal paving, pool coping, weir stones, stair treads, site walls, landscape/hardscape applications, and stone in its raw/natural form.
Eleven months lapsed between the setting of the first stone and the installation of the fire pit. Given the complexity of the project and the time frame for completion, the entire team of architects,
engineers and builders combined their efforts to make this truly a dream come true.
 Form Found Design

Inspired by the multi-functional performance of a shell structure in nature, the design of this two-bedroom, two-bath ADU explored a performance-based roof geometry that becomes the building façade and privacy screen. Coupled with deep roof overhangs, this second skin allows dappled light to penetrate the interior during the day while reflecting the detrimental UV radiation on the southern exposure. The perforations in the second skin are based on the effects of the sun path on the southern exposure and the location of the windows behind the screen. At night, the interior light glows through the perforations, contributing to the name of the project, “LuminOCity”.
Orange Coast College and UC Irvine formed a partnership called "Team MADE" to enter the 2023 Orange County Sustainability Decathlon. "MADE" is an acronym for Modular, Affordable Dwellings for the Environment. LuminOCity won second place in the competition and 9 awards in various categories. Following the competition, the home was donated to Homeless Intervention Services, Orange County, where it serves as an ADU on an existing property to provide transitional housing for youth experiencing housing insecurities.
This 750sf prefabricated, modular home is built on four, eight foot wide modules that nest together. The building system is predicated on a software-to-manufacturing pipeline called the FrameCAD Machine. This roll-former for light-gauge steel allowed Team MADE to prototype as well as site-manufacture every stud and track in the steel-framed home they would design. Over 100 student volunteers aided in the construction of the steel framing, MEP installation, building envelope, and site work. The use of prefabricated Light Gauge Steel allowed for higher construction tolerances with simplified assembly diagrams that could be followed by student volunteers. Joseph Sarafian, AIA was the lead architect as well as one of four faculty advisors on the project, leading the design of the project from conception to completion.
 Eisenhauer Woodworks Inc
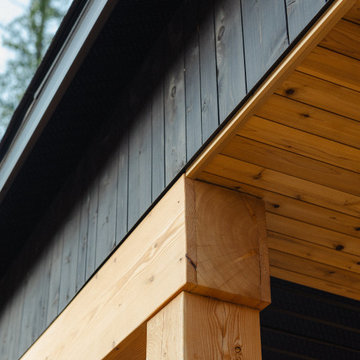
This custom-designed home, a collaborative effort between our team and our clients, is tailored perfectly for their retirement while offering ample space for their children and extended family to visit during ski and biking seasons. Nestled to maximize stunning southern views and overlook the nearby ski hill, the home seamlessly blends practicality with beauty.
A standout feature is the loft space above the garage, designed as a flexible area that can be transformed into a workout studio, yoga retreat, crafting space, or even a cozy nook for writing memoirs, all while enjoying the mountain views.
Built to the highest performance standards, the house includes triple-pane windows, enhanced insulation, and a low-consumption heating and cooling system to ensure comfort throughout the year. Its small footprint reduces both energy demands and operational costs.
All millwork and cabinetry were meticulously crafted in-house by our team of skilled artisans, adding to the home’s unique charm. The combination of modern open spaces with traditional architectural arches creates a harmonious blend of design concepts, making this home both timeless and inviting.

 Matera Builders
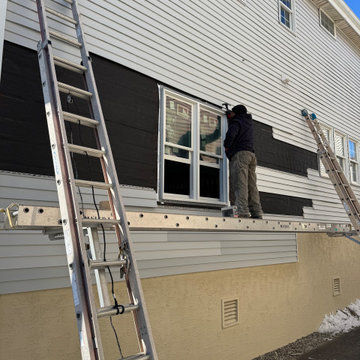
Matera Builders LLC is an Elite Andersen Certified Contractor specializing in Andersen window and door installation throughout Ocean City, Avalon, Stone Harbor, and Cape May, New Jersey. With over 37 years of experience serving the Jersey Shore, Matera Builders is known for expert craftsmanship and professional installation of high-performance Andersen windows designed for coastal homes.
Our team installs a full range of Andersen window and door products, including Andersen 400 Series windows, Andersen A-Series windows, Andersen patio doors, Andersen sliding doors, and Andersen Big Door systems. We also provide Andersen window replacement and Andersen conversion kit installations for homeowners looking to upgrade older windows without removing the entire frame.
Coastal homes require windows that can withstand salt air, wind, and harsh weather conditions. Andersen windows are engineered for durability, energy efficiency, and long-term performance, making them a trusted choice for homeowners along the Jersey Shore. Matera Builders ensures each window and door installation is completed with precision, proper flashing, and weather sealing to protect your home for years to come.
In addition to Andersen window installation, Matera Builders provides full coastal remodeling services including kitchen remodeling, bathroom renovations, decks, siding, and home additions. Our team works closely with homeowners, architects, and designers to deliver high-quality results that enhance both the beauty and value of each home.
Matera Builders proudly serves homeowners in Ocean City, Avalon, Stone Harbor, and Cape May, helping clients upgrade their homes with premium Andersen window and door solutions designed specifically for coastal living.
 Natural Stone Institute
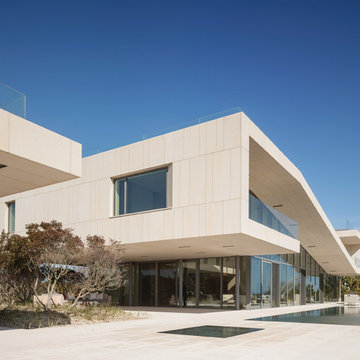
The design team for this project gave Valders Stone & Marble, Inc. the following design objective: “Situated on the eastern shore of Long Island, the design of this beach house is conceived as emerging from the landscape. The house is composed of two elements: the main house and a pavilion situated on a base that extends into the landscape.
From the driveway entrance on the northern side, the house appears as a largely solid, stone-clad volume with rectangular perforations for the windows. In contrast, the more private southern façade is composed almost entirely of glass to maximize ocean views and sun exposure. What initially presents itself as a classic modern box unfolds to become an unexpectedly open sculptural figure.”
The design firm chose a warm beige/buff color palette for their design. The material needed to hold a specific color range, and the stone needed to be suitable for a multitude of applications.Additionally, the material needed to perform well when installed horizontally and vertically in close proximity to the Atlantic Ocean.
The unique performance characteristics and color of Wisconsin Dolomite made it the obvious choice for the project.
Valders Dolomitic limestone was used in several facets of this stunning modern design. Applications of the material included, but were not limited to: blind anchored exterior façade panels, light weight honeycomb panels for soffit/overhang applications, interior and exterior
paving, pedestal paving, pool coping, weir stones, stair treads, site walls, landscape/hardscape applications, and stone in its raw/natural form.
Eleven months lapsed between the setting of the first stone and the installation of the fire pit. Given the complexity of the project and the time frame for completion, the entire team of architects,
engineers and builders combined their efforts to make this truly a dream come true.
 NanaWall
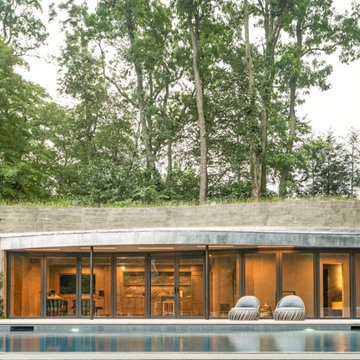
This pool house can transform from a cozy retreat to an open-air lounge instantly. With a light push, the top-hung HSW60 panels glide silently along the curve and stack into side storage closets. Spanning nearly 44 feet wide and just over 8 feet tall, the custom system features twelve individual panels finished in Stainless Steel Titanium Black, selected for its understated sophistication and seamless integration into the natural palette. With the use of subtle embedded floor sockets, no floor track was required, allowing for no visible barriers between the inside and outside. The design flexibility provided by the sliding glass doors offered exactly what the team needed: freedom to honor the curve, performance to meet energy goals, and beauty to enhance the serenity of the space.
“It would not have been possible without NanaWall, the curve, the disappearing panels, the no floor track, it’s exactly how John [ R. Conte] envisioned it. Seamless, clean, and immersive. We’ve used NanaWall before, but this was a whole new level; it was the only system that could meet the design without compromise. The performance, the clean look, the way it disappears, NanaWall helps us do things no one else is doing.” - FH&G Team
Customizable Design Options Elevate Connection to the Outdoors
The curved pool house design required sliding glass doors that could follow a custom arc and leave no visible track or hardware. With its advanced single track engineering, NanaWall rose to the challenge. A pair of integrated swing door panels at the center of the system brings practical, everyday use to the space, while thermally broken aluminum frames, superior seals, and expansive glass ensure energy efficiency, natural daylighting, and acoustic buffering, even when closed.
What began as a design constraint became a defining opportunity. Poolside Serenity is more than a custom build; it’s a quiet benchmark for how architecture can listen, adapt, and belong. This pool house design has inspired a wave of new work rooted in seamless transitions, organic form, and environments that honor both land and lifestyle.
Conte & Conte and FH&G continue to evolve, bringing new homes and outdoor sanctuaries to life with the same principles that guided this one: design that flows, craftsmanship that respects, and architecture that disappears when it needs to.
Visit our inspiration gallery to see how other standout residential designs use NanaWall stacking and sliding glass doors to merge the boundary between indoors and out.
17