
Search results for "Tear decking dramatic" in Home Design Ideas
 TREX COMPANY INC
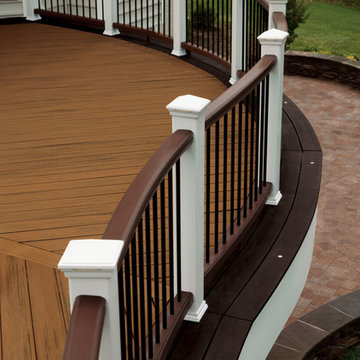

Designed using Trex Transcend decking in Spiced Rum – a warm, earthy umber featuring subtle shading and natural shade variations creating distinctive hardwood-like streaking and intense, tropical hues that will retain its lush looks for decades and Trex Transcend decking in Vintage Lantern – a deep-burnished bronze with Old World elegance.
Additional Trex products featured include Trex Transcend railing and Trex Outdoor Lighting – recessed deck lights.

 Lakevue Renovations
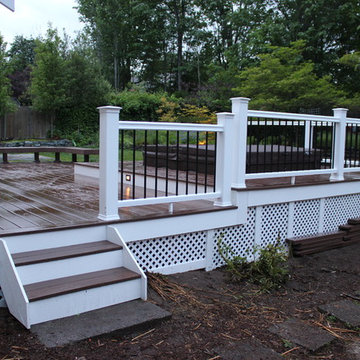
Azek deck with Azek trim and Azek benches, planters, railing, stair treads, Redmond, Sammamish, Bellevue, Kirkland, Bothell
Mrs Cole
Inspiration for a mid-sized timeless backyard deck remodel in Seattle with no cover
Inspiration for a mid-sized timeless backyard deck remodel in Seattle with no cover
Find the right local pro for your project

 Archadeck of Austin
Horizontal cedar deck skirting brings the space together from the ground to the roof. We included an access door for storage under the deck.
Large mountain style backyard second story metal railing deck photo in Austin with a roof extension
Large mountain style backyard second story metal railing deck photo in Austin with a roof extension
 Design Builders, Inc.
Venturaphoto

Inspiration for a mid-sized timeless backyard deck remodel in DC Metro with no cover
Inspiration for a mid-sized timeless backyard deck remodel in DC Metro with no cover

 ODS Architecture
Alongside Jeff King & Company, Marina Blvd., won CotY 2016 National Winner of Landscape Design/Outdoor Living
The project was to transform an existing flat roof and master bedroom suite floor into a dramatic deck with kitchen, dining and living areas leading to a stair to an upper deck for America’s Cup race viewing. The existing home is a 3-story 4,000 square foot Spanish Mission-style home built in the 1920’s and sits directly across from the St. Francis Yacht Club on Marina Boulevard in San Francisco – a prime location. No changes were possible for the historic façade and the new construction was to be out of view from the street, as much as possible. Going up the traditionally detailed stairway with decorative railing, you land at the third floor which becomes contemporary in style for the redesigned master bedroom suite, guest bath, sitting room and the roof deck.
Large roof decks require careful attention to waterproofing and a Bison pedestal system was used to create a level deck surface and easy maintenance. Heavy ceramic tile pavers were interspersed with walkable in-floor skylights on the main deck with ipe wood floors at the upper deck and stairs. From both the master bedroom and the outdoor deck you can access a sitting room with large pocket or sliding doors to enclose it. If watching the fireworks on July 4th and it gets cold, people can move to the sitting room which has a fireplace to watch in a heated environment. The sitting room gas fireplace is surrounded by steel with a figured steel panel re-purposed from old sea pier metal that has been cleaned and sealed.
A guest bath is adjacent to the master bath for guest use. A square recessed pattern tile was used to tie the old Spanish Mission-style feeling into the new more contemporary walls. In a large home that was short on storage, a large built-in armoire was built into the master bathroom for extra capacity. The project took two and a half years to complete including design and construction, in part due to historic reviews by the State of California.
Built by Jeff King And Company, photos by Paul Dyer Photography.
 SD Independent Construction
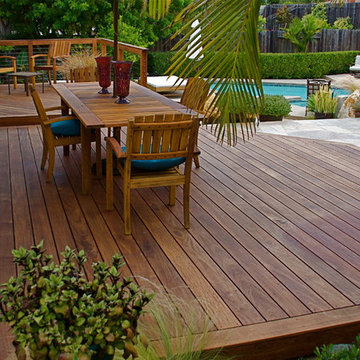
Ipe decks and stonework. Blind fastened with Ipe hardwood plugs;
Photo--Margaret Lopatriello
Inspiration for a coastal deck remodel in San Diego
Inspiration for a coastal deck remodel in San Diego



 Keuka Studios, Inc
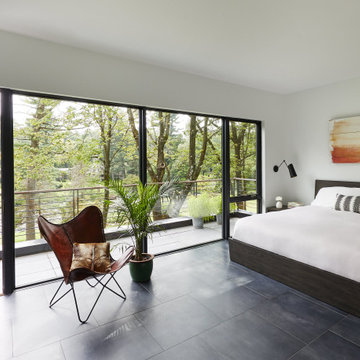
Modern bedroom with floor-to-ceiling windows leading out to the deck. the deck railing is a modern horizontal round bar railing.
Floating Stairs and Railings by Keuka Studios
 Hickory Dickory Decks

This is a low maintenance deck made with Clubhouse decking. The railings are aluminum pickets. Under the deck in a sunroom by Sunspaces.
Inspiration for a large modern backyard deck remodel in Toronto with a fire pit and a roof extension
Inspiration for a large modern backyard deck remodel in Toronto with a fire pit and a roof extension


 TimberTown

This deck offers plenty of spots to relax and watch the sun set over the Texas hill country.
Designed & built by Jim Odom at Archadeck Austin.
Photo Credit: Kristian Alveo & TimberTown

 Stump's Decks and Porches
Open roof over AZEK deck allows for breezy outdoor experience.
Deck - mid-sized rustic backyard deck idea in Other with a fire pit and a roof extension
Deck - mid-sized rustic backyard deck idea in Other with a fire pit and a roof extension


 Archadeck of Central South Carolina
Custom privacy screen in Columbia, SC, built by Archadeck of Central, SC.
Deck - eclectic backyard deck idea in Other
Deck - eclectic backyard deck idea in Other

 Archadeck of Central Iowa
Harold Cross
This spacious deck north of Des Moines in Ames features low-maintenance, Trex Transcend decking. Stairs wrap around the full front edge of the bayed deck, with a Belgard Urbana hardscaped landing easing the transition to the backyard. A cedar pergola sits over a portion of the deck and Belgard Tandem Wall columns and a planter box define the ares of the deck nicely.
A Belgard Pizza Oven is the cooking centerpiece of this space. We integrated Belgard’s Tandem Wall stone into the pergola columns to provide more countertop space for this outdoor kitchen area. Lots of outdoor lighting on this space make it great for evening pizza parties.
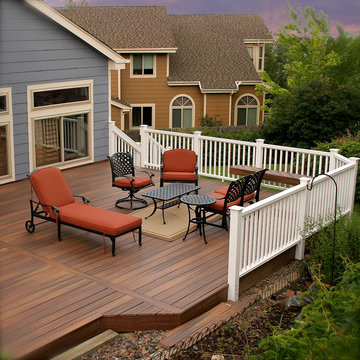
 Fiberon Decking
Take the blue and orange design trend outdoors. This color combination really works in this backyard retreat. The great looking, low-maintenance composite deck and white railing are from Fiberon.

 EverLast Construction
Deck and paving
Example of a mid-sized classic backyard deck design in San Francisco with no cover
Example of a mid-sized classic backyard deck design in San Francisco with no cover


 Lenzi Construction & Remodeling LLC
Fiberon Horizon Decking "Rosewood" and Fiberon Mission White Railings
WE WARRANTY ALL OUR WORK FOR 5 YEARS!
Inspiration for a mid-sized timeless backyard deck remodel in Boston with a fire pit and no cover
Inspiration for a mid-sized timeless backyard deck remodel in Boston with a fire pit and no cover
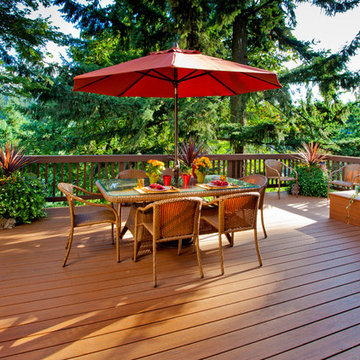
 L.EvansDesignGroup,inc
Increasing the foot print of the existing deck and installing new timber tech decking makes this a wonderful space for those lazy days of summer.
Elegant deck photo in Portland
Elegant deck photo in Portland

 Paradise Restored Landscaping & Exterior Design
cedar fencing, Covered Structures, decking, outdoor cookstation, outdoor living space,
Deck - transitional deck idea in Portland with a bbq area
Deck - transitional deck idea in Portland with a bbq area
15