
Search results for "Tear decking dramatic" in Home Design Ideas

 Elite Decks & Home Remodeling
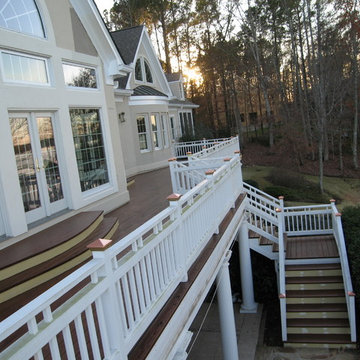
3 level deck with two ground levels and stairs. rain proof ceiling below with ceiling fan and lighting. structure wrapped in white pvc with vinyl rails and aluminum balusters. The bar top along the side adds space with minimal cost.

 McAdams Remodeling & Design
Kirkland clients, Shayna and Anthony had a lovely home with a beautiful view of Lake Washington. However, the waterfront side of their home didn’t offer an ideal set-up to fully enjoy the magnificence that their lot provides. They desired more year-round use of their home in the form of an outdoor covered living room, along with more overall functionality from their outdoor spaces.
Their formal living area had a door to the outside that the couple never used. The McAdams Remodeling & Design team replaced the sliding door with a window that still offered plenty of natural light but enclosed the space providing more options for furniture placement. The room’s exterior stairs and landing were removed. The exterior siding was matched, and the new landscaping along with an arbor installed, was created in tandem during the remodel by a local landscape architecture firm, ensuring the change looked natural.
Past the seating around the gas firepit, a new large deck was constructed, half of which was covered, to replace the smaller, dated version. The metal railing was exchanged for a new composite one, and a new Dutch back door leading from the kitchen offers an alternative option for ingress and egress along with fresh air on nice days. The covered deck area adjacent to the family room provides protection from the weather and now houses the outdoor kitchen they desired for entertaining family and friends. The outdoor kitchen includes a built-in gas grill, stone gas fireplace, refrigerator for food and beverages, and a garbage receptacle. A ceiling fan and heaters are incorporated into the outdoor living space design to provide year-round comfort. Finally, retractable shades were installed so that the couple can enclose the space if desired.
A small upstairs bedroom was used as a den for relaxation and reading but also contains one of the best views in the home. The McAdams team removed the windows and base bulkhead, adding floor to ceiling windows and a glass door for an unobstructed view. The new medium-sized deck above the covered outdoor living space gives Shayna and Anthony the opportunity to entertain or relax while highlighting their view of the lake. Finally, their Juliet balcony off the primary bedroom received a re-coated railing and new decking, while the home was repainted to offer a classy craftsman feel and pull all of the changes into one cohesive home design.
Shayna and Anthony love their new entertainment spaces and expect to use them often.
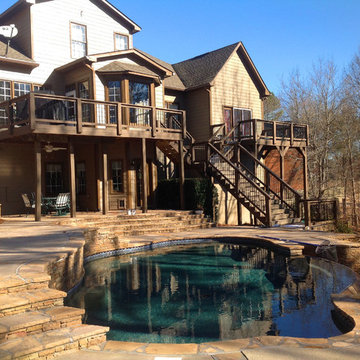
 DGS Contractors
Custom decking installation project.
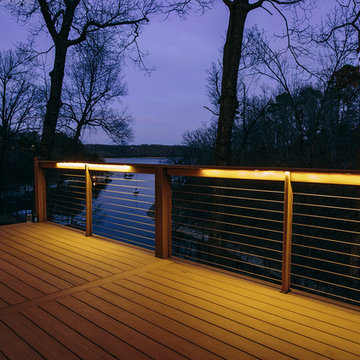
Deck - large traditional backyard deck idea in Atlanta
Deck - large traditional backyard deck idea in Atlanta
Find the right local pro for your project
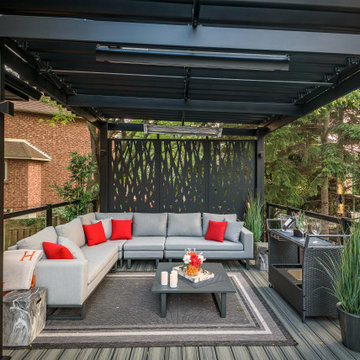
 Pro-Land Landscape Construction Inc.
The client wanted a better flow throughout their landscape, as well as introduce straight lines to a space to modernize the irregular shaped pool.
Their upper deck was where they did a majority of their entertaining so ensuring this space was large enough for both dining and lounge was the starting point of the design. Introducing privacy from the many on looking neighbours, without completely blocking it off from the rest of their own yard was important. Laser cut privacy screens added this filtered privacy.
A round hot tub was added to the back corner of the property, which otherwise seemed like wasted space. Highlighted by the privacy panels in the same pattern used on the deck to create some consistency.
Trees were both maintained and added where needs along the property to add greenery and privacy. The entire space now feels open within the backyard, but private from neighbours.



 Stump's Decks and Porches
D & L Photography
Inspiration for a large transitional backyard deck remodel in Philadelphia with no cover
Inspiration for a large transitional backyard deck remodel in Philadelphia with no cover

 LA-Decks Backyard and Pool Remodeling
Trex deck with benches and planters
Inspiration for a large rustic backyard deck remodel in Los Angeles with a pergola
Inspiration for a large rustic backyard deck remodel in Los Angeles with a pergola




 ROYAL Decks and Landscapes
Miro Simecek

Inspiration for a mid-sized contemporary backyard deck remodel in Toronto with no cover
Inspiration for a mid-sized contemporary backyard deck remodel in Toronto with no cover


 Aesthetic Design & Build Llc
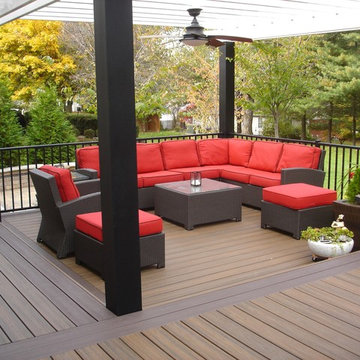
Trex composite deck with custom pergola.
Inspiration for a large backyard deck remodel in St Louis with a pergola
Inspiration for a large backyard deck remodel in St Louis with a pergola



 Design Builders, Inc.
This Bethesda, MD screen porch, deck, and shed features Azek decking and white vinyl handrails. The bugs are kept out by Screen Eze screening system and an Andersen storm door. A shed in built beneath the screen room creating storage space for this urban home.

 American Deck & Sunroom Co.
Example of a huge classic backyard outdoor kitchen deck design in Chicago with no cover
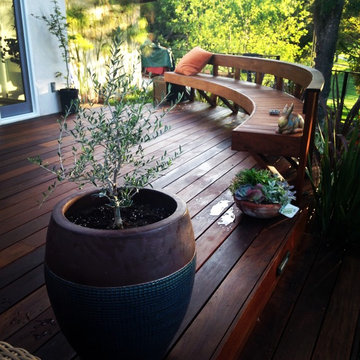
 Danny Deck Construction, Inc.
Danny Deck
Deck - mid-sized contemporary backyard deck idea in Los Angeles with no cover
Deck - mid-sized contemporary backyard deck idea in Los Angeles with no cover


Sponsored
Columbus, OH
Free consultation for landscape design!

Peabody Landscape Group
Franklin County's Reliable Landscape Design & Contracting
 ASC Building Products
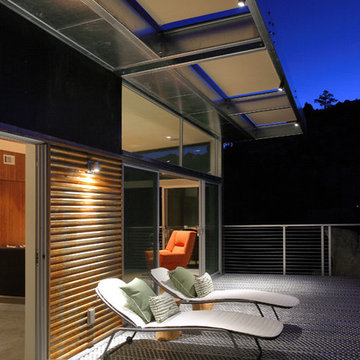
4,000 feet above sea level in the Southern California desert town of Yucca Valley rests this magnificent steel house prototype from Blue Sky Homes.
The project showcases ASC Building Products’ Iron Ox corrugated wall panel and Design Span® hp standing seam metal roofing.
Iron Ox is made from unpainted and untreated steel which allows the surface to rust and form a natural iron oxide finish. This provides a stunning, aged appearance.
The project also includes a host of other steel products from ASC Building Products’ sister companies, AEP Span and ASC Steel Deck, including structural steel composite floor deck and over 1,200 feet of AEP Span cold-formed structural Cee Sections.
Photo credit: Nuvue Interactive
 American Deck and Patio
Craig Westerman

Example of a large classic backyard deck design in Baltimore with a fire pit and a roof extension
Example of a large classic backyard deck design in Baltimore with a fire pit and a roof extension
 ROYAL Decks and Landscapes
Miro Simecek

Inspiration for a mid-sized contemporary backyard deck remodel in Toronto with no cover
Inspiration for a mid-sized contemporary backyard deck remodel in Toronto with no cover
23