
Search results for "Tear decking dramatic" in Home Design Ideas

 DHM Remodeling
Fiberon decking, Twin Eagles grill center, low voltage and accent lighting, floating tables and pit group seating around firepit by DHM Remodeling
Example of a large arts and crafts backyard deck design in Indianapolis with no cover and a fire pit
Example of a large arts and crafts backyard deck design in Indianapolis with no cover and a fire pit


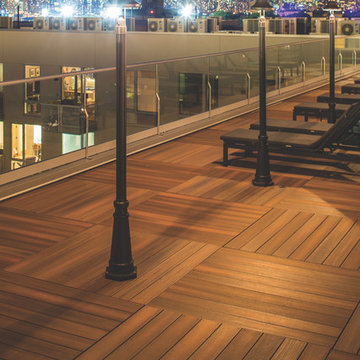
 Fiberon Decking
If you've got a great view, you've got to flaunt it. The residents of this city apartment are able to enjoy the great skyline from their deck anytime, day or night. The low-maintenance deck was built with Fiberon composite decking. Fiberon's Horizon deck boards have dramatic streaking and grain board patterns to give this deck the wow-factor.
Find the right local pro for your project

 Envision Outdoor Living Products
This rooftop deck features Envision Outdoor Living Products. The composite decking is Rustic Walnut from the Distinction Collection.
Deck - mid-sized contemporary rooftop rooftop deck idea in Other with a fire pit and no cover
Deck - mid-sized contemporary rooftop rooftop deck idea in Other with a fire pit and no cover


 American Deck and Patio
Craig Westerman
Inspiration for a large timeless backyard deck remodel in Baltimore with a roof extension
Inspiration for a large timeless backyard deck remodel in Baltimore with a roof extension


Sponsored
Columbus, OH
Free consultation for landscape design!

Peabody Landscape Group
Franklin County's Reliable Landscape Design & Contracting
 Hickory Dickory Decks
Drew Cunningham and Tom Jacques
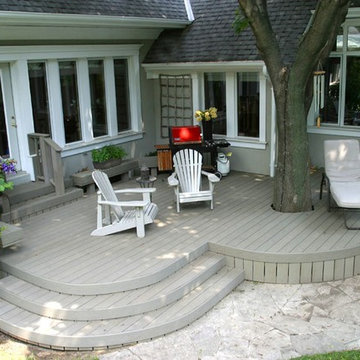
Small minimalist backyard deck photo in Ottawa with no cover
Small minimalist backyard deck photo in Ottawa with no cover

 Archadeck of Nova Scotia
At Archadeck of Nova Scotia we love any size project big or small. But, that being said, we have a soft spot for the projects that let us show off our talents! This Halifax house was no exception. The owners wanted a space to suit their outdoor lifestyle with materials to last far into the future. The choices were quite simple: stone veneer, Timbertech composite decking and glass railing.
What better way to create that stability than with a solid foundation, concrete columns and decorative stone veneer? The posts were all wrapped with stone and match the retaining wall which was installed to help with soil retention and give the backyard more definition (it’s not too hard on the eyes either).
A set of well-lit steps will guide you up the multi-level deck. The built-in planters soften the hardness of the Timbertech composite deck and provide a little visual relief. The two-tone aesthetic of the deck and railing are a stunning feature which plays up contrasting tones.
From there it’s a game of musical chairs; we recommend the big round one on a September evening with a glass of wine and cozy blanket.
We haven’t gotten there quite yet, but this property has an amazing view (you will see soon enough!). As to not spoil the view, we installed TImbertech composite railing with glass panels. This allows you to take in the surrounding sights while relaxing and not have those pesky balusters in the way.
In any Canadian backyard, there is always the dilemma of dealing with mosquitoes and black flies! Our solution to this itchy problem is to incorporate a screen room as part of your design. This screen room in particular has space for dining and lounging around a fireplace, perfect for the colder evenings!
Ahhh…there’s the view! From the top level of the deck you can really get an appreciation for Nova Scotia. Life looks pretty good from the top of a multi-level deck. Once again, we installed a composite and glass railing on the new composite deck to capture the scenery.
What puts the cherry on top of this project is the balcony! One of the greatest benefits of composite decking and railing is that it can be curved to create beautiful soft edges. Imagine sipping your morning coffee and watching the sunrise over the water.
If you want to know more about composite decking, railing or anything else you’ve seen that sparks your interest; give us a call! We’d love to hear from you.
 Hickory Dickory Decks
Tom Jacques and Drew Cunningham

Example of a small minimalist backyard deck design in Toronto with a roof extension
Example of a small minimalist backyard deck design in Toronto with a roof extension


 ROYAL Decks and Landscapes
Example of a mid-sized classic backyard deck design in Toronto with no cover

 Riverbend Timber Framing
An amazing place to sit and enjoy the views of the lake. Custom lighting hangs perfectly from the traditional timber truss.
Photos: Copyright Heidi Long, Longview Studios, Inc.


 ROYAL Decks and Landscapes
Miro Simecek
Inspiration for a mid-sized contemporary backyard deck remodel in Toronto with no cover
Inspiration for a mid-sized contemporary backyard deck remodel in Toronto with no cover
 Hickory Dickory Decks
Drew Cunningham and Tom Jacques
Mid-sized minimalist backyard deck photo in Ottawa with an awning
Mid-sized minimalist backyard deck photo in Ottawa with an awning
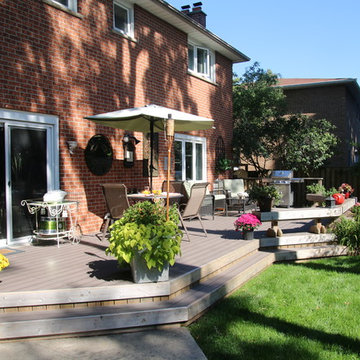 Hickory Dickory Decks
Drew Cunningham and Tom Jacques
Deck - mid-sized modern backyard deck idea in Toronto
Deck - mid-sized modern backyard deck idea in Toronto
 Hickory Dickory Decks
Drew Cunningham and Tom Jacques

Example of a large trendy backyard deck design in Ottawa
Example of a large trendy backyard deck design in Ottawa


 Hickory Dickory Decks
Drew Cunningham and Tom Jacques

Deck skirting - large contemporary backyard deck skirting idea in Ottawa
Deck skirting - large contemporary backyard deck skirting idea in Ottawa
 Hickory Dickory Decks
Tom Jacques and Drew Cunningham

Example of a mid-sized minimalist backyard deck design in Toronto
Example of a mid-sized minimalist backyard deck design in Toronto

 Accoya Wood
Accoya was used for all the superior decking and facades throughout the ‘Jungle House’ on Guarujá Beach. Accoya wood was also used for some of the interior paneling and room furniture as well as for unique MUXARABI joineries. This is a special type of joinery used by architects to enhance the aestetic design of a project as the joinery acts as a light filter providing varying projections of light throughout the day.
The architect chose not to apply any colour, leaving Accoya in its natural grey state therefore complimenting the beautiful surroundings of the project. Accoya was also chosen due to its incredible durability to withstand Brazil’s intense heat and humidity.
Credits as follows: Architectural Project – Studio mk27 (marcio kogan + samanta cafardo), Interior design – studio mk27 (márcio kogan + diana radomysler), Photos – fernando guerra (Photographer).
9