
Search results for "Teardown" in Home Design Ideas

 Hearth & Stone Builders

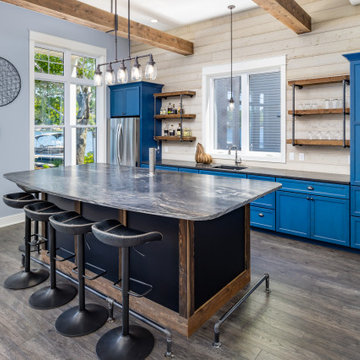
View of Upper deck from 19th Hole's triple slider door with flanking SDL casement windows by Hearth & Stone Builders LLC
Mid-sized tuscan home theater photo in Indianapolis
Mid-sized tuscan home theater photo in Indianapolis

Find the right local pro for your project
 JTID Inc.
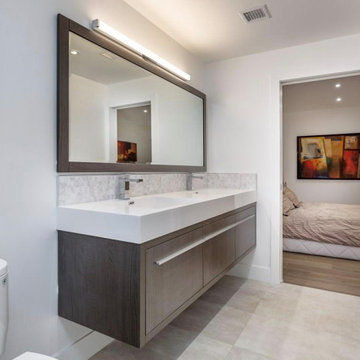
The upper floor boasts two additional bedrooms and a Jack & Jill bath seen here. As with the other vanities throughout this home, the sinks are integrated into the countertop.

 Amy Storm & Company
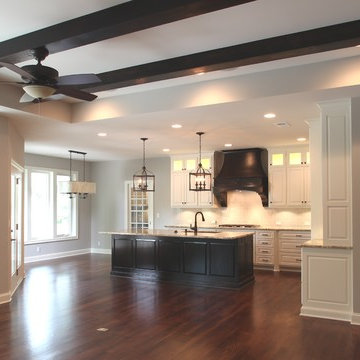
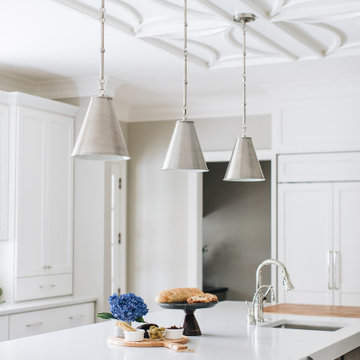
Inspiration for a large transitional light wood floor and brown floor eat-in kitchen remodel in Chicago with an undermount sink, beaded inset cabinets, white cabinets, quartz countertops, white backsplash, ceramic backsplash, paneled appliances, an island and white countertops


 Hearth & Stone Builders

Grand detail from Lower Level to massive overhangs on the back side of home facing golf course By Hearth & Stone Builders LLC
Large mediterranean beige three-story stucco exterior home idea in Indianapolis with a hip roof
Large mediterranean beige three-story stucco exterior home idea in Indianapolis with a hip roof

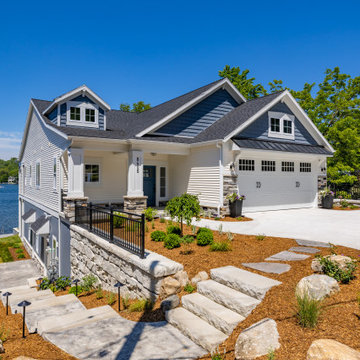
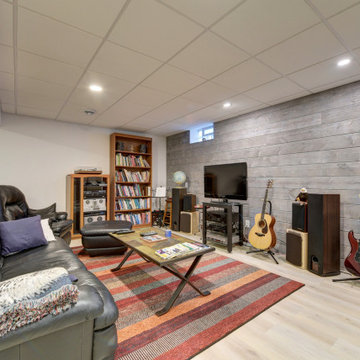
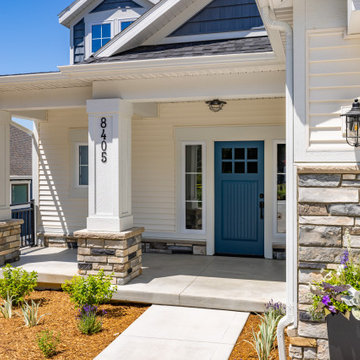
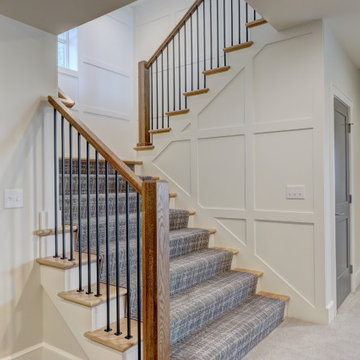
 Georgia Contractor Group Home Builders

Inspiration for a large timeless single-wall open concept kitchen remodel in Atlanta with a double-bowl sink, recessed-panel cabinets, dark wood cabinets, granite countertops, black backsplash, stainless steel appliances and an island
 JTID Inc.
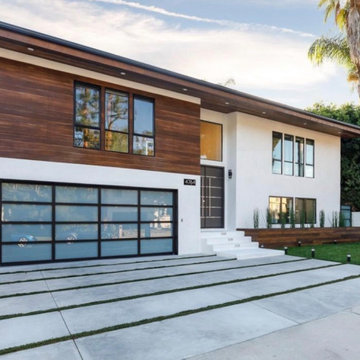
The curb appeal was drastically improved while the existing openings remained. We redesigned all the windows, enlarged the front door and replaced the garage door. Wood cladding brings a warm earthy quality to this redesigned facade. The overgrown hedges were removed. The driveway was resurfaced. Recessed lighting was integrated into the eaves.
 Amy Storm & Company
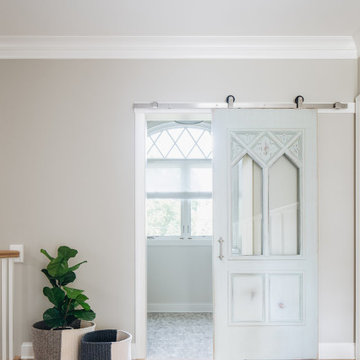
Dedicated laundry room - large transitional galley light wood floor and brown floor dedicated laundry room idea in Chicago with an undermount sink, shaker cabinets, gray cabinets, quartz countertops, gray walls, a side-by-side washer/dryer and white countertops
16