
Search results for "Tech studies" in Home Design Ideas


 Z+ Interiors
Inspiration for a mid-sized transitional medium tone wood floor home office remodel in New York with blue walls
Find the right local pro for your project

 Shuler Architecture
Completed in 2015, this 4 BR, 2 1/2 bath was designed for a developer with a intolerably tight budget. Our simple solution employs a straightforward mix of flowing spaces borrowed from California great room houses with design elements found in more traditional residential design.
The house is entered through a generous entry hall flanked by a formal Dining Room on one side and a Home Office/Den on the other. The far end of this Entry Hall deposits into a large Great Room and open kitchen that is this home's gathering and entertainment hub. A small alcove at the end of the kitchen allows for everyday meals while the island functions as this entire space's focal point. Completing the entertainment concept of this level is a covered porch accessed through a sliding door in the Family Room.
The upper level is accessed via a stair at one end of the plan and is organized around a wide hallway that terminates in a tech space for kids. 3 generous children's bedrooms and an ample Master Suite with a view toward the Olympic Mountains complete this level. Finish selections throughout the house were purposely kept clean, light and simple. The exterior form of the house, while simple, allows for a variety of roof schemes that appeal to different price points in the marketplace. We also designed a bonus room option that can be accessed via the stair and resides over the garage.

 Richmond American
Study | Visit our website to see where we’re building the Daniel plan in Colorado! You’ll find photos, interactive floor plans and more.
A shady covered porch welcomes guests to this Daniel model home. The stylish ranch plan features an expansive great room and dining room combination area that's perfect for entertaining. The gourmet kitchen is ideal for the chef in the family. A private study with double doors and a luxurious master bedroom with walk-in closet and a deluxe master bath provide space for work or relaxation.

 SDG Architects
Custom Home Hallway in Walnut Creek, CA
Arts and crafts medium tone wood floor hallway photo in San Francisco with brown walls
Arts and crafts medium tone wood floor hallway photo in San Francisco with brown walls
 Richmond American
Entry with tech center | Visit our website to see where we’re building the Robert plan in Arizona! You’ll find photos, interactive floor plans and more.
In addition to a luxurious master suite with dual walk-in closets, the single-story Robert model has four inviting bedrooms, a quiet study and a game room. Other highlights include a formal dining room, a spacious great room and a gourmet kitchen with a center island, breakfast nook and optional professional features. Additional options at some communities include a guest suite, multi-slide doors and garage space for up to five vehicles.

Sponsored
Columbus, OH

Hope Restoration & General Contracting
Columbus Design-Build, Kitchen & Bath Remodeling, Historic Renovations
 Richmond American
Entry with tech center | Visit our website to see where we’re building the Robert plan in Arizona! You’ll find photos, interactive floor plans and more.
In addition to a luxurious master suite with dual walk-in closets, the single-story Robert model has four inviting bedrooms, a quiet study and a game room. Other highlights include a formal dining room, a spacious great room and a gourmet kitchen with a center island, breakfast nook and optional professional features. Additional options at some communities include a guest suite, multi-slide doors and garage space for up to five vehicles.

 Spacecrafting / Architectural Photography
Builder: Denali Custom Homes - Architectural Designer: Alexander Design Group - Interior Designer: Studio M Interiors - Photo: Spacecrafting Photography
 Gramophone Design Build
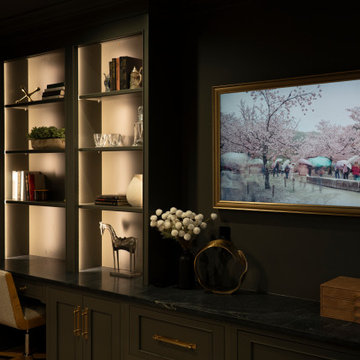
A sophisticated home office in Hunt Valley, MD designed for focus and style. Deep green walls, custom cabinetry, and brass accents create a rich, moody atmosphere balanced by a warm wood desk and natural light. Modern lighting and a tufted leather sofa complete this refined, tech-integrated workspace.
 Gramophone Design Build
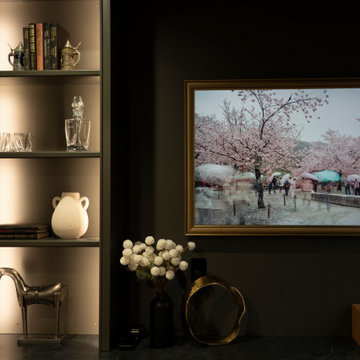
A sophisticated home office in Hunt Valley, MD designed for focus and style. Deep green walls, custom cabinetry, and brass accents create a rich, moody atmosphere balanced by a warm wood desk and natural light. Modern lighting and a tufted leather sofa complete this refined, tech-integrated workspace.
 Gramophone Design Build
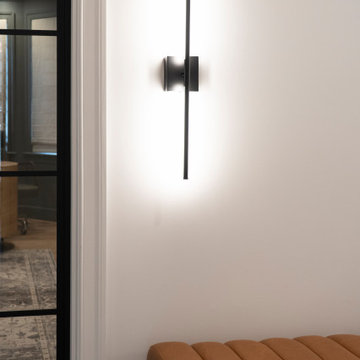
A sophisticated home office in Hunt Valley, MD designed for focus and style. Deep green walls, custom cabinetry, and brass accents create a rich, moody atmosphere balanced by a warm wood desk and natural light. Modern lighting and a tufted leather sofa complete this refined, tech-integrated workspace.
 Gramophone Design Build
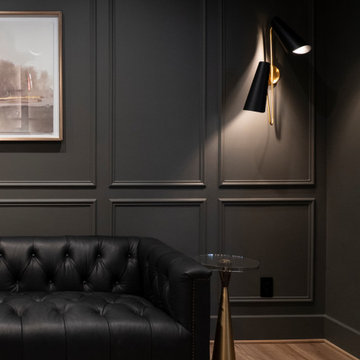
A sophisticated home office in Hunt Valley, MD designed for focus and style. Deep green walls, custom cabinetry, and brass accents create a rich, moody atmosphere balanced by a warm wood desk and natural light. Modern lighting and a tufted leather sofa complete this refined, tech-integrated workspace.
Sponsored
Columbus, OH
Hope Restoration & General Contracting
Columbus Design-Build, Kitchen & Bath Remodeling, Historic Renovations

 Alair Homes Aurora Newmarket
A practical and cozy study with reading nook, adjacent to the entrance with lots of space for storage and books.
Large transitional freestanding desk medium tone wood floor and brown floor home office library photo in Toronto with white walls and no fireplace
Large transitional freestanding desk medium tone wood floor and brown floor home office library photo in Toronto with white walls and no fireplace

 Lindsay O. Creative
Example of a mid-sized trendy freestanding desk medium tone wood floor and brown floor study room design in Calgary with white walls

 Natalie Fuglestveit Interior Design
An elegant Old English style home designed by Calgary + Kelowna Interior Designer, Natalie Fuglestveit Interior Design. Photo Credit: Lindsay Nichols Photography.
Interior Design includes charcoal kitchen with raised panel cabinet doors in kitchen and bathroom, antique bronze hardware, Casearstone 5000 London Gray quartz countertops, glas antique subway backsplash tile, Blanco silgranite undermount kitchen sink, Delta Trinsic Champange Gold kitchen faucet, old English light fixtures, custom designed by NFID tapered upholstered eating bar stools, navy velvet drapery with double euro pinch pleat, antique wood chandelier in dining room, grandfather clock decal in mudroom, tech room with feature wall DIY painted navy with gold moulding, Pottery Barn printers desk, navy wool upholstered vintage armchair, gold Hudson Valley semi-flush light fixture, Thibaut grey and white trellis wallpapered hallway, herringbone tile floors in ensuite, damask wallpaper in master bedroom, antique accessories, and toile custom designed pillows.
 Alair Homes Aurora Newmarket
Teenage bedroom with lots of space, style, study area and lounge chair!
Large cottage guest medium tone wood floor and brown floor bedroom photo in Toronto with gray walls and no fireplace
Large cottage guest medium tone wood floor and brown floor bedroom photo in Toronto with gray walls and no fireplace

 Vicky's Homes
Tech station for the kids. Loads of space to work with builtins and plugs
Hallway - large contemporary carpeted and gray floor hallway idea in Edmonton with gray walls
Hallway - large contemporary carpeted and gray floor hallway idea in Edmonton with gray walls
7