
Search results for "Technicalities" in Home Design Ideas

 Corian® Design
Inspired by Italian design of the fifties, the use of marble in this setting recalls the spacious interiors of a mansion. Seamlessly incorporated into a cantilevered vanity top in Corian® Glacier White, a pair of Corian® sinks emphasise the refined atmosphere of this bathroom.
Sinks do not come as shown but may be built into the design of your choice, sink models and technical details can be viewed below.

 Custom Dwellings
Removing the existing tub and replacing the outdated pedestal sink in their guest bath, were not the only goals that the owners had for this small space. While technically considered the guest bathroom, its position in the home dictates that this room also serves as the family’s half bath. So, making sure it facilitated both of its functions effectively was the key to this bath’s renovation.
 User
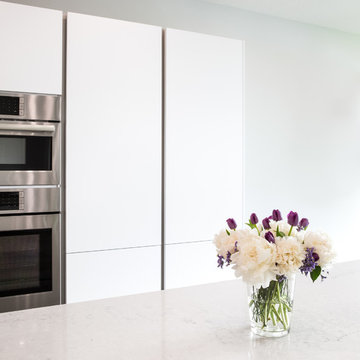
UserModern Bauhaus inspired kitchen with clean and straightforward design language. The crisp ultra-matte Neon White gives a practical and bright surface that is user-friendly and easy to keep clean. To balance off with a contrast, a light and friendly Grey Stone Ash Laminate brings a warm feeling to the technical layout, that invites friends and family to enjoy the open layout.
Find the right local pro for your project
 BGSDesign

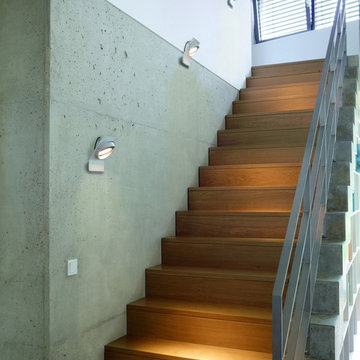
The entrance door and outside walls are lightened with Iguzzini Trick 360° 180° that gives the outside a distinctive unique lighting effect and solution.
 Surfside Lighting
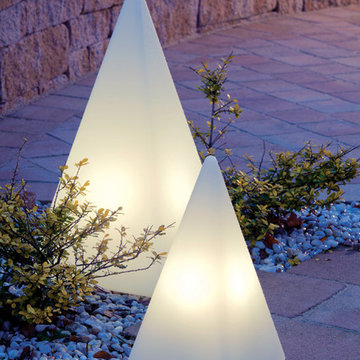
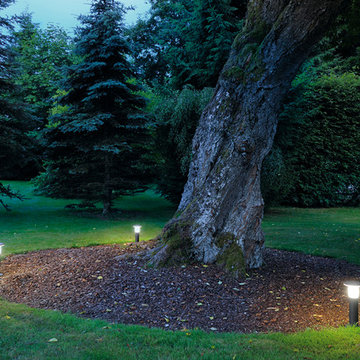
"Pyramid White Satin Surface Lamp, flexible, indoor & outdoor Its form is said to have secret forces. At least your home will be be charmed by its
extraordinary design.
• Stationary and flexible use indoors and in the garden or terrace
• Satin Smooth surface, white
• With 5-metre feed line
• Other feed line lengths upon request
Accessories: Item no. 2040.: Ground attachment
Technical data:
• Polyethylene, dimensionally stable and sturdy
• Material thickness 0.3 cm
• UV-resistant"


 AIA Houston
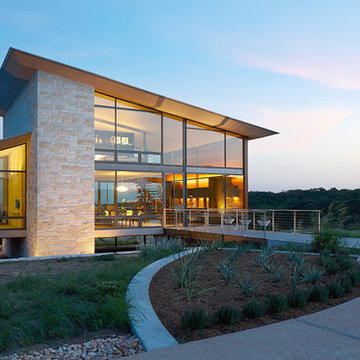
2014 Design Awards Winner
Energy Architecture
Inspiration for a contemporary exterior home remodel in Houston
Inspiration for a contemporary exterior home remodel in Houston
 StoneHardscapes
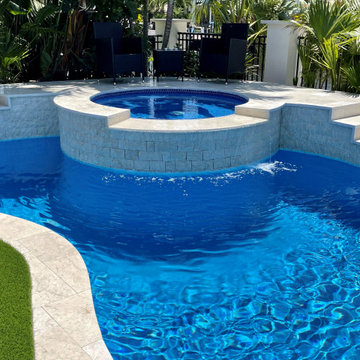
Crema Bella marble pavers for exterior application. Standard stocking in a variety of sizes and finishes in 1.25". Bullnose coping pieces also available.
Special order sizes, thicknesses, and finishes also available. All of StoneHardsapes materials are tested to pass the most current technical testing for coefficient of friction and pass for residential , as well as, commercial applications. Call for more details 954-989-4050.
 Schulte Roofing
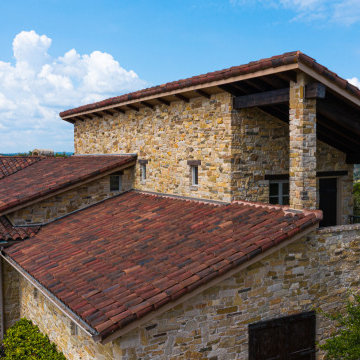
This closer look captures the tile cuts, flashing, and slope transitions around the upper gables, where clay meets vertical stone and exposed beams. These junctions require conversation-level accuracy to prevent wind-driven moisture issues. The attention to detail mirrors the technical approach refined by our San Antonio roofing contractor teams on projects that balance architectural character with modern protection.

 Summer Thornton Design, Inc

Example of a large eclectic formal and open concept brown floor living room design in Chicago with white walls, a standard fireplace, a stone fireplace and no tv
 Julia Mack Design, LLC

This is technically both living room and family room combined into one space, which is very common in city living. This poses a conundrum for a designer because the space needs to function on so many different levels. On a day to day basis, it's just a place to watch television and chill When company is over though, it metamorphosis into a sophisticated and elegant gathering place. Adjacent to dining and kitchen, it's the perfect for any situation that comes your way, including for holidays when that drop leaf table opens up to seat 12 or even 14 guests. Photo: Ward Roberts

 Elite Empire Construction Inc.
This spectacular entryway for the Hayden, Idaho, custom estate acts as a technical architectural bridge. By integrating specialized artisan millwork with advanced smart-home connectivity and complex climate engineering, we’ve created a high-performance first impression that sets the standard for the entire residence.
High-Performance Architecture: Custom Entry & Smart Integration
This entryway serves as a technical showcase, blending rustic artisan craftsmanship with high-capacity environmental control. We engineered this high-volume space to function as a thermal and visual bridge, leveraging specialized Knotty Alder millwork and advanced construction techniques to prepare visitors for the complexity found deeper in the home (like the 18-head steam suite!).
Technical & Artisan Highlights:
Custom Aagesen Millworks Door: The focal point is the substantial, hand-crafted Knotty Alder entry door, fabricated by Aagesen Millworks. We integrated a large upper-glass panel featuring a custom "raindrop" texture for immediate architectural interest and privacy, setting an artisan tone for the entire residence.
Complex Fenestration Matrix: We engineered this wall with a sophisticated array of matching side-lights and a spectacular semicircular transom window. This complex framing assembly requires precise geometry and structural integration to ensure maximum daylight infiltration while maintaining high-efficiency environmental performance.
Architectural Woodwork Integration: The entry door and windows are anchored by a continuous, massive Knotty Alder header and casing assembly. Note the thick, rustic cross-header that bridges the central opening, creating a robust, unified archway that emphasizes the vaulting architecture.
Invisible HVAC Integration: To handle the significant volume of this vaulted space, we installed an invisible thermostat-controlled radiant heating system beneath the large-format dark grey tile. This provides consistent, "cold-spot-free" warmth across the entire floor plan. (Note the technical complexity required to fit the baseboard registers into the substantial wood base).
Smart Security & Continuity: This entry features integrated high-end dark bronze security and locking hardware (visible on the right-hand jamb), providing professional-grade protection. We ensured design continuity by utilizing the same rustic wood tones and heavy-gauge bronze that are echoed on the specialized DTV plumbing controls in the master en-suite.
 BGSDesign

The custom-made console staircase is the main feature of the house, connecting all 4 floors. It is lightened by a Thermo/lighting skylight and artificial light by IGuzzini Wall Washer & Trick Radial placed in the middle of several iron wire art pieces.
 Rockridge Building Company
Bob Winsett Photography

Inspiration for a contemporary green wood exterior home remodel in Denver
Inspiration for a contemporary green wood exterior home remodel in Denver
 C A Adams, LLC
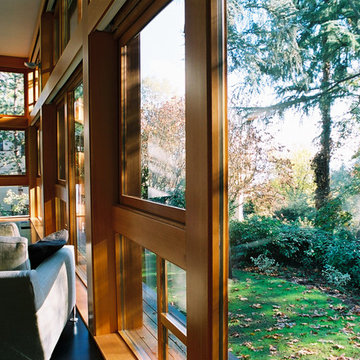
Architect: Cheryl Hughes, Seattle | Location: Leschi neighborhood | 6400 SF | Steep terrain, landslide area Technical Features: Complex 60’ deep concrete pile foundation; Imported cement board siding installed on a rain screen system; Lindal windows executed at an unusually large scale, pushing the manufacturer’s abilities to new levels; Oil-finished end-grain fir floors. Simple and precise execution of the details create a warm nurturing environment.
 Corian® Design
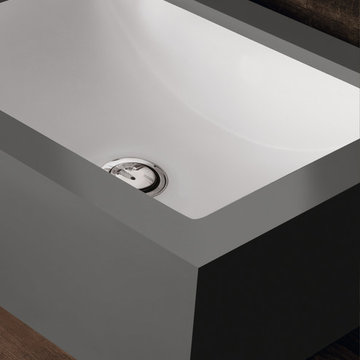
Smoothly set into Corian® in the industrial grey Deep Cloud shade, the Corian® sink offers a touch of contemporary chic to the wooden vanity top's rough texture and provides an unexpected twist to a rustic ambience.
Sinks do not come as shown but may be built into the design of your choice, sink models and technical details can be viewed below.
 Dragon Cellars
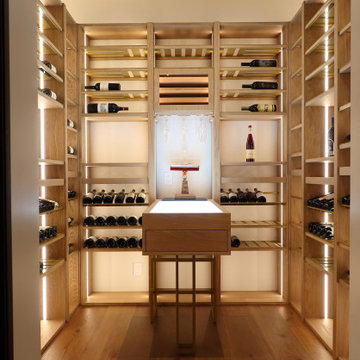
Warm wine cellar in hidden room next to dining area. Clear white walls with oak wood and lacquered beige metal provides a cozy ambiance with bottles placed. Enough room to have up to 5 guests for a wine tasting with drawer and glass holder included. Also you can select a cigar from the lighted humidor. A great wine enjoyment experience to be had.
 Limitless Walls

Give your space a natural feel with an outdoor scene wallpaper. Change the look of a regular white wall into beautiful stone or add a stunning mountain top view to your bedroom.
LimitLess Walls is a manufacturer and printer of high-quality, custom wallcoverings. As a leading luxury wall mural producer, they provide the best materials and technologies available, as well as the option to upload your own custom art or photograph to be printed on your custom wallpaper.
LimitLess Wall coverings are the perfect medium for your accent walls, wallpaper, or wall mural.
67