
Search results for "Technically">technically" in Home Design Ideas
 Chester County Kitchen & Bath
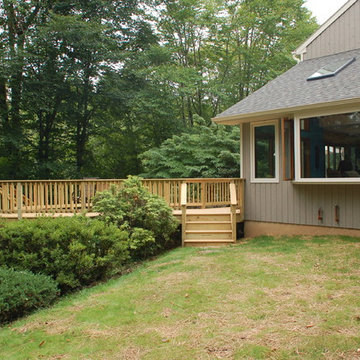
We contracted with Chester County Kitchen and Bath (CCKAB) to completely renovate our master bathroom first, followed by a complete kitchen renovation and the building of a family room addition off the kitchen. John Noland, the VP at CCKAB for such project development, was simply fantastic. He spent many hours with us, discussing our ideas of what we wanted the house to look like, and then he produced outstanding overall technical designs for each project before we ever signed the contract. John used his design software to develop dramatic and really useful drawings and graphic depictions of each aspect of the different projects; these drawings enabled us to refine the different projects over several weeks. John's initial cost estimates were spot-on, as was his proposed project timeline. When we added major changes to the original designs, John worked with us and the general (sub)contractor to incorporate the changes to the overall project without bursting the budget or blowing the timeline. John's able deputy, Stacy Nass, was simply amazing as the Project Manager. She juggled the scheduling of subcontractors, suppliers, cabinetry, appliance installation, etc. with aplomb and professionalism, and it was principally due to her careful attention to detail that the projects ran so smoothly and finished on time. The technical expertise of John, Stacy, and the rest of the staff at CCKAB are matched by their warm interpersonal skills. Having heard all the horror stories from friends about contractors they've used for home projects, we consider ourselves fortunate to have hired the folks from Chester County Kitchen and Bath. In the end, we were so very impressed with the final results - John and Stacy and their many collaborators really did help us create our dream home.
 Dragon Cellars
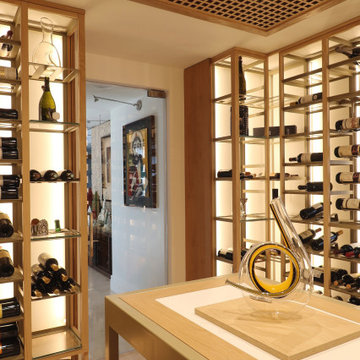
Old office space converted into a wine enjoyment room with racking in the entire perimeter and a tasting table in the center to open bottles with drawer and underneath glass holder. The warmth effect desired was achieved with gold lacquered metal racks and oak wood slats and bottom cabinet. Warm white LEDs provided a cozy atmosphere that is also experienced thru a window that gives to the dining area. The cooling equipment was hidden in a unique wood perforated technical ceiling above. Overall a work of art.
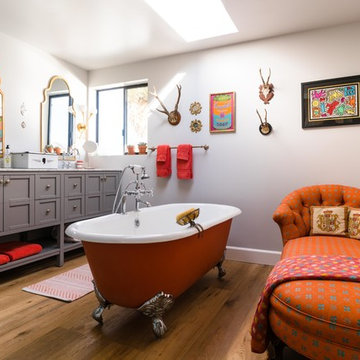
Example of a large southwest medium tone wood floor and brown floor claw-foot bathtub design in Los Angeles with gray cabinets, shaker cabinets, gray walls, an undermount sink, marble countertops and white countertops
Find the right local pro for your project

 Kitchen Kraft
John Evans
Inspiration for a huge timeless u-shaped dark wood floor kitchen remodel in Columbus with a farmhouse sink, beaded inset cabinets, white cabinets, granite countertops, white backsplash, stone tile backsplash, paneled appliances and an island
Inspiration for a huge timeless u-shaped dark wood floor kitchen remodel in Columbus with a farmhouse sink, beaded inset cabinets, white cabinets, granite countertops, white backsplash, stone tile backsplash, paneled appliances and an island
 Powell Construction
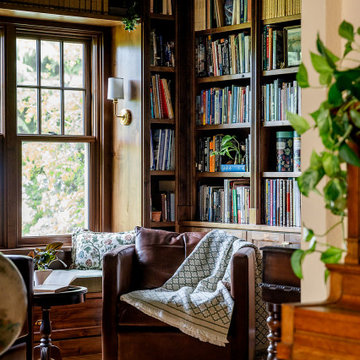
Transitional medium tone wood floor and brown floor home office photo in Other with beige walls
 Tobias Design LLC
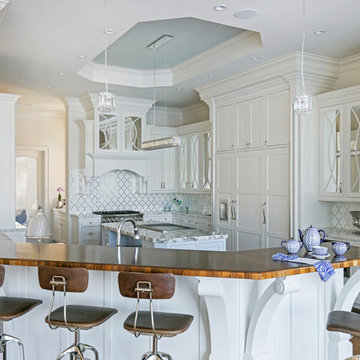
Example of a classic medium tone wood floor and brown floor kitchen design in Tampa with an undermount sink, glass-front cabinets, white cabinets, quartz countertops, white backsplash, mosaic tile backsplash, stainless steel appliances and white countertops

 Cardello Architects
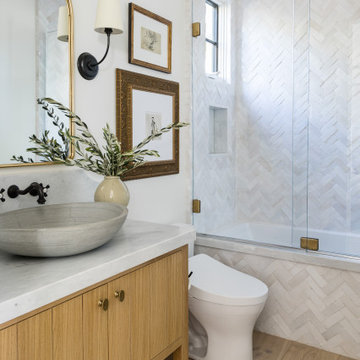
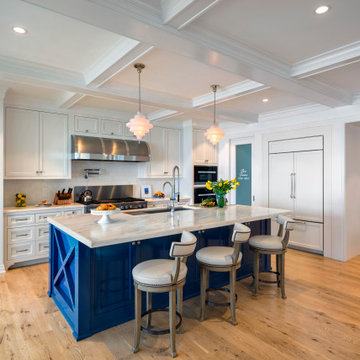
Building on the Stamford coastline is technically challenging and tricky. RAC’s experience in waterfront design came in very handy while developing this 3500 s.f. beach cottage. Our client wanted an open floor plan with room to entertain, as well as spaces to retreat. Numerous discussions over many months resulted in a well-thought-out custom designed modern home that will provide comfort and beauty for years to come.

 Krueger Architects
Ulimited Style Photography
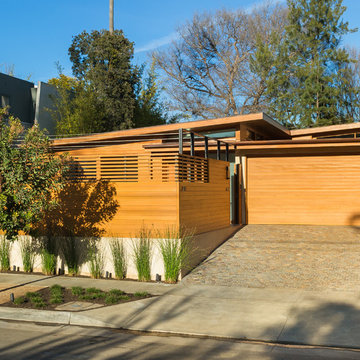
Example of a minimalist exterior home design in Los Angeles
Example of a minimalist exterior home design in Los Angeles

 Flavin Architects

Kitchen - contemporary galley light wood floor kitchen idea in Boston with an undermount sink, shaker cabinets, black cabinets, gray backsplash, stone slab backsplash, stainless steel appliances, an island and gray countertops
 Woolights
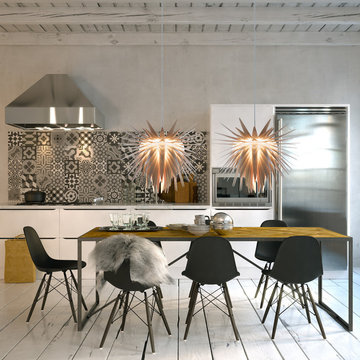
Modern pendant lamp made of fine sanded ultra thin translucent birch plywood.
The shape of this modern wooden pendant light was inspired by the blooming teasel flower. Lamp's surface, densely packed with thin and sharp needle-like birch petals, hides the bulb deep inside allowing the light to sink through gently, making it soft and mellow. This modern pendant lamp is an autonomous object that defines the space around.
Modern pendant lamp Teazzle | Hyper dynamic organic explosion
Our modern lamps are designed for easy and fast self assembly. Arrives flat packed. Graphical instruction included.
Technical specification diameter | 59cm height | 47cm cord length | 100cm recommended bulb | LED only, max 20W (not included) E27 bulb socket
Materials petals | birch plywood frame | birch plywood colour | natural birch cord | E27, transparent canopy | powder coated steel, space gray colour
All our wood pendant lights are designed and produced locally in Wrocław, Poland and are made of FSC and PEFC certified Scandinavian plywood.

 Sicora Design/Build
Farm Kid Studios
Bathroom - mid-sized contemporary master porcelain tile and beige tile porcelain tile bathroom idea in Minneapolis with flat-panel cabinets, medium tone wood cabinets, quartz countertops, an undermount sink and gray walls
Bathroom - mid-sized contemporary master porcelain tile and beige tile porcelain tile bathroom idea in Minneapolis with flat-panel cabinets, medium tone wood cabinets, quartz countertops, an undermount sink and gray walls

 Horn & Co. (Previously JHLA)
Our clients on this project were inspired by their travels to Asia and wanted to mimic this aesthetic at their DC property. We designed a water feature that effectively masks adjacent traffic noise and maintains a small footprint.





 Sol Haus Design
Exterior deck doubles the living space for my teeny tiny house! All the wood for the deck is reclaimed from fallen trees and siding from an old house. The french doors and kitchen window is also reclaimed. Photo: Chibi Moku

 Cement Tile Shop
Cement Tile Shop - Handmade Cement Tile - Patchwork Pattern. We love this installation of our patchwork pattern on this kitchen backsplash. The customer preferred to use groupings of tile patterns instead of randomly shuffling the tiles.

 Simply Home Decorating
Our goal on this project was to make the main floor of this lovely early 20th century home in a popular Vancouver neighborhood work for a growing family of four. We opened up the space, both literally and aesthetically, with windows and skylights, an efficient layout, some carefully selected furniture pieces and a soft colour palette that lends a light and playful feel to the space. Our clients can hardly believe that their once small, dark, uncomfortable main floor has become a bright, functional and beautiful space where they can now comfortably host friends and hang out as a family. Interior Design by Lori Steeves of Simply Home Decorating Inc. Photos by Tracey Ayton Photography.
36