
Search results for "Technically">technically" in Home Design Ideas
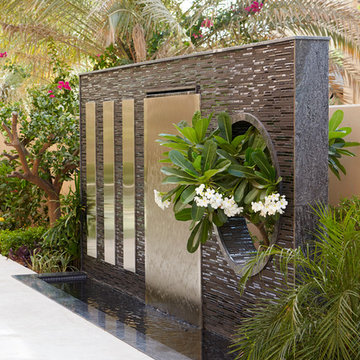
 TerraVerde Dubai, UAE
Design ideas for a mid-sized modern partial sun backyard stone retaining wall landscape in Other for spring.

 Bethesda Builders Ltd.
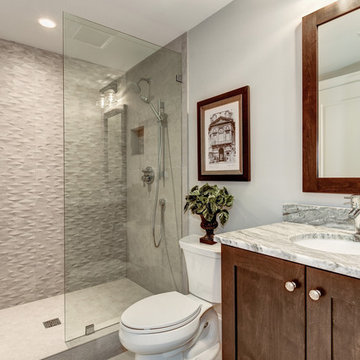
Photo by Allen Russ, Hoachlander Davis Photography
Inspiration for a mid-sized transitional beige tile and porcelain tile porcelain tile and beige floor bathroom remodel in DC Metro with shaker cabinets, dark wood cabinets, a two-piece toilet, beige walls, an undermount sink and quartzite countertops
Inspiration for a mid-sized transitional beige tile and porcelain tile porcelain tile and beige floor bathroom remodel in DC Metro with shaker cabinets, dark wood cabinets, a two-piece toilet, beige walls, an undermount sink and quartzite countertops
Find the right local pro for your project
 Interiors by Popov
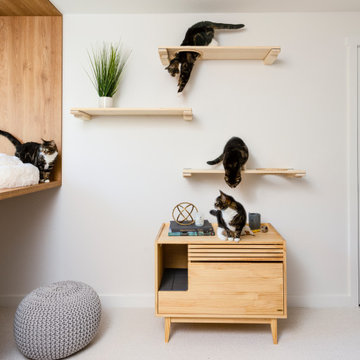
This was by far the most fun project we’ve had at Interiors by Popov. We were approached by a lovely client that asked us to design a cat lounge--yes, a cat lounge! The client was looking for a bright, modern and lively room. The lounge had to be comfortable for cats and humans alike and act as a space where furry pets and their humans could rest, play and hangout. We flexed our creative and technical muscles and here is the result: a unique, fun and comfortable retreat. We’ve been asked many times how we suspended the reading bench. Our answer is always the same: with By Popov magic!
If you are looking for an out-of-the-box design firm that can dream big and execute even bigger, give us a call. We are the interior designers for you.
 Fresh Remodel
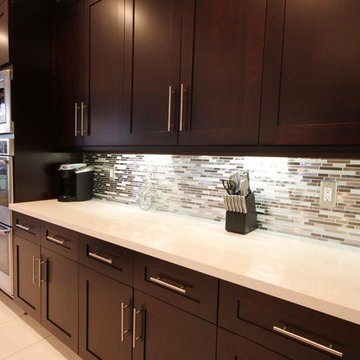
Trendy l-shaped eat-in kitchen photo in Miami with an undermount sink, shaker cabinets, brown cabinets, quartzite countertops, metallic backsplash and stainless steel appliances
 JMA (Jim Murphy and Associates)
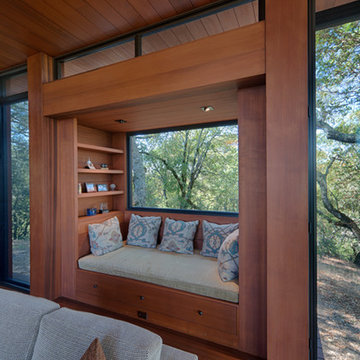
Home built by JMA (Jim Murphy and Associates). Architecture design by Backen Gillam & Kroeger Architects. Interior design by Frank Van Durem. Photo credit: Tim Maloney, Technical Imagery Studios.
Set amongst the oak trees, with a peaceful view of the valley, this contemporary art studio/office is new construction featuring cedar siding and Ipé wood decking inside and out.
 JMA (Jim Murphy and Associates)
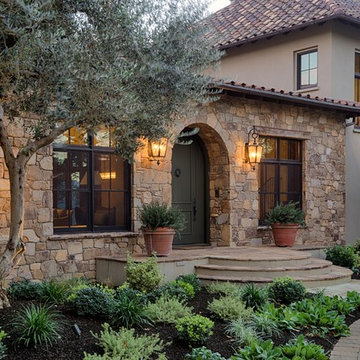
Home remodeled by JMA (Jim Murphy and Associates). First remodel and addition was in 2006, designed by BAR Architects, San Francisco. Second remodel was in 2013, by James McCalligan Architect, Santa Rosa, CA, with interior design by Jacques Saint Dizier, Healdsburg, CA. Photo credits: Tim Maloney, Technical Imagery Studios, Santa Rosa, CA.
A Mediterranean-style home with 8,500 square feet of living space, this home features recycled old beams and beautiful cabinetry. Terraced into the hillside and overlooking the valley and vineyards below, the grounds are handsomely landscaped and feature a vanishing edge pool. A separate barn with a copper roof doubles as an office space.
 Home Carpet One
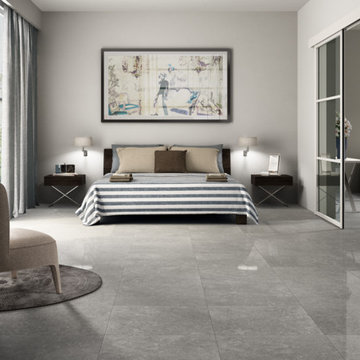
Archistone is a collection of ceramic stones that emphasizes the beauty of natural stones,interpreting their structures and colors with superior technical performances. The modular formats, broad color range, variability of structures and surfaces for indoor and outdoor use, for flooring and coverings, are the product of research that focuses on the future: where our past and our history evolve, fusing with technology, design and functionality.
Our Lightstone tiles by Archistone add luxury to this contemporary bedroom. Visit Home Carpet One to design this look in your bedroom
 JMA (Jim Murphy and Associates)
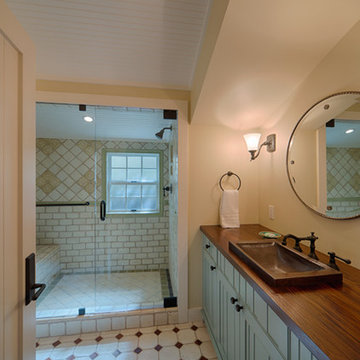
Home built by JMA (Jim Murphy and Associates). Architecture design by Backen Gillam & Kroeger Architects. Interior design by Heidi Toll. Photo credit: Tim Maloney, Technical Imagery Studios. Considerable remodeling of an existing cabin resulted in this quaint cottage with design elements that recollect when times were slower and simpler. With new flooring in the kitchen installed, the existing wood floor in the parlor and hall was refinished to blend with the new.
 Fusion Bowling

Retro home bowling alley installed in a family recreation building in central Minnesota. Most of the bowling components were salvaged from an old commercial bowling center, and were restored to like-new, or in some technical aspects, better-than-new, condition. The over-lane ball return riser, rack, and capping were originally manufactured in the 1950s. The automatic pinsetter machines are Brunswick A-2 models, which were totally dismantled, cleaned, painted, and rebuilt piece-by-piece with the addition of many new parts. The masking units are Brunswick Gold Crown single-lane models, which were refinished with Granny Smith Apple Green vinyl, and outfitted with a modern LED "pindicator" system. The bowling alley features built-in shoe and ball storage, and a restored manual scorer's table with custom scoresheets.
 Sunspace Design, Inc.
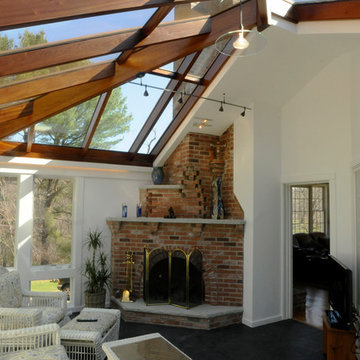
This contemporary conservatory located in Hamilton, Massachusetts features our solid Sapele mahogany custom glass roof system and Andersen 400 series casement windows and doors.
Our client desired a space that would offer an outdoor feeling alongside unique and luxurious additions such as a corner fireplace and custom accent lighting. The combination of the full glass wall façade and hip roof design provides tremendous light levels during the day, while the fully functional fireplace and warm lighting creates an amazing atmosphere at night. This pairing is truly the best of both worlds and is exactly what our client had envisioned.
Acting as the full service design/build firm, Sunspace Design, Inc. poured the full basement foundation for utilities and added storage. Our experienced craftsmen added an exterior deck for outdoor dining and direct access to the backyard. The new space has eleven operable windows as well as air conditioning and heat to provide year-round comfort. A new set of French doors provides an elegant transition from the existing house while also conveying light to the adjacent rooms. Sunspace Design, Inc. worked closely with the client and Siemasko + Verbridge Architecture in Beverly, Massachusetts to develop, manage and build every aspect of this beautiful project. As a result, the client can now enjoy a warm fire while watching the winter snow fall outside.
The architectural elements of the conservatory are bolstered by our use of high performance glass with excellent light transmittance, solar control, and insulating values. Sunspace Design, Inc. has unlimited design capabilities and uses all in-house craftsmen to manufacture and build its conservatories, orangeries, and sunrooms as well as its custom skylights and roof lanterns. Using solid conventional wall framing along with the best windows and doors from top manufacturers, we can easily blend these spaces with the design elements of each individual home.
For architects and designers we offer an excellent service that enables the architect to develop the concept while we provide the technical drawings to transform the idea to reality. For builders, we can provide the glass portion of a project while they perform all of the traditional construction, just as they would on any project. As craftsmen and builders ourselves, we work with these groups to create seamless transition between their work and ours.
For more information on our company, please visit our website at www.sunspacedesign.com and follow us on facebook at www.facebook.com/sunspacedesigninc
Photography: Brian O'Connor
 RoomService 360
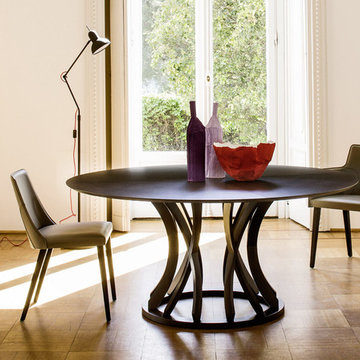
Near Italy’s northeast border lies the small town of Moimacco. Once an important stop along ancient trade routes, today, all of the modern furnishings offered by the Italian design house Bross are crafted in the quaint Italian town. Hallmarks of the Bross line of contemporary furniture are an attention to detail and a careful selection of quality materials, in particular, fine European woods. The Bross focus on fine craftsmanship lends an appealing, organic element to homes decorated in the modern interior design style.
The company’s commitment to producing high quality modern furniture has attracted some of the finest designers, including Paolo Piva, Gerd Lange, Enzo Berti, Laprell and Althaus and Ennio Arosio. The room service 360° collection of Bross furnishings includes buffets, consoles and dining and coffee tables that demonstrate the extraordinary technical prowess and artistic vision of these world-renowned designers. Bross is the perfect choice for contemporary homes.
Welcome to room service 360°, the premier destination for the world’s finest modern furniture. As an authorized dealer of the most respected furniture manufacturers in Europe, room service 360° is uniquely positioned to offer the most complete, most comprehensive and most exclusive collections of custom contemporary and modern furniture available on the market today. From world renowned designers at Bonaldo, Cattelan Italia, Fiam Italia, Foscarini, Gamma Arredamenti, Pianca, Presotto Italia, Tonelli and Tonin Casa, only the finest Italian furniture collections are represented at room service 360°.
On our website you will find the latest collections from top European contemporary/modern furniture designers, leading Italian furniture manufacturers and many exclusive products. We are also proud and excited to offer our interior design blog as an ongoing resource for design fanatics, curious souls and anyone who is looking to be inspired.
In our Philadelphia showroom we carefully select our products and change them frequently to provide our customers with the best possible mix through which they can envision their room’s décor and their life. This is the reason why many of our customers (thank you all!!!) travel for hours, and some fly to our store. This is the reason why we have earned the privilege to be the starting point for modern living for many of you.

 Trellis Residential
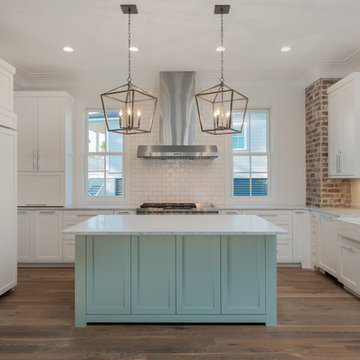
Mid-sized trendy u-shaped dark wood floor and brown floor eat-in kitchen photo in Charleston with a farmhouse sink, shaker cabinets, white cabinets, quartzite countertops, white backsplash, subway tile backsplash, paneled appliances, an island and white countertops
 Four Seasons Sotheby's International Realty
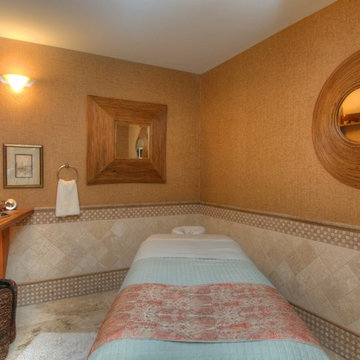
This prestigious Governors Island waterfront has 360' of shoreline on Lake Winnipesaukee with a large sandy beach and docking for three boats. Tasteful custom finishes are found throughout this lovely estate. The grand foyer welcomes guests in to enjoy the comfort and outstanding views this home has to offer. Custom stone fireplaces compliment the formal and open areas. The living spaces are designed to utilize the unrivaled views and sunsets. The stone patio with outdoor kitchen for entertaining. Generous master suites can be found on each of the upper levels, along with three additional bedrooms with private baths. Entertaining areas include a 12-person theater, billiards room, game room and lower level family room with a summer kitchen. The lower level also includes the fitness center, steam room, sauna and massage room. Systems throughout the home are of the highest technical quality. Property also has 9 garage bays and carriage house. 2hrs to Boston & 4miles to Laconia airport.
Listed by Ashley Davis of Four Seasons Sotheby`s Int`l Realty/Meredith NH
 BuyTile

This is one of our favorite bathrooms we've done. The Marvel porcelain tile used is a special product. It exemplifies the aesthetic and technical level today's technology has reached. This Calacatta Extra color is inspired by the world renowned carrara marble of Italy, Our customer was thrilled with their new bathroom!

 Cindy Boerner Architect
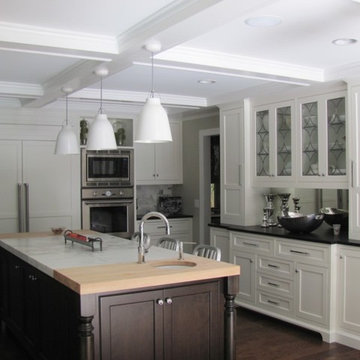
Mid-sized transitional dark wood floor eat-in kitchen photo in New York with a farmhouse sink, beaded inset cabinets, white cabinets, wood countertops, white backsplash, mirror backsplash, stainless steel appliances and an island
 DTV INSTALLATIONS LLC
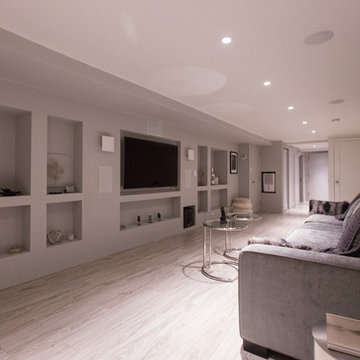
DTV Installations carried out a project, installing a smart home theater system for a customer in Central Park. The technical team was tasked with installing a television and audio system, connecting the necessary AV (audiovisual) equipment and running the required cabling.
The cables run within the house included two 50 feet 4K HDMI cables, fiber optic cables and speaker cables. They connected the television and audio system to AV equipment placed in a closet cabinet for space efficiency.
 Sherwin-Williams
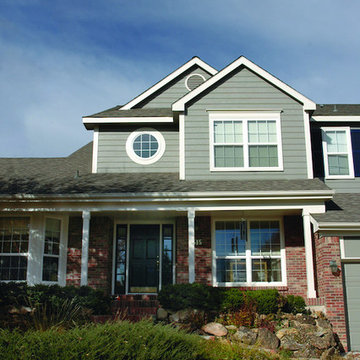
Silvermist (SW 7621) and brick complement each other to make this exterior classic and welcoming.
Upper Body and Garage Door: Silvermist (SW 7621)
Trim: Extra White (SW 7006)
52