
Search results for "Technically">technically" in Home Design Ideas
 Pine Creek Homes
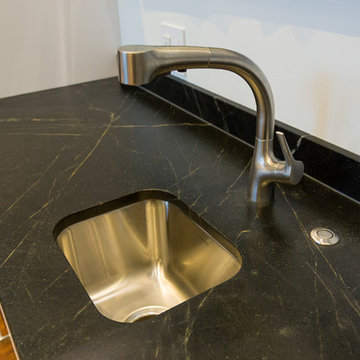
Close up view of the incredible soap stone counter top. This product is is a lifetime stone product, never needing to be refinished with any chemicals. It will withstand the heat of your pots and resist any stains, as it is technically the only form of non porous stone. A little mineral oil and it's back to its stunning fresh self.
 NY Plantings Irrigation and Landscape Lighting
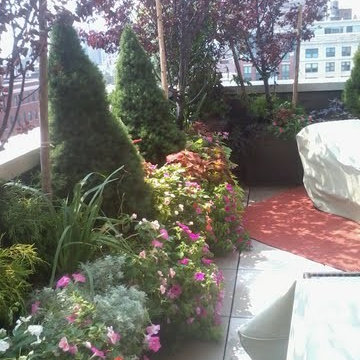
Greenroof is still in its infancy even though the concept has been around for a long time, even a hundred years or more.
NY plantings has the concept and business model to service the trade by providing expert contracting services, experienced professional staff and project management that effectively and efficiently gets the job done.
Landscape architects, designers, garden designers, landscape design professionals, general contractors, property owners, property management companies, project managers and anyone who requires a company that first is a master garden and NY landscaping company. Tree planting, garden installation and complete plantings installations including personalized design touches such as specimen shrubs, flowering trees, dwarf conifers and trees, landscape boulders and moss rock, flowers and climbers.
NY Plantings can work from a design concept only without requiring a detailed landscape drawing or garden plan. True enthusiasm and years of hands on experience mean that you don’t even need a detailed planting plan; in most cases lead designer, Todd Nappi makes suggestions or improvements to the typical NYC landscape Designer provided garden design plan that both achieve highly desirable results and can possibly even save money vs. the cost of the original rooftop garden design or traditional landscape.
A high technical aptitude with experience in building rooftop and terrace gardens from scratch, solving challenging issues onsite and the ability to make the right decisions prove that NY Plantings is a resource as a landscape or rooftop garden contractor to the Landscape Design trade.
Besides Gardening, Drip irrigation and landscape lighting NY Plantings has been also specializing in hard capes, outdoor construction such as decks, pergolas, custom built planter boxes, custom fence, lattice, trellis and living walls (vertical gardening)
Greenroof design and construction is the new frontier for any urban epicentre and NY Plantings green roofing installers are up to the task.
As the green roof industry becomes more mature so will NY Plantings remain a resource as a contractor for providing and installing greenroof systems in Manhattan and the NY Metro areas.
#newyorkplantings
New York Plantings Garden Designers and Landscape contracting
432 E 14st
New York, NY 10009
Call: 347-558-7051
site url: http://www.newyorkplantings.com/
info@newyorkplantings.com
 Fusion Bowling
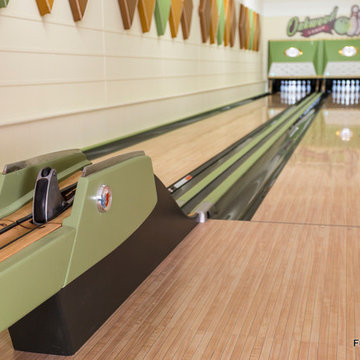
Retro home bowling alley installed in a family recreation building in central Minnesota. Most of the bowling components were salvaged from an old commercial bowling center, and were restored to like-new, or in some technical aspects, better-than-new, condition. The over-lane ball return riser, rack, and capping were originally manufactured in the 1950s. The automatic pinsetter machines are Brunswick A-2 models, which were totally dismantled, cleaned, painted, and rebuilt piece-by-piece with the addition of many new parts. The masking units are Brunswick Gold Crown single-lane models, which were refinished with Granny Smith Apple Green vinyl, and outfitted with a modern LED "pindicator" system. The bowling alley features built-in shoe and ball storage, and a restored manual scorer's table with custom scoresheets.
Find the right local pro for your project
 OFFICE RENOVATORS IN DUBAI 0509221195
CALL/ WHATSAPP: +971 50 9221195
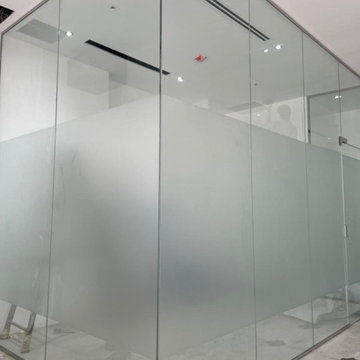
ANAS TECHNICAL SERVICES LLC IS THE PROFESSIONAL SHOP AND OFFICE RENOVATION CONTRACTOR PROVIDING ALL KIND OF FITOUT, RENOVATION, INTERIOR DECOR, EXTERIOR DECOR WORK IN SHARJAH UAE. FOR MORE INFO PLEASE CONTACT US. THANKS
REGARDS,
MALIK
050-9221195
KEYWORDS: OFFICE FIT OUT CONTRACTORS IN DUBAI, OFFICE RENOVATION CONTRACTORS IN DUBAI, OFFICE INTERIOR CONTRACTORS IN DUBAI, OFFICE INTERIOR WORK CONTRACTORS IN DUBAI, OFFICE RENOVATION COMPANY IN DUBAI,OFFICE FIT OUT CONTRACTORS IN DUBAI, OFFICE RENOVATION CONTRACTORS IN DUBAI, OFFICE INTERIOR CONTRACTORS IN DUBAI, OFFICE INTERIOR WORK CONTRACTORS IN DUBAI, OFFICE RENOVATION COMPANY IN DUBAI,OFFICE FIT OUT CONTRACTORS IN DUBAI, OFFICE RENOVATION CONTRACTORS IN DUBAI, OFFICE INTERIOR CONTRACTORS IN DUBAI, OFFICE INTERIOR WORK CONTRACTORS IN DUBAI, OFFICE RENOVATION COMPANY IN DUBAI,OFFICE FIT OUT CONTRACTORS IN DUBAI, OFFICE RENOVATION CONTRACTORS IN DUBAI, OFFICE INTERIOR CONTRACTORS IN DUBAI, OFFICE INTERIOR WORK CONTRACTORS IN DUBAI, OFFICE RENOVATION COMPANY IN DUBAI,OFFICE FIT OUT CONTRACTORS IN DUBAI, OFFICE RENOVATION CONTRACTORS IN DUBAI, OFFICE INTERIOR CONTRACTORS IN DUBAI, OFFICE INTERIOR WORK CONTRACTORS IN DUBAI, OFFICE RENOVATION COMPANY IN DUBAI,OFFICE FIT OUT CONTRACTORS IN DUBAI, OFFICE RENOVATION CONTRACTORS IN DUBAI, OFFICE INTERIOR CONTRACTORS IN DUBAI, OFFICE INTERIOR WORK CONTRACTORS IN DUBAI, OFFICE RENOVATION COMPANY IN DUBAI,
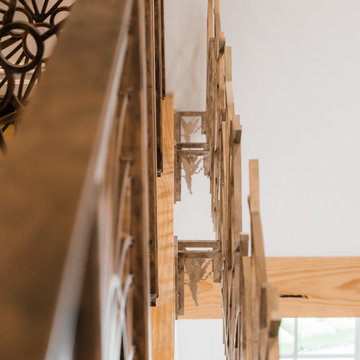
 Stairbuilders and Manufacturers Association
Aesthetic Value: The subtle lines and light color of the radiata pine stringer model spiral provide nice contrast with the eccentric iron balustrade. Laser cut Tinkerbells and abstract Mickey Mouse and fireworks elements contribute unique detail.
Stair Safety: The balustrade rejects a 4" sphere in all areas despite the complex detail of the components and floating rail above the laser cut elements.
Quality: The balustrade features predominantly laser cut sections fabricated with minimal visible welds and custom finished in-house with a three step guilders paste application.
Technical Challenge: Creating the complex ironwork design in a way that has aesthetically pleasing sections that fit the theme and space. Attention to meticulous details that convey the theme even at deepest levels of observing the stair.
 Stairbuilders and Manufacturers Association
Aesthetic Value: The Ship’s Ladder gives functional access to the loft area to create co-ed “study” area in this boy’s room. Centered on the loft creating a sense of symmetry.
Stair Safety: The loft guardrail at a comfortable 36” height and a continuous rail on each side of the ladder to create a safe and comfortable grasp for the entirety of the climb.
Quality of Workmanship: Treads are mortised and tenoned into the stringer to conceal all fasteners. Constructed out of Stain grade White Oak.
Technical Challenge: Balancing the exact amount of lean to the rise & run while keeping the graspable rail at a comfortable height.
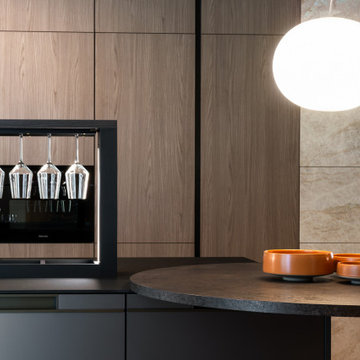
 LeichtUSA
The combination of cool, technical, and warm materials creates a pleasant
contrasts and is compelling thanks to its material authenticity
Inspiration for a modern kitchen remodel in Orange County
Inspiration for a modern kitchen remodel in Orange County
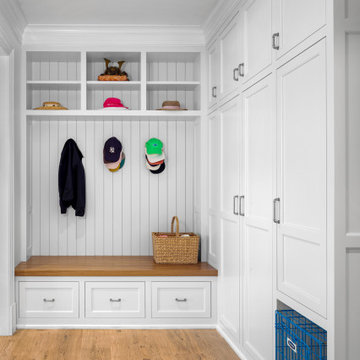
 Cardello Architects
Building on the Stamford coastline is technically challenging and tricky. RAC’s experience in waterfront design came in very handy while developing this 3500 s.f. beach cottage. Our client wanted an open floor plan with room to entertain, as well as spaces to retreat. Numerous discussions over many months resulted in a well-thought-out custom designed modern home that will provide comfort and beauty for years to come.
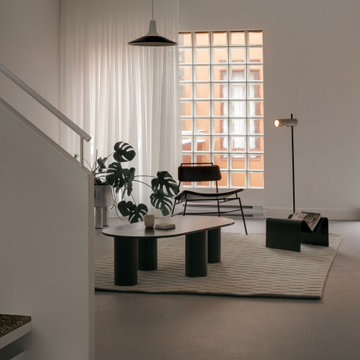
 Modulor
Located in the heart of Montreal, Binôme is an architectural urban densification project built by Modulor. Composed of two distinct buildings connected by an inner courtyard, this new five-unit development stands out through its unique layout, architecture, and exceptional attention to detail. The construction required rigorous planning and precise technical execution, particularly due to major excavation work and underpinning of adjacent buildings. Such interventions in a dense urban environment demand specialized expertise and tight project management at every phase of the build.
Conceived as an income-generating property, the clients benefited from our strategic support to ensure the profitability, efficiency, and optimization of their investment. Modulor worked closely with the team at Appareil Architecture to bring to life a project of high architectural integrity.
Binôme’s architecture draws inspiration from the area's industrial past: clean volumes, red brick, generous openings reminiscent of former workshops, and elegant brick colonnades form a refined and cohesive ensemble. The central courtyard, designed as a luminous and welcoming shared space, becomes the vibrant heart of the project. A colorful metal staircase, crafted by Atomic Soudure, connects both buildings and adds a distinctive, curated touch.
As a finalist for the 2025 Ordre des architectes du Québec Awards of Excellence, Binôme stands as a model of successful urban revitalization. It illustrates how thoughtful, well-executed construction can elevate Montreal’s built environment while addressing today’s densification challenges.
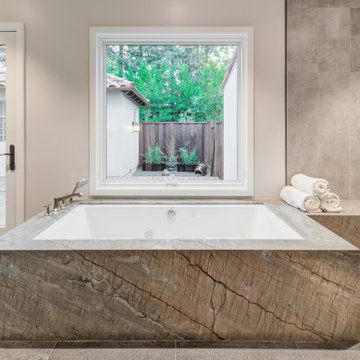
 2M Architecture
The project began with the owner’s vision to create on their Atherton property a new home, reminiscent of the Mediterranean villas and gardens they loved to visit on European holidays. They wanted to create an oasis, a home that would nurture their creativity and foster a feeling of calm.
The design creates this sense of transition right as you enter the property, through a long, tree-lined driveway, thru a custom gate and into a gracious entry court. Walking through a formal entry garden, you arrive at a round entry tower, completing the transition from street to home. Separated into three primary zones, the main bedroom wing is a two-story volume anchoring one side of the center Living / Dining spaces, while the 2-story Library and Kitchen / Family Room anchor the other. All of the primary public spaces in the home are oriented toward the rear garden.
The home features 5,500 square feet of living space, a 3-car garage, a separate guest suite and private master sauna pavilion. Solar power, battery back-up, integrated building controls and on-site water storage are a few of the technical systems installed.
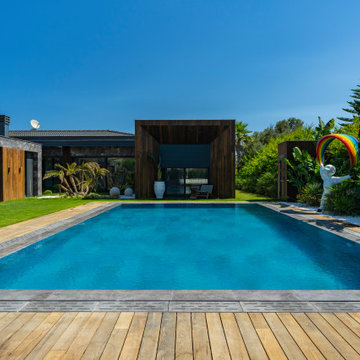
 Serapool Porselen
Located in İzmir’s prestigious Çeşme region, this villa pool project brings together contemporary architectural design with Serapool’s advanced porcelain technology. The Marin series, with its blue-grey tones and linear texture, enhances the visual depth of the water, creating a sophisticated ambiance that echoes the essence of the sea. The tiles feature a water absorption rate below 0.5%, ensuring long-term performance and structural integrity. They offer high resistance to UV rays, chemicals, and thermal shock, while the PTV ≥ 45° anti-slip rating guarantees maximum safety on wet surfaces. The Pool Garden Anthracite pool coping ensures smooth and elegant edge transitions, while the monoblock hidden grate allows seamless water overflow, combining luxury and functionality. More than just a swimming area, this project delivers a complete luxury lifestyle experience where architectural elegance, technical safety, and user comfort converge.
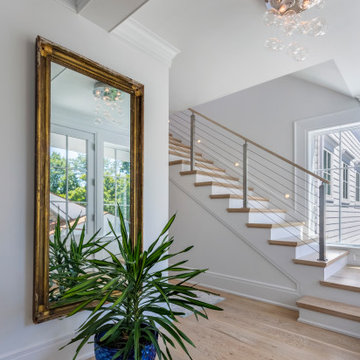 Cardello Architects
Building on the Stamford coastline is technically challenging and tricky. RAC’s experience in waterfront design came in very handy while developing this 3500 s.f. beach cottage. Our client wanted an open floor plan with room to entertain, as well as spaces to retreat. Numerous discussions over many months resulted in a well-thought-out custom designed modern home that will provide comfort and beauty for years to come.
 Wito Projects
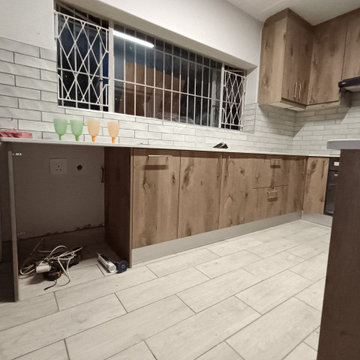
At Wito Projects, we believe that exceptional spaces require an uncompromising strategy: Precision Starts on Paper. Established in 2012, we bring over 14 years of hands-on project management and technical joinery expertise to residential renovations and commercial fit-outs across Gauteng.
What truly sets us apart is our complete, end-to-end control over the quality of your build. Unlike companies that outsource their production, we operate our own dedicated manufacturing studio right here in Booysens, Johannesburg. This allows our team to craft your designer kitchens, custom cabinetry, office partitions, or retail displays to millimeter-perfect standards before they ever arrive on your site.
From the very first layout blueprint to the final coat of premium paint, you work with a hands-on partner dedicated to turning your high-end concept into a structural reality—on time, within budget, and built to last.
 Henrybuilt Seattle
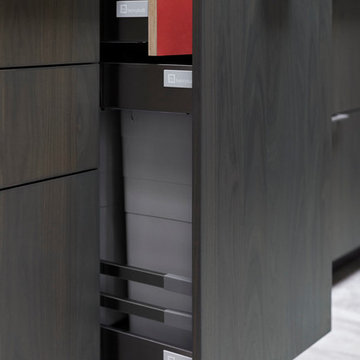
Mid-sized minimalist u-shaped porcelain tile eat-in kitchen photo in Seattle with an undermount sink, flat-panel cabinets, dark wood cabinets, ceramic backsplash, paneled appliances and an island
 Adaptiv DC

THEME The main theme for this room is an active, physical and personalized experience for a growing boy. This was achieved with the use of bold colors, creative inclusion of personal favorites and the use of industrial materials. FOCUS The main focus of the room is the 12 foot long x 4 foot high elevated bed. The bed is the focal point of the room and leaves ample space for activity within the room beneath. A secondary focus of the room is the desk, positioned in a private corner of the room outfitted with custom lighting and suspended desktop designed to support growing technical needs and school assignments. STORAGE A large floor armoire was built at the far die of the room between the bed and wall.. The armoire was built with 8 separate storage units that are approximately 12”x24” by 8” deep. These enclosed storage spaces are convenient for anything a growing boy may need to put away and convenient enough to make cleaning up easy for him. The floor is built to support the chair and desk built into the far corner of the room. GROWTH The room was designed for active ages 8 to 18. There are three ways to enter the bed, climb the knotted rope, custom rock wall, or pipe monkey bars up the wall and along the ceiling. The ladder was included only for parents. While these are the intended ways to enter the bed, they are also a convenient safety system to prevent younger siblings from getting into his private things. SAFETY This room was designed for an older child but safety is still a critical element and every detail in the room was reviewed for safety. The raised bed includes extra long and higher side boards ensuring that any rolling in bed is kept safe. The decking was sanded and edges cleaned to prevent any potential splintering. Power outlets are covered using exterior industrial outlets for the switches and plugs, which also looks really cool.
 Modulor
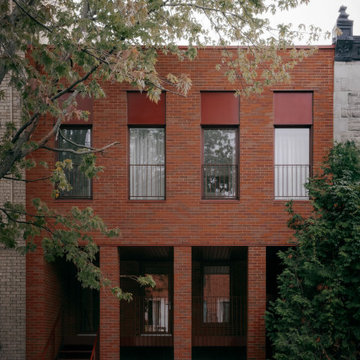
Located in the heart of Montreal, Binôme is an architectural urban densification project built by Modulor. Composed of two distinct buildings connected by an inner courtyard, this new five-unit development stands out through its unique layout, architecture, and exceptional attention to detail. The construction required rigorous planning and precise technical execution, particularly due to major excavation work and underpinning of adjacent buildings. Such interventions in a dense urban environment demand specialized expertise and tight project management at every phase of the build.
Conceived as an income-generating property, the clients benefited from our strategic support to ensure the profitability, efficiency, and optimization of their investment. Modulor worked closely with the team at Appareil Architecture to bring to life a project of high architectural integrity.
Binôme’s architecture draws inspiration from the area's industrial past: clean volumes, red brick, generous openings reminiscent of former workshops, and elegant brick colonnades form a refined and cohesive ensemble. The central courtyard, designed as a luminous and welcoming shared space, becomes the vibrant heart of the project. A colorful metal staircase, crafted by Atomic Soudure, connects both buildings and adds a distinctive, curated touch.
As a finalist for the 2025 Ordre des architectes du Québec Awards of Excellence, Binôme stands as a model of successful urban revitalization. It illustrates how thoughtful, well-executed construction can elevate Montreal’s built environment while addressing today’s densification challenges.

 Tag & Associates, LLC

 Not all home theaters are created equal. While you can technically stick a screen on the wall and a projector on a table and call it a home theater, there is a very distinct difference in quality between a DIY home theater and a professionally installed system.
Generally speaking, a home theater system is a combination of electronic components designed to recreate the experience of watching a movie in a theater. When you watch a movie on a home theater system, you are more immersed in the experience than when you watch one on an ordinary television.
 Sciame Homes
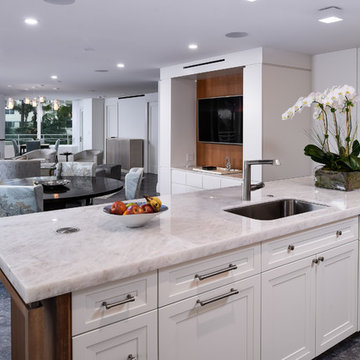
Sciame Homes has completed several residences at the Towers. Luxury condominium is a division and specially of Sciame Homes. We bring the same creative and technical know-how to these projects as to our Palm Beach and coastal signature estate collections. Flawless execution remains the mainstay of these highly specialized projects.
 RHEINZINK
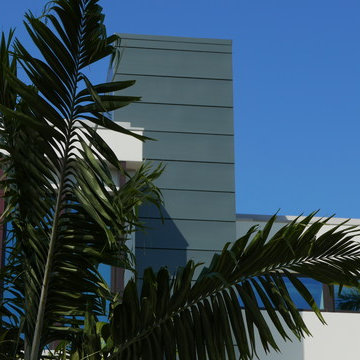
This contemporary new residence near the ocean in Ft. Lauderdale, FL is partially clad with a unique wall panel system fabricated from RHEINZINK’s PROTECT LINE of architectural zinc. The PROTECT LINE has a clear coating that provides durable surface protection in aggressive climates. The transparent coating slows down the aging process and preserves the initial appearance of the zinc.
Approximately 1,000 sq. ft. of PROTECT LINE blue-grey RHEINZINK was fabricated by Architectural Innovative Metals, Inc. (AIM), Dallas, into AIM’s Ingot Design Series wall panel system. The Ingot Design Series is a pressure-equalized system that offers superior design flexibility and durability in both dry joint and rain screen applications.
The RHEINZINK panels were prominently installed as column covers, elevator shaft façade and accent panels. According to AIM project manager Chance Johnson, “This is a high-end residence and the use of the RHEINZINK was perfect for the contemporary design and the applications. Our Ingot Design Series is a one piece, modular unit with no extrusions or additional clips. It’s a great system.”
The RHEINZINK panels were installed by Allied Roofing & Sheet Metal, Ft. Lauderdale. The distributor was Old Country Millworks (OCM), Los Angeles. The residence was built by A.V.I. Contractors, Inc., Weston, FL.
RHEINZINK America, Inc. led the introduction of architectural zinc in North America and continues to offer one of the industry’s most reliable, trusted brands. Architects and contractors are supported by unparalleled customer service, technical assistance and installer training. RHEINZINK is readily available through an established network of qualified distributors and systems partners across the United States, Canada and Mexico. Ideal for roofing, façade and gutter applications, RHEINZINK is environmentally friendly, 100% recyclable and offers a potential lifespan of 100 years or more.
For more information on RHEINZINK, call 781-729-0812 or visit www.rheinzink.us.
94