
Search results for "Technically">technically" in Home Design Ideas
 NILES
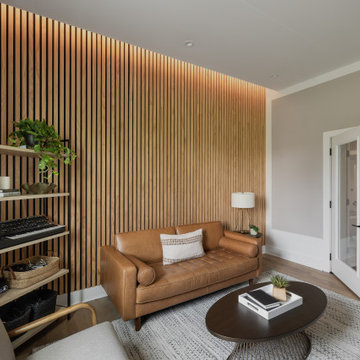
NILESThis 2022 project was a fully custom mix and writing suite designed for multi-Grammy and Dove Award–winning producer and songwriter Kyle Lee. The goal was to create an environment that mirrors his creative workflow—quiet, natural, highly accurate, and intentionally crafted for long sessions of collaboration and focused work.
The layout is compact but feels open thanks to high ceilings, soft daylight from the surrounding windows, and a palette of warm textures and natural materials. The room maintains a clean, grounded aesthetic without sacrificing technical performance, balancing style and acoustical precision in a way that supports both creativity and accuracy.
Acoustic isolation was a core priority. The suite is fully separated from the rest of the home using sound-reducing wall assemblies, custom bass management including a full soft-ceiling trap and a false rear wall trap, and full-lite doors designed for controlled leakage. The result is a private, self-contained environment that integrates seamlessly with the home’s flow yet transforms into a focused creative space the moment the doors close.
Monitoring was built around Kyle’s preferred ATC SCM45A loudspeakers, paired with Dynaudio subwoofers and calibrated specifically to the room’s frequency response. Every treatment, material, and speaker position was selected to ensure what Kyle hears while mixing precisely translates to the final master.
The finished suite delivers an effortless feel with professional-grade performance—an inspiring, accurate, and dependable space built to support Kyle’s work at the highest level.
 Surfside Lighting
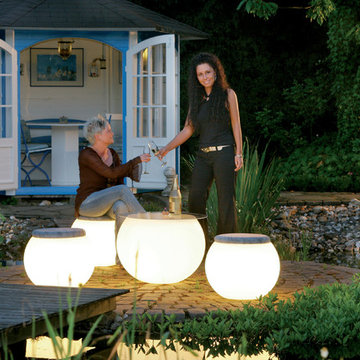
"Ambiance" Flora Planter Lamp, Round planters white and sandstone
A symbiosis of nature and design:
Despite their unpretentious elegance our high-quality planters are real eyecatchers.
• Flexible application in the garden or house
• Slightly satined surface white or sandstone coating
• With 5-metre feed line
• Other feed line lengths upon request
• All planters with water drain
Accessories suite:
Item no. 20125 Table top plexiglass, Ø 60 cm
Item no. 20215 S eat cushion with cushion cover, for planter, Ø 50 cm
Item no. 20401 Element for fastening to the floor 1 pair
Technical data:
• Polyethylene, dimensionally stable and sturdy
• Material thickness approx. 0.5 cm
• UV-resistant"
 BGSDesign
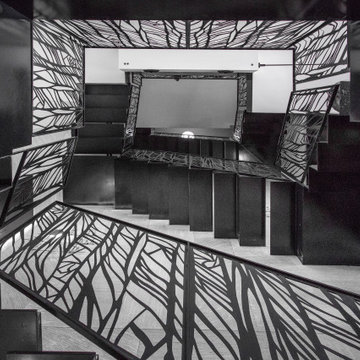
The custom-made console staircase is the main feature of the house, connecting all 4 floors. It is lightened by a Thermo/lighting skylight and artificial light by IGuzzini Wall Washer & Trick Radial placed in the middle of several iron wire art pieces.
Find the right local pro for your project

 Bespoke By Acorn

This bespoke modern media unit was designed and handcrafted for the living room of a private family residence in Surrey. We worked closely with our clients to develop the freestanding piece of uniquely elegant and highly practical furniture.
The bold, contemporary design featuring a stepped cornice has given their living room impressive structure and style.
Our clients wanted the furniture to make a stunning statement feature in the room. The TV screen is integrated into the design and surrounded by open shelving to display their favourite books and ornaments.
Uniquely designed and crafted for the space
We began by exploring ideas for the design of the unit, along with materials and finishes. We produced detailed CAD visuals so our clients could clearly envisage how the finished furniture design would look in the space.
Tailored display shelving and storage cabinets
For this TV unit in their Surrey home, our clients wanted to have open display areas for books and artworks, with lower cabinets for storage.
Finished in the latest Italian-designed Xylocleaf veneers, the backs of the open shelving have an impressive, decorative look.
The lower cupboards of this unit feature reeded panelled doors with a smooth, push to open, handle-free design. The reeded feature on the doors elevates the furniture design and adds an interesting texture to the unit.
High end, sophisticated paint finish
Colour was important for our clients. With a bespoke by Acorn media unit, you can have any paint colour you like and sheen from matte to high gloss. Our clients chose Farrow and Ball’s Railings. More blue than black, Railings has a velvety quality which adds a softness to the deep, strong colour. It’s dramatic yet has a cocooning quality and the opulent shade sets off artworks perfectly.
We used luxurious XyloCleaf boards for the open display backs. Together with the concealed LED lighting this achieves a visually stunning dimension and atmosphere.
Luxury laminated surfaces
At Acorn, we can offer you some of the finest materials and finishes for your bespoke media furniture. For this high-end contemporary look, our clients chose decorative back panels by Xylocleaf, which combine exceptional Italian flair with class-leading technical standards. The decorative panels are perfect for distinctive cabinetry and luxury interiors.
Bespoke LED lighting for the unit
The display shelving has been illuminated to add dimension and ambience. Integrated dimmable LED lighting puts our client’s beautiful objects in the spotlight and creates a warming glow.
 TerraVerde Dubai, UAE
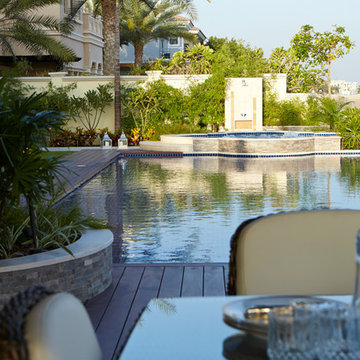
Photo of a mid-sized coastal partial sun backyard water fountain landscape in Other with decking for summer.
 TerraVerde Dubai, UAE
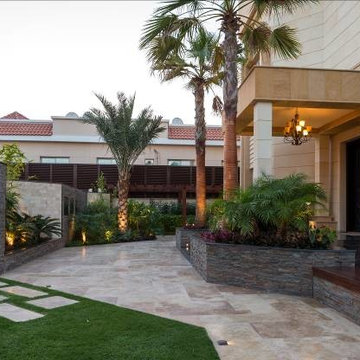
Design ideas for a mid-sized modern full sun front yard stone garden path in Other for summer.
 NILES
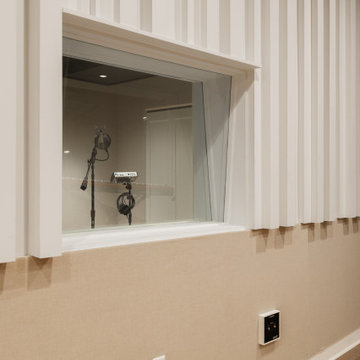
NILESThis 2022 project for Sovereign Grace Music was a full-scale, purpose-built recording and production facility designed to support songwriting, live tracking, mixing, and video content creation. Working alongside the extraordinary Sovereign Grace team—and in collaboration with Authentic Carpentry—NILES handled sound reduction, audio integration, and all acoustic treatment design and installation.
The facility features a full Control Room, a spacious Live Room, and a large Isolation Booth engineered for dry drum capture or vocal tracking during full-band sessions. Each space was crafted for accuracy, clarity, and intuitive workflow, ensuring that engineers and artists can move seamlessly between rooms without breaking creative momentum.
Clear sightlines, generous lighting, and intentional layout choices make the studio equally suited for recording and video production. Every room is wired for a plug-and-play workflow, supporting multi-camera shoots, ensemble tracking, and efficient session flow.
Behind the aesthetic, the acoustic infrastructure is highly robust. The Control Room, Live Room, and ISO Booth sit on independent floor systems with tailored sound-reducing wall assemblies and strategic treatments throughout. No suite is mechanically bonded, allowing simultaneous use of all rooms with minimal sound transmission.
Monitoring in the Control Room centers around PMC 6-2 loudspeakers, precisely tuned to ensure accurate translation from mix position to the final master.
The result is a balanced, inviting, and technically exact environment—built to serve the diverse creative needs of Sovereign Grace Music for years to come.
 2M Architecture
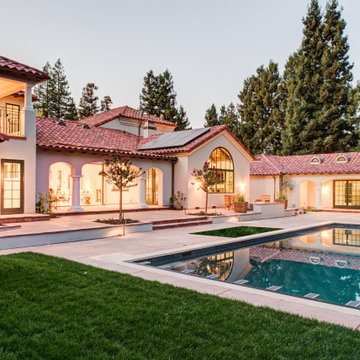
The project began with the owner’s vision to create on their Atherton property a new home, reminiscent of the Mediterranean villas and gardens they loved to visit on European holidays. They wanted to create an oasis, a home that would nurture their creativity and foster a feeling of calm.
The design creates this sense of transition right as you enter the property, through a long, tree-lined driveway, thru a custom gate and into a gracious entry court. Walking through a formal entry garden, you arrive at a round entry tower, completing the transition from street to home. Separated into three primary zones, the main bedroom wing is a two-story volume anchoring one side of the center Living / Dining spaces, while the 2-story Library and Kitchen / Family Room anchor the other. All of the primary public spaces in the home are oriented toward the rear garden.
The home features 5,500 square feet of living space, a 3-car garage, a separate guest suite and private master sauna pavilion. Solar power, battery back-up, integrated building controls and on-site water storage are a few of the technical systems installed.
 KBN Services LLC
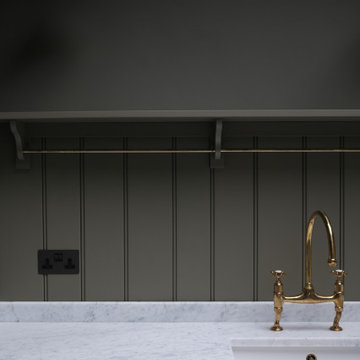
View of The Kitchen
Kitchen - traditional kitchen idea in London with shaker cabinets
Kitchen - traditional kitchen idea in London with shaker cabinets
 Maz Majidi
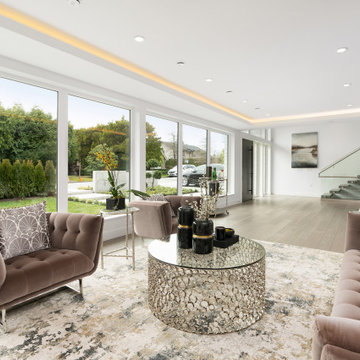
Contemporary masterpiece designed by Morez and built by award winning MARBLE CONSTRUCTION. This unique home is only 3 blocks away from Highlands Elementary School and Edgemont Village. Approximately 5,530 SQ.FT. light filled Building on 8,400 SQ.FT, flat lot with 80' frontage. Luxurious interior design and details including high ceilings, floating/suspended staircase, over-sized folding doors, modern kitchen with separate wok kitchen, Miele Appliances, Bocci Light fixtures, 2 laundries, dry sauna, theater room, smart Control 4 features, modern & high-end kitchen cabinets, Ener-Guide GREEN HOME, and more! All bedrooms have their own walk-in closets and full bathrooms with separate laundry in second floor. Experience the highest quality in Edgemont Village and North Vancouver.
About Maz Majidi
Maz Majidi is a Persian speaking luxury real estate advisor based in North Vancouver, specializing in high end homes across West Vancouver, North Vancouver, and Downtown Vancouver. With 12 years of experience, a background in building design from BCIT, and years of hands on construction management, Maz offers strong technical insight into modern homes, construction quality, and luxury property design.
Maz has been recognized as one of the top realtors at Angell Hasman and Associates in 2021, 2022, and 2023, representing some of the most desirable homes on the North Shore. He provides expert Persian language service for buyers and sellers, along with high quality marketing for every listing.
ارائه خدمات تخصصی خرید و فروش خانه و ملک لوکس در نورث ونکوور و وست ونکوور به زبان فارسی
مشاوره خرید و فروش خانه برای هموطنان ایرانی در ونکوور و نورث ونکوور و وست ونکوور
www.mazmajidi.ca
@mazmajidi

 Best Possible Removal Service In London
What You Should Know About Fuel Tanks
Home heating solutions can encompass electrical, gas, solar and oil based systems. When one talks about oil tanks that are used as home heating systems, there are a few important things to keep in mind.
Start with the installer
A high-quality, professional and expert installer of oil or fuel tanks can certainly help you make the decision on which type of tank is the best for your property. When you decide on underground fuel tanks, you should make sure that they are:
• Compliant with all statutory requirements.
• Made of steel and polyurethane.
• Covered by guarantee.
• Supported by backfill material, leak detection systems and tank supports.
Aboveground fuel tanks are easier to maintain simply because they are more accessible. Even the smallest of oil or fuel leaks can be detected almost immediately. But even here, an installer should give you premium quality tanks. These tanks:
• Should have secondary containment.
• Should be corrosion resistant.
• Should have proper support as well.
Installation
Installation for both – underground and above ground tanks is a technical and complex process. The installation process for both will start with a technician visiting your home and making an assessment of aspects such as:
• Measuring the space.
• Taking stock of the distance from your home to the tank, pipes and so on.
• The supports needed for the tank and so on.
If it is an above ground tank, then it may also need bollards to protect it from vehicles. An underground tank will need containment sumps and drop tubes and so on.
The combination of components will be decided by the installer and you can certainly ask for a complete breakup of the same and get the costs for the same as well.
Remediation
Repair and remediation of above and underground tanks is a critical task. In fact, many problems associated with underground fuel storage tanks can be eliminated if the home owner invests time and resources into periodic analysis and examination of the same.
A fuel tank that has been installed above the ground will be easier to access but repair and remediation of both types of tanks will entail:
• Soil sampling.
• Extent of oil contamination.
• Assessment of leaks and the extent and number of the same.
• Drawing up a plan for dealing with all problem areas.
Removal
Every fuel tank has a shelf life. At some point of time or the other, the fuel tank will need to be removed. When it comes to above ground installations, the removal company will need to assess the type of fuel and the knowhow on emptying the tank completely.
The tank will also need to be cleaned completely before being loaded on to a vehicle that can take it away to a recycling unit or disposal unit. Underground tanks can be removed or closed or treated as abandoned depending on the condition of the tank and official licenses. For instance, a tank can be treated as closure in place if the removal of the same is going to compromise the safety of structures above the ground.
 Modern Citi Group: Renovations & Remodeling
Renovations typically involve hundreds of tiny little decisions
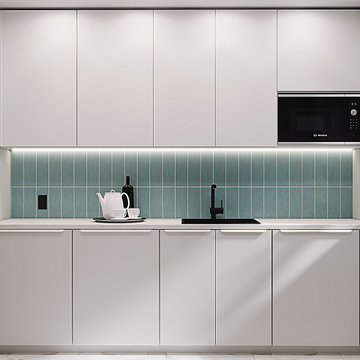
With ready solutions developed by Modern Citi Group, you will only need to make one decision: which of the beautifully designed remodeling packages to choose for your space.
The kitchen package MODERN comes fully designed and priced out with an itemized breakdown of labor, building & decoration materials, manufacturing, permits, inspections, approvals and all other associated costs.
All materials are pre selected (hand-picked) by our creative design team. You may select this package in its original configuration (as shown on pictures), or customize it to make it your very own.
Choosing Modern Citi Group for your project you can expect the highest quality craftsmanship, effective management of the site operations, backed by a technical expertise, meticulous attention to detail and a complete transparency throughout the entire project.
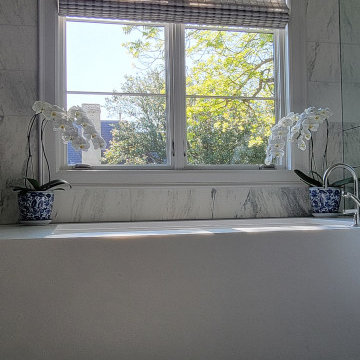

 Alterra Landscape Design
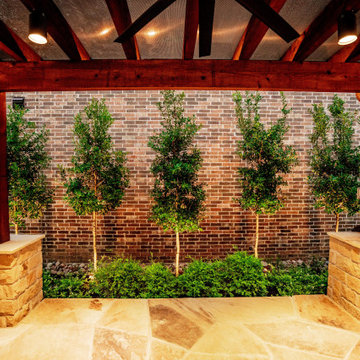
Symmetry and structure anchor this view of the pergola’s stone-clad pillars and the vibrant green privacy screen beyond. Our landscape architecture team utilized a row of specimen trees, each precisely up-lit, to provide a living backdrop for the outdoor living area. The contrast between the warm timber beams and the soft, organic greenery is a hallmark of our design+build philosophy. This framed perspective demonstrates how we use technical construction and horticulture to create an intimate, high-end environment.
 BGSDesign

The basement's concept was Irish pubs vibes with dark Irish green as the main color, and carbon-like LED bulbs covering the low ceiling with a variety of multicolored cables to match the upholstery fabrics of the sitting arrangements. Across the basement, wall surface mounted green fixtures with a combined uplight and downlight effects emphasize the unique wallpaper and plaster.
 Rae Muranski
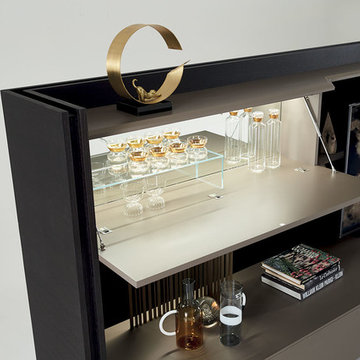
Design, craft and quality have been the features of Turati T4 in the past. In recent years the identity of the offered product is paired with technical innovation based on technology and good conditions for environment.
Through an electronic control board Cromocol technology allows choosing the lighting colour within a wide range of shades. Or Triplo programme using an intelligent micro hole arrangement allows diffusing the audio from the HI-FI system or TV set through micro holes that will not impair neither quality nor power.
Thanks to the “Cinema in your home” solution, the HD video-projector and Hi-Fi speakers are concealed inside the unit. Patented technology permits producing giant images, with appliances and wires out of sight. The design is all that remains.
 JMA (Jim Murphy and Associates)
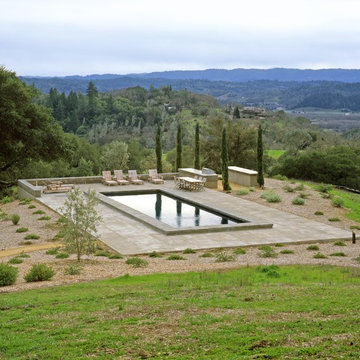
Home built by JMA (Jim Murphy and Associates); designed by Ned Forrest, Forrest Architects. Photo credit: Tim Maloney, Technical Imagery Studios.
This home's Mediterranean design provides thick, plastered masonry walls, deeply recessed windows and cast concrete pavers that help to keep the home cool and comfortable in the hot summer months. The winters are equally moderate, thanks to the radiant heating system in the floors.
The smoothness of the exterior plaster walls is juxtaposed against the rough texture in the dark, wooden siding. This rough texture is echoed by the board-formed concrete in the home's foundation, columns and column wall which overlooks the solar-heated pool. In addition to the two-story, three bedroom home, the project includes an upper floor studio with its own exterior staircase, a detached garage and the swimming pool and patio.
 Torres Home Remodeling
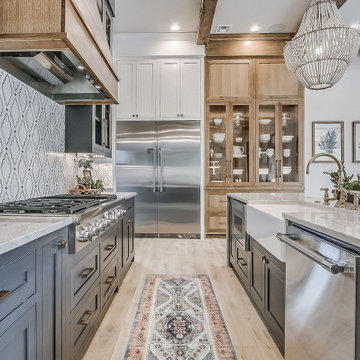
At Torres Home Remodeling, we offer professional solutions for kitchen and bathroom remodeling in Los Angeles. No matter what the job might be, our team of experienced kitchen and bath remodelers in Los Angeles has the skills and the technical know-how to get the best results. We will not only help you make your kitchen and bathroom beautiful, but we’ll also make the spaces more efficient so that you can get a better experience and just enjoy your home's comfort.
Kitchen and Bath Remodel Contractors in Los Angeles, CA - https://www.torreshomeremodeling.com/
 2M Architecture

The project began with the owner’s vision to create on their Atherton property a new home, reminiscent of the Mediterranean villas and gardens they loved to visit on European holidays. They wanted to create an oasis, a home that would nurture their creativity and foster a feeling of calm.
The design creates this sense of transition right as you enter the property, through a long, tree-lined driveway, thru a custom gate and into a gracious entry court. Walking through a formal entry garden, you arrive at a round entry tower, completing the transition from street to home. Separated into three primary zones, the main bedroom wing is a two-story volume anchoring one side of the center Living / Dining spaces, while the 2-story Library and Kitchen / Family Room anchor the other. All of the primary public spaces in the home are oriented toward the rear garden.
The home features 5,500 square feet of living space, a 3-car garage, a separate guest suite and private master sauna pavilion. Solar power, battery back-up, integrated building controls and on-site water storage are a few of the technical systems installed.
91