
Search results for "Technically">technically" in Home Design Ideas
 Areabranca
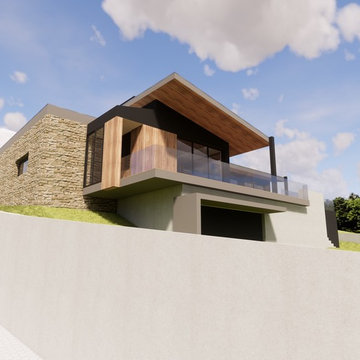
In an uneven terrain both in form and slope, with a pre-existing construction, a house is built integrated in the land whose main access, both car and pedestrian is located north of the land, aiming to provide privacy to the housing due to its surroundings .
Developing in an L-shaped, it makes a clear separation between the technical and social areas and the more private areas.
Having, the client, aimed at a "non-cubic" but still contemporary home, the sloped cover promotes a set of volumes.
One of the requirements for the development of the project relies on the low maintenance of the house resulting in the choice of materials and tones less subject to temporal degradation.
 Wolfgang Pichler Design Inc.
The client wanted to have an existing apartment remodeled and the kitchen, the bathroom and the powder room redesigned on a large-scale. For this purpose, the existing kitchen was gutted and also the wall to the storeroom was removed, which created much more space. She wanted a central kitchen element as a meeting place for family, friends and guests, flanked by a simple kitchenette and a wall unit with maximum storage space. A two-sided
access to the kitchen makes it now easy to store purchases on short distances and to reach the nearby dining table in the open plan living area. White was chosen as the basic color for the cabinet furniture, which blends perfectly with the warm wooden elements of the surface material and the floor made of patterned ceramic tiles. All seems cozy and homely. Suspended lamps with vintage settings give the room a special touch.

The existing interior bathroom was also gutted. We replaced the bathtub with a generous shower facility. The vanity unit in a classic oak look provides a lot of storage space, even for a washing machine and a dryer. The opposite wall construction offers additional storage space for a variety of personal items, but also technical units such as a hot water tank. The generous mirror coating creates a greatly enlarged space that turns this small bathroom into a spa oasis.
The open-plan two-floor room concept was elegantly coordinated in terms of colors – white as the dominant color is alternated by delicate shades of gray. The existing wooden staircase was color-adapted with a special coating. Minimalist elements such as a fireplace in a concrete look give the room a modern touch, without neglecting the factor of coziness.

 NILES
NILESThis 1,000ft² recording and production studio, built in 2021 for producer couple Latifah Alattas and Lucas Morton, was designed as a fully custom creative environment that supports writing, mixing, and collaboration at the highest level. Both Latifah and Lucas are multi-instrumentalists, engineers, and mixers, and the studio reflects the full range of their workflows—visually inspiring, technically precise, and intuitive in every room.
The facility was built from the ground up with a strong emphasis on architectural acoustics and plug-and-play connectivity. The layout includes two Control Rooms, multiple isolation booths, and shared common spaces, all tied together with seamless audio integration. No matter where you are in the studio, routing, monitoring, and communication remain effortless and consistent.
Behind the aesthetic, the acoustic design is exceptionally robust. Six independent floating-floor systems support the suites, ensuring each room operates with minimal sound transmission. Tailored sound-reducing wall assemblies, full-lite doors, engineered window systems, and intentional treatment plans deliver clarity, isolation, and precision for tracking and mixing. Each space is mechanically decoupled, allowing multiple rooms to run simultaneously without compromise.
For monitoring, both Latifah and Lucas chose Genelec “The Ones” series monitors with GLM calibration to ensure accurate translation and consistency across the entire facility.
Natural light and a warm, welcoming aesthetic anchor the visual identity of the studio, reflecting the creative energy and personality of its owners. The result is a highly functional, beautifully crafted space where ideas can move freely and production can happen without limitations.
Find the right local pro for your project
 Spire Integrated Systems Inc.
2017 Winner of Detroit Home magazine's "Best Home Theater"
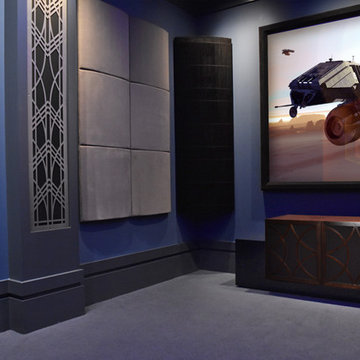
Spire Integrated Systems awe-inspiring home theater room created to showcase the latest in high performing technology. The design of the room was in two parts: aesthetics and technical. The amazing sound is due to 7 in wall and in ceiling Meridian DSP speakers plus an audio processor. To enhance the sound, they hung Artnovion acoustic panels on the walls. They installed a hidden 4K Projector plus a 144" CinemaScope screen for amazing picture quality. They added custom leather reclining sofa, chaise and chairs plus a beautiful wood cabinet to house the audio/visual processors and sub woofers. For the perfect ambience they added blue LED lighting in the ceiling and steps.

 Cavalier Homes Inc
Home conversions from a single-family home to a mother/daughter home may be just what your family needs to cut costs or care for an aging parent.
You must designate two distinct living areas with two separate entrances in your home for the independence and privacy of your aging parents. The majority of floor plans are not ideal for mother-daughter living, so trust the professionals at Cavalier Homes Inc. to perform a transformative mother/daughter home conversion that will give your family two separate living spaces.
Since many people are unfamiliar with the term, a mother-daughter home is simply a house with separate living spaces, such as two bathrooms, two bedrooms, two kitchens, two living rooms, etc. Even though the extended family lives under one roof, they appear to be divided between two houses. However, if one member of the family requires the assistance of another in an emergency, such as an elderly parent falling, the other family members can respond quickly.
A mother/daughter home is not the same as a duplex or a single-family home with an in-law suite. A mother/daughter conversion creates completely separate living quarters for the family. A mother-daughter home can be arranged in a variety of ways, and many different kinds of families could benefit from it.
For instance, the most typical arrangement for mother-daughter homes is for elderly parents to live with their adult child and their family. The elderly parent retains their independence and dignity in this type of mother-daughter home while also having access to a lot of assistance from their adult children. In addition, a family with a son or daughter who has recently graduated from college but isn’t quite ready to buy or rent a living space of their own would profit from a mother/daughter conversion. They receive a separate living space so they can live independently, even though they are technically still living with their parents.
No matter what your family’s particular requirements are, Cavalier Homes can make a mother/daughter conversion of your house to meet everyone’s needs and preferences. Our design experts can create two separate spaces for the two distinct personalities or families that live in them, all while maintaining the cohesion that binds the mother/daughter home together.
Your home is your calling card, and your happiness is our greatest goal, as well as our greatest pleasure. Our qualified professionals in West Islip, Long Island can help you with your mother/daughter conversion or any type of home remodeling project. Call us at 631-422-9138 or email us at cavalierhomes@aol.com to set up a meeting to discuss your needs and how we can help you meet them.
 Kay Home Improvement
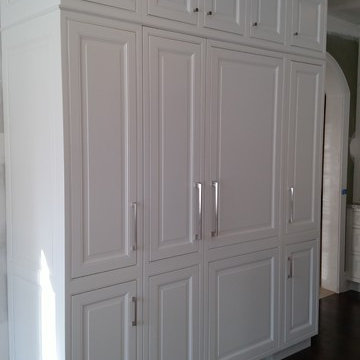
This is a refrigerator and a freezer. This was a three days project. Custom built for a client. This was a highly technical project, with inset doors, centered appliances,

 shubham facilities
Housekeeping Services , Shubham Facilities Management , building maintenance , manpower outsourcing , floor restoration, crystallization , canteen services , mechanized road sweeping , waste management , floor polishing , floor crystallization , floor treatment , floor restoration , facade cleaning , guest house management , One time cleaning ,payroll services , technical staff etc.
 Modulor
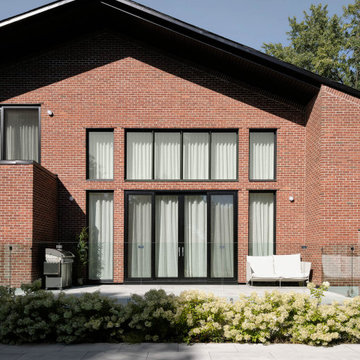
The renovation of Maison Gray was an ambitious project, marked by technical challenges to transform this 1960s residence into a modern and bright living space. Due to urban planning constraints, it was impossible to completely demolish the house. Therefore, a progressive approach was adopted, methodically deconstructing and rebuilding each wall while keeping the roof in place with temporary supports. This required rigorous coordination between the demolition and construction teams, who worked in parallel to successfully complete the large-scale project.
Major structural and framing work allowed for the roof slopes to be redefined and the creation of a double-height space, a central feature of the house's new architecture. Despite the complexity of the project, the work was completed in a relatively short period, an impressive achievement for such a large-scale transformation.
Thanks to meticulous execution, the house was practically rebuilt from scratch, with a mezzanine and new spaces arranged in half-levels within a generous volume. The tall arch on the façade marks the vaulted entrance leading to an open living space in double height, naturally lit by a skylight and large windows opening to the garden. Achieving these elements and alignments required great precision, with every architectural detail, from curves to openings, carefully executed to create a fluid and harmonious flow. Sangaré Studio designed the interior with natural materials in soft tones, creating intimate and fluid spaces.
Built with care, Maison Gray offers a welcoming and soothing environment, allowing the family to enjoy spaces designed for comfort and tranquility.
 TerraVerde Dubai, UAE

Inspiration for a huge tropical full sun front yard concrete paver garden path in Other for summer.
 Ollin Stone

Australia, Museum Boola Bardip. Agglotech focus on technical assets with custom cuts and colors but also on view feelings. Spiral staircases to step through time and place and merge with the infinite. Project: WA Museum Boola Bardip. City: Perth, Australia Color: Custom Color Find more on our website: www.ollinstone.com
 Universal Appliance and Kitchen Center
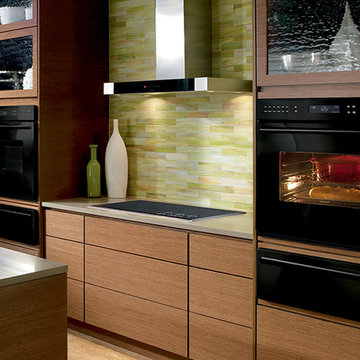
Wolf 30" E Series Contemporary Built-In Single Oven Black | SO30CE
Available at Universal Appliance and Kitchen Center | uakc.com
Coordinated design styles:
Built to beautifully complement other Wolf products such as microwaves and warming drawers, ovens are available in three coordinating trim styles for easy customization.
Dual convection:
Two dedicated heating elements distribute heat evenly throughout the oven, for faster and better-tasting results — especially when using multiple racks at once.
10 one-touch cooking modes:
Each mode uses a distinct combination of heat source and airflow, providing the right cooking environment for every dish and ensuring delicious results.
Cobalt blue porcelain interiors:
Wolf's signature aesthetics enhance the ovens' interior, creating a bold cooking backdrop.
Temperature probe:
The temperature probe alerts you when your dish has reached the desired temperature, eliminating guesswork when preparing roasts and other meats.
Smooth door opening and closing:
Say goodbye to the sound of oven-door slams. Doors on built-in E series ovens open and close quietly and effortlessly, thanks to a balanced door hinge system.
Home automation compatible:
Select built-in E series oven features can be controlled via an existing home automation system for enhanced convenience.
Convenient features:
Ease-of-use is enhanced with self-clean, delayed start, timed cook and Sabbath mode settings.
Adjustable oven racks:
Each built-in E series oven comes standard with three adjustable racks: one standard rack, one full-extension easy-glide rack and one full-extension door-glide rack — placing heavier dishes safely within reach.
Obstacle-free cooking environment:
A hidden bake element allows for obstacle-free cleaning of the oven's floor, and a recessed broil element provides more room for large dishes.
Design flexibility:
Built-in E series ovens can be installed flush with surrounding cabinetry to complement an overall integrated kitchen design.
Enhanced interior views:
Large, double-pane glass door windows and bright, dual halogen lights give you a clear view of your dish without having to open the door and disturb the cooking environment.
Technical Features:
Dimensions: 29 7/8"W x 27 7/8"H x 23 3/4"D
Star-K Kosher certified as Sabbath and holiday-compliant
 Areabranca
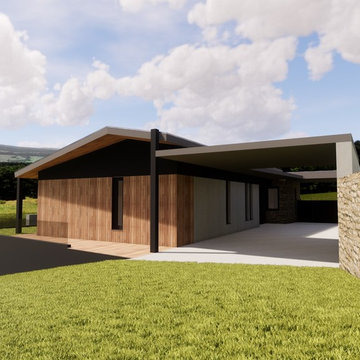
In an uneven terrain both in form and slope, with a pre-existing construction, a house is built integrated in the land whose main access, both car and pedestrian is located north of the land, aiming to provide privacy to the housing due to its surroundings .
Developing in an L-shaped, it makes a clear separation between the technical and social areas and the more private areas.
Having, the client, aimed at a "non-cubic" but still contemporary home, the sloped cover promotes a set of volumes.
One of the requirements for the development of the project relies on the low maintenance of the house resulting in the choice of materials and tones less subject to temporal degradation.
 Universal Appliance and Kitchen Center
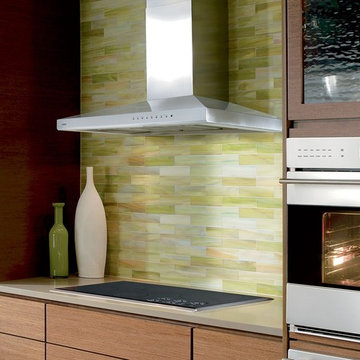
Wolf 36" Cooktop Wall Hood Stainless Steel | VW36S
Available at Universal Appliance and Kitchen Center | uakc.com
Stainless steel construction:
Heavy-gauge stainless steel with a classic brushed finish matches other Sub-Zero and Wolf products, allowing for seamless integration into your kitchen design.
Powerful blower options:
Customize your hood’s performance with multiple capacity options in internal, in-line, or external blowers.
Front-mounted electronic controls:
Conveniently placed on the front of the unit, the controls include white LED lighting in a look that coordinates with other Wolf products.
Dishwasher safe filters:
Stainless steel covered aluminum mesh filters are dishwasher safe and easy to maintain. An indicator light alerts you when the filters need cleaning.
Bright LED lighting:
LED work lights with two brightness settings illuminate your cooking surface.
Telescoping chimney:
For greater design flexibility, the telescoping chimney reaches most standard ceiling heights, and a flue extension is available as an accessory.
Technical Features:
Shipping Weight (lbs): 44 - 93
Electrical Requirements: 110/120 V AC, 60 Hz, 15-amp dedicated circuit, grounded
Four blower speeds: Boost, High, Medium, Low
Remote control accessory provides control from up to 20 feet away
 Laguna Pools
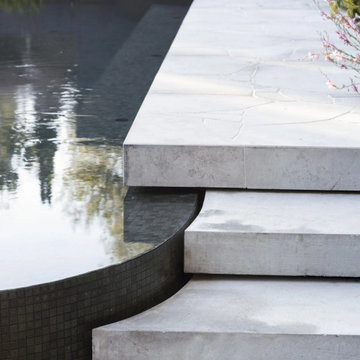
A curved, freestanding concrete pool designed as the centrepiece of this Clifton Hill retreat. Featuring a continuous infinity edge, integrated cold plunge, detached spa and Bisazza mosaic finishes, the pool blends wellness, relaxation and sculptural design into one seamless outdoor experience.
 Integrity Construction Consulting, Inc.
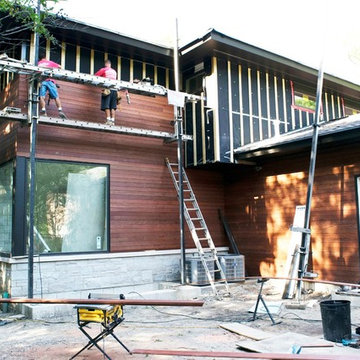
Massaranduba Wood Siding Installation Contractor - Massaranduba is one of the hardest and most durable timber species in the world. It is considered a cost-effective substitute for Ipe wood decking in some applications.
With a reddish brown hue and straight grain, Massaranduba wood siding has been nicknamed “Brazilian Redwood.”
It is naturally durable and resistant to rot and decay, making it an excellent choice for exterior applications.
It not only lasts a long time, but has the beauty of an interior hardwood. Massaranduba is another popular natural alternative to PVC or composite products. It outlasts other popular wood decking species such as treated Pine, Cedar, American Redwood and Douglas Fir.
Massaranduba siding has become an extremely popular choice for residential and commercial buildings. Premium hardwood siding offers a featured architectural element while lasting many years in service due to its superior technical properties.
Siding made out of naturally durable hardwoods have proven themselves time and again. By using a 100% natural wood product, you can recycle and reuse the product at the end of its life cycle.
If you are interested in replacing your siding, let us give you a FREE ESTIMATE and one of our experienced project managers can go over your project today.
You can also take a look at our reviews online to see what other customers are saying,
 Maz Majidi
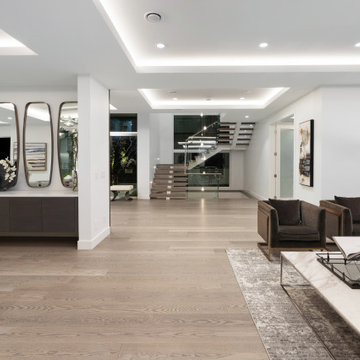
Brand new contemporary masterpiece built by MARBLE CONSTRUCTION, the winner of best single-family homes in Vancouver & CANADA. Experience EDGEMONT VILLAGE lifestyle with world class features. Over 6,100 SQF light-filled building on approximately 10,000 SQF, flat south facing lot with private setting. Functional Open-concept floor plan blends with modern interior and exterior details including custom cabinetry, suspended metal staircase, Hand-Made Bocci Lights, MIELE appliances, engineered hardwood floor, in-floor radiant heating, dry sauna, over-siezed theatre room, air condition, HRV & more! Over-sized bedrooms in second and lower floors with another bedroom/office on main floor. Only 2 blocks to EDGEMONT VILLAGE & Highlands elementary school. UNBEATABLE LOCATION AND QUALITY.
About Maz Majidi
Maz Majidi is a Persian speaking luxury real estate advisor based in North Vancouver, specializing in high end homes across West Vancouver, North Vancouver, and Downtown Vancouver. With 12 years of experience, a background in building design from BCIT, and years of hands on construction management, Maz offers strong technical insight into modern homes, construction quality, and luxury property design.
Maz has been recognized as one of the top realtors at Angell Hasman and Associates in 2021, 2022, and 2023, representing some of the most desirable homes on the North Shore. He provides expert Persian language service for buyers and sellers, along with high quality marketing for every listing.
ارائه خدمات تخصصی خرید و فروش خانه و ملک لوکس در نورث ونکوور و وست ونکوور به زبان فارسی
مشاوره خرید و فروش خانه برای هموطنان ایرانی در ونکوور و نورث ونکوور و وست ونکوور
www.mazmajidi.ca
@mazmajidi
 Voar Construction
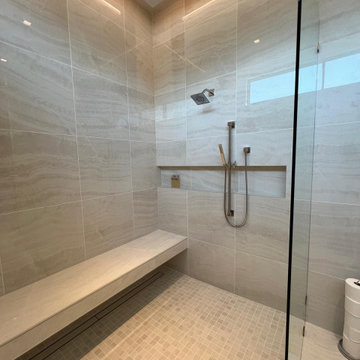
Pool Bathroom Shower – Smart Design with Technical Precision
This shower space combines elegance with functionality. We installed a floating bench seat and three perfectly aligned niches, offering both comfort and storage. The floor features a custom mosaic layout, paired with two linear drains for efficient water flow and a clean, modern look. Every tile was placed with care to meet the high-end standard of this luxury home.
 Modulor
Located in the heart of Montreal, Binôme is an architectural urban densification project built by Modulor. Composed of two distinct buildings connected by an inner courtyard, this new five-unit development stands out through its unique layout, architecture, and exceptional attention to detail. The construction required rigorous planning and precise technical execution, particularly due to major excavation work and underpinning of adjacent buildings. Such interventions in a dense urban environment demand specialized expertise and tight project management at every phase of the build.
Conceived as an income-generating property, the clients benefited from our strategic support to ensure the profitability, efficiency, and optimization of their investment. Modulor worked closely with the team at Appareil Architecture to bring to life a project of high architectural integrity.
Binôme’s architecture draws inspiration from the area's industrial past: clean volumes, red brick, generous openings reminiscent of former workshops, and elegant brick colonnades form a refined and cohesive ensemble. The central courtyard, designed as a luminous and welcoming shared space, becomes the vibrant heart of the project. A colorful metal staircase, crafted by Atomic Soudure, connects both buildings and adds a distinctive, curated touch.
As a finalist for the 2025 Ordre des architectes du Québec Awards of Excellence, Binôme stands as a model of successful urban revitalization. It illustrates how thoughtful, well-executed construction can elevate Montreal’s built environment while addressing today’s densification challenges.
 Premier Stone and Tile
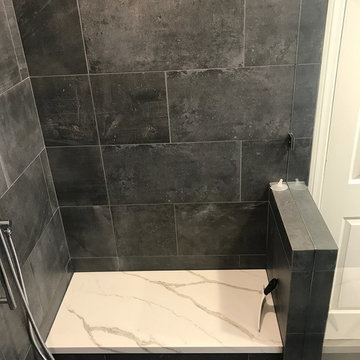
This is my favorite bathroom I've designed to date. It was also the most technical project my brother has ever done. The two pics show what the old shower used to look like and what the old vanity looked like too. We moved a wall, built a wall, moved the toilet, vents, added in a heated floor with a touch screen programmable thermostat, 3 shower heads, 4 sconces, 5can lights, and mitered all outside corners of the tile. Cabinet is walnut and shelf in tub deck is walnut as well. I want to thank my customer for the opportunity to bring his ideas to life. But most of all I want to thank my brother Mike for his craftsmanship and dealing with all my design changes as the project developed. @premierstoneandtile
 Integrity Construction Consulting, Inc.
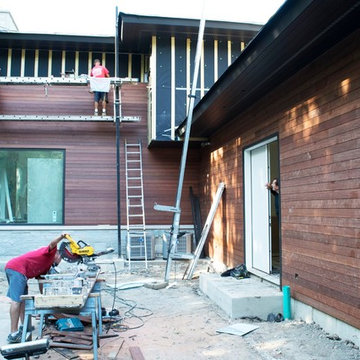
Massaranduba Wood Siding Installation Contractor - Massaranduba is one of the hardest and most durable timber species in the world. It is considered a cost-effective substitute for Ipe wood decking in some applications.
With a reddish brown hue and straight grain, Massaranduba wood siding has been nicknamed “Brazilian Redwood.”
It is naturally durable and resistant to rot and decay, making it an excellent choice for exterior applications.
It not only lasts a long time, but has the beauty of an interior hardwood. Massaranduba is another popular natural alternative to PVC or composite products. It outlasts other popular wood decking species such as treated Pine, Cedar, American Redwood and Douglas Fir.
Massaranduba siding has become an extremely popular choice for residential and commercial buildings. Premium hardwood siding offers a featured architectural element while lasting many years in service due to its superior technical properties.
Siding made out of naturally durable hardwoods have proven themselves time and again. By using a 100% natural wood product, you can recycle and reuse the product at the end of its life cycle.
If you are interested in replacing your siding, let us give you a FREE ESTIMATE and one of our experienced project managers can go over your project today.
You can also take a look at our reviews online to see what other customers are saying,
96