
Search results for "Technique" in Home Design Ideas

 Santa Barbara Home Design
Design Consultant Jeff Doubét is the author of Creating Spanish Style Homes: Before & After – Techniques – Designs – Insights. The 240 page “Design Consultation in a Book” is now available. Please visit SantaBarbaraHomeDesigner.com for more info.
Jeff Doubét specializes in Santa Barbara style home and landscape designs. To learn more info about the variety of custom design services I offer, please visit SantaBarbaraHomeDesigner.com
Jeff Doubét is the Founder of Santa Barbara Home Design - a design studio based in Santa Barbara, California USA.

 Veeto Painting
Staircase - large mid-century modern painted staircase idea in Los Angeles with painted risers

 DeGoey Designs
Example of a mid-sized cottage chic medium tone wood floor and brown floor kitchen/dining room combo design with gray walls
Find the right local pro for your project

 Design Associates - Lynette Zambon, Carol Merica
Transitional mountain bedroom, with exposed beams and a tray ceiling. Exquisite stone fireplace with traditional, yet rustic mountain charm.
Inspiration for a mid-sized rustic master medium tone wood floor and brown floor bedroom remodel with beige walls, a standard fireplace and a stone fireplace
Inspiration for a mid-sized rustic master medium tone wood floor and brown floor bedroom remodel with beige walls, a standard fireplace and a stone fireplace

 Veeto Painting
Staircase - large mid-century modern painted staircase idea in Los Angeles with painted risers
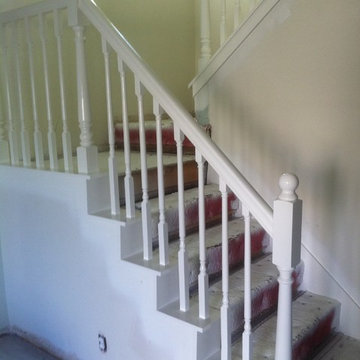 Veeto Painting
Inspiration for a large 1960s painted staircase remodel in Los Angeles with painted risers

 Principle Design & Construction, Inc.
Example of a mid-sized transitional l-shaped dark wood floor eat-in kitchen design in Orange County with an undermount sink, shaker cabinets, gray cabinets, solid surface countertops, beige backsplash, matchstick tile backsplash, stainless steel appliances and a peninsula

 Rikki Snyder
Lounge
Design Team: Pavarini Design
Photo: Rikki Snyder © 2015 Houzz
Inspiration for a contemporary living room remodel in New York
Inspiration for a contemporary living room remodel in New York
 Santa Barbara Home Design
Design Consultant Jeff Doubét is the author of Creating Spanish Style Homes: Before & After – Techniques – Designs – Insights. The 240 page “Design Consultation in a Book” is now available. Please visit SantaBarbaraHomeDesigner.com for more info.
Jeff Doubét specializes in Santa Barbara style home and landscape designs. To learn more info about the variety of custom design services I offer, please visit SantaBarbaraHomeDesigner.com
Jeff Doubét is the Founder of Santa Barbara Home Design - a design studio based in Santa Barbara, California USA.

 SP Gardens - Susanna Pagan Landscape Design
Studio 512 | Eddie Bojorquez
Design ideas for a modern landscaping in San Diego.
Design ideas for a modern landscaping in San Diego.

 Leanne Michael L U X E lifestyle design
Tabarka tile with creative live edge installation
Eat-in kitchen - large mediterranean l-shaped ceramic tile and beige floor eat-in kitchen idea in San Diego with a farmhouse sink, recessed-panel cabinets, medium tone wood cabinets, wood countertops, beige backsplash, mosaic tile backsplash, stainless steel appliances and an island
Eat-in kitchen - large mediterranean l-shaped ceramic tile and beige floor eat-in kitchen idea in San Diego with a farmhouse sink, recessed-panel cabinets, medium tone wood cabinets, wood countertops, beige backsplash, mosaic tile backsplash, stainless steel appliances and an island
 First Impression Ironworks
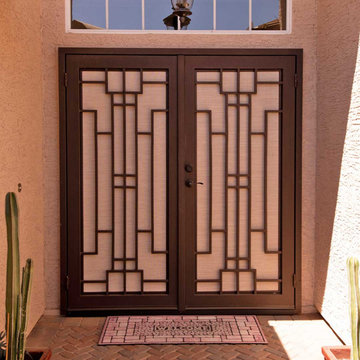
Elevate your Arizona home’s entrance with a custom Iron Security Screen Door from First Impression Ironworks. Combining beauty, strength, and security, our doors are built to provide the highest security of any screen, storm, or security door - while adding lasting value. Each iron security door is crafted to your exact specifications using 100% American-made steel products and handcrafted right here in Gilbert, Arizona. Our 14-gauge steel security doors feature a full steel frame, durable iron pull handles, and a robust 10” steel latch and lock guard for unmatched security. Choose from solid steel, steel with glass, or wrought iron and wood designs, all tailored to your home’s style and budget. Enhance your security door with premium Kwikset or Schlage hardware, or upgrade with integrated alarm and monitoring systems. Customize further with options like kick plates, removable sunscreens, powder-coated steel frames, sidelights, transoms, and elegant iron pull handles. With expert craftsmanship and personalized designs, we’ll help you create the first impression you’ve always dreamed of. Let’s bring your vision to life today!

 Creative Cabinets and Fine Finishes, LLC
Originally Elder wood, Cabinets refinished to a factory smooth antique white painted finish with glaze. An old
world aged effect was achieved on the cabinets by a shadowing technique unique to CCFF. A protective topcoat professionally sprayed to ensure the highest level of durability

 TKSL Construction
Patio - small traditional backyard stamped concrete patio idea in Denver with no cover
 Technique Construction

Example of a large l-shaped light wood floor and brown floor eat-in kitchen design with a single-bowl sink, flat-panel cabinets, light wood cabinets, quartz countertops, white backsplash, mosaic tile backsplash, stainless steel appliances, an island and gray countertops
 Technique Construction
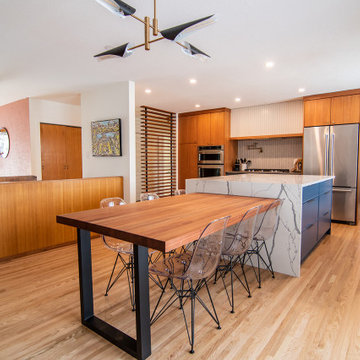
Inspiration for a large l-shaped light wood floor and brown floor eat-in kitchen remodel with a single-bowl sink, flat-panel cabinets, light wood cabinets, quartz countertops, white backsplash, mosaic tile backsplash, stainless steel appliances, an island and gray countertops

 Crafted Custom Homes + Renovations
This home is a typical suburban home in a planned community in Katy, Texas (outside of Houston). We took the existing pre-fab builder-grade stained cabinets and refaced them with poplar raised panel doors and drawer fronts. We extended the island and added the spindles. We added decorative feet to the cabinet bases. We installed custom panels on the new Jenn-Air appliances. We added decorative corbels under the bar and in the butler's pantry. The cabinets were painted with a base color of Sherwin Williams Macadamia (SW 6142) and then glazed with Van Dyke Brown (SW 70471). A clear sealer coat was then applied. The island was painted Storm Cloud (SW 6249) and then faux-finished with the same technique. The backsplash tile is from Arizona Tile and is called San Mateo Split Face.
 Santa Barbara Home Design
Learn how this Spanish shed was built via photos shared by Designer Jeff Doubét in his book: Creating Spanish Style Homes: Before & After – Techniques – Designs – Insights. This Jeff Doubét Spanish style shed was part of a larger commission to design the main house aesthetic upgrades, as well as the Spanish Mediterranean gardens and landscape. The entire project is featured with informative, time-lapse photography showing how the Spanish shed was designed and constructed. To purchase, or learn more… please visit SantaBarbaraHomeDesigner.com
Jeff’s book can also be considered as your direct resource for quality design info, created by a professional home designer who specializes in Spanish style home and landscape designs.
The 240 page “Design Consultation in a Book” is packed with over 1,000 images that include 200+ designs, as well as inspiring behind the scenes photos of what goes into building a quality Spanish home and landscape. Many use the book as inspiration while meeting with their architect, designer and general contractor.
Jeff Doubét is the Founder of Santa Barbara Home Design - a design studio based in Santa Barbara, California USA. His website is www.SantaBarbaraHomeDesigner.com

 Soda Pop Design Inc.
Custom design by Cynthia Soda of Soda Pop Design Inc. in Toronto, Canada. Photography by Stephani Buchman Photography.
Example of a transitional kitchen design in Toronto
Example of a transitional kitchen design in Toronto
51