
Search results for "Technique" in Home Design Ideas
 User
UserDesigner homes in big cities seek the best in home renovation in San Diego, as performed by experts like UpUp Remodeling that specializes in custom upgrades & improvements. It can be in the area of kitchen & bath remodels, ADU design & construction, room addition or backyard services, to mention a few.
General Contractors for Home Remodeling in San Diego, CA - https://www.upupremodeling.com/
 USI Design & Remodeling

Kitchen - huge transitional dark wood floor kitchen idea in Dallas with stainless steel appliances, an island, white cabinets and marble countertops
 Margot Hartford Photography
Photo: Margot Hartford © 2016 Houzz
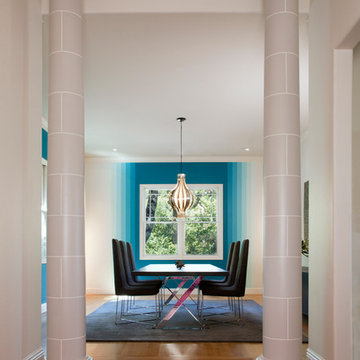
Dining room - contemporary dining room idea in San Francisco
Dining room - contemporary dining room idea in San Francisco
Find the right local pro for your project
 Peter Pawlak Design Studio LLC
Bruce Buck photographer

Custom bed with stained cherry wood headboard, wallpaper by Romo
Inspiration for a contemporary bedroom remodel in New York with multicolored walls
Inspiration for a contemporary bedroom remodel in New York with multicolored walls
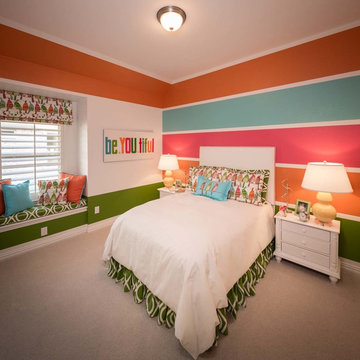
 Highland Homes
Inspiration for a bedroom transitional girl carpeted kids' bedroom remodel in Dallas with multicolored walls

 Shea Homes Charlotte
Introducing the Courtyard Collection at Sonoma, located near Ballantyne in Charlotte. These 51 single-family homes are situated with a unique twist, and are ideal for people looking for the lifestyle of a townhouse or condo, without shared walls. Lawn maintenance is included! All homes include kitchens with granite counters and stainless steel appliances, plus attached 2-car garages. Our 3 model homes are open daily! Schools are Elon Park Elementary, Community House Middle, Ardrey Kell High. The Hanna is a 2-story home which has everything you need on the first floor, including a Kitchen with an island and separate pantry, open Family/Dining room with an optional Fireplace, and the laundry room tucked away. Upstairs is a spacious Owner's Suite with large walk-in closet, double sinks, garden tub and separate large shower. You may change this to include a large tiled walk-in shower with bench seat and separate linen closet. There are also 3 secondary bedrooms with a full bath with double sinks.

 Attention To Detail Painting Inc
Living room - mid-sized eclectic open concept living room idea with red walls and a media wall
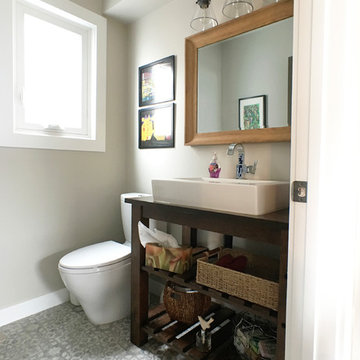
 Technique Construction
Launa Koch
Example of a mid-sized mountain style powder room design with open cabinets, dark wood cabinets, a two-piece toilet, gray walls, a vessel sink, wood countertops and brown countertops
Example of a mid-sized mountain style powder room design with open cabinets, dark wood cabinets, a two-piece toilet, gray walls, a vessel sink, wood countertops and brown countertops
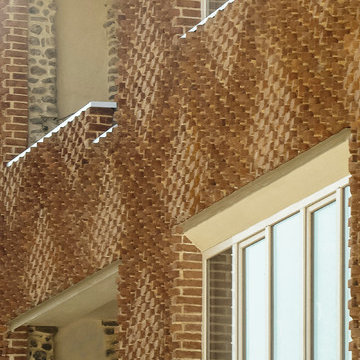
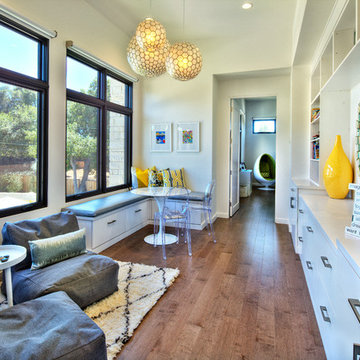
 Unique Techniques
A combination of lines to inspire young minds. The objective was to design a space between two middle school girls' bedrooms that is inspirational, thought provoking yet resftul with a hint of whimsy that includes storage for art supplies and books.
Dave Adams Photography
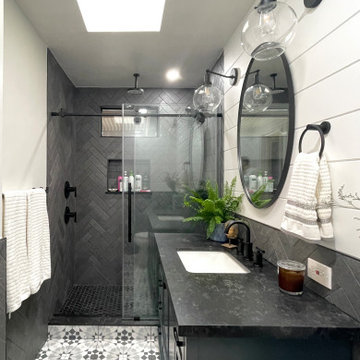
 Balboa Design Group
Great design makes all the difference - bold material choices were just what was needed to give this little bathroom some BIG personality! Our clients wanted a dark, moody vibe, but had always heard that using dark colors in a small space would only make it feel smaller. Not true!
Introducing a larger vanity cabinet with more storage and replacing the tub with an expansive walk-in shower immediately made the space feel larger, without any structural alterations. We went with a dark graphite tile that had a mix of texture on the walls and in the shower, but then anchored the space with white shiplap on the upper portion of the walls and a graphic floor tile (with mostly white and light gray tones). This technique of balancing dark tones with lighter tones is key to achieving those moody vibes, without creeping into cavernous territory. Subtle gray/blue/green tones on the vanity blend in well, but still pop in the space, and matte black fixtures add fantastic contrast to really finish off the whole look!

 Klima Architecture
George Oakley
Trendy open concept concrete floor living room photo in Salt Lake City with white walls and a hanging fireplace
Trendy open concept concrete floor living room photo in Salt Lake City with white walls and a hanging fireplace

 RiverStone Custom Builders
Inspiration for a contemporary l-shaped concrete floor open concept kitchen remodel in Boston with flat-panel cabinets, white cabinets, stainless steel appliances, white walls and an island
 User
UserA great way to manage space, functionality and layout is to have an effective home interior remodeling plan from a general home contractor in San Diego, like UpUp Remodeling. We are the guys that can help you understand the need for one such act of complete home renovation that can add new space and value.
General Contractors for Home Remodeling in San Diego, CA - https://www.upupremodeling.com/

 Fluidesign Studio
Building Design, Plans, and Interior Finishes by: Fluidesign Studio I Builder: Structural Dimensions Inc. I Photographer: Seth Benn Photography
Mid-sized elegant master gray tile and subway tile mosaic tile floor double shower photo in Minneapolis with furniture-like cabinets, gray cabinets, a two-piece toilet, white walls, an undermount sink and marble countertops
Mid-sized elegant master gray tile and subway tile mosaic tile floor double shower photo in Minneapolis with furniture-like cabinets, gray cabinets, a two-piece toilet, white walls, an undermount sink and marble countertops

 John Gehri Zerrer
All photos of this project are by
Linda McManus Images
Inspiration for a large country detached studio / workshop shed remodel in New York
Inspiration for a large country detached studio / workshop shed remodel in New York
 First Impression Ironworks
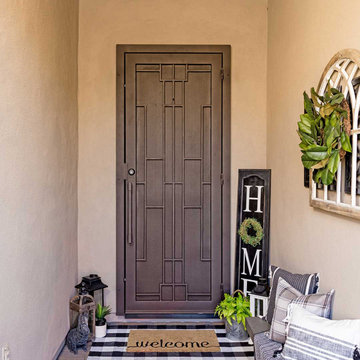
An Iron Security Door from First Impression Ironworks will create a beautiful entry way for your Arizona home while providing the highest security of any screen, storm or security door. Our steel security doors are an investment that will add value to your home, since it will be custom built to your home’s specifications and made from the highest quality materials. Our wrought iron is sourced here in the U.S.A., using only 100% American steel. Every iron security door from First Impression is crafted from the strongest, most robust 14 gauge steel for the door, full steel frame, iron pull handles, and even a 10" steel latch and lock guard. Each wrought iron door, whether made of solid steel, iron and glass, or wrought iron and wood, is handcrafted in Arizona by our talented iron artisans. Name brand Kwikset or Schlage hardware is always included, and your new front door can be upgraded with to include an integrated alarm and monitoring systems using the latest technology. We can even create your new iron security door with kick plates, removable sunscreens with powder coated steel frames, sidelights, transoms, and elegant iron pull handles. We’re here to bring your dreams to life with customization available for whatever needs fit your home and your budget. Create the first impression you’ve always wanted for your home today with your vision and our expertise!
 Tile & Stone Techniques
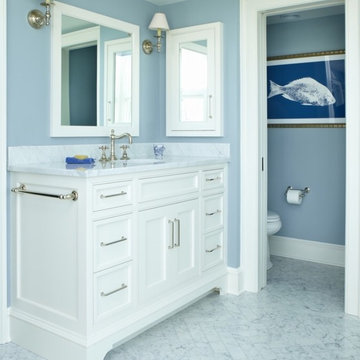
Bianco Cararra Marble Vanity Top and Backsplash with 3x12 Bianco Cararra Marble Herringbone Pattern Floor Tile
Inspiration for a mid-sized timeless blue tile marble floor bathroom remodel with an undermount sink and marble countertops
Inspiration for a mid-sized timeless blue tile marble floor bathroom remodel with an undermount sink and marble countertops
 Meditch Murphey Architects
Michael Moran
Mid-sized trendy open concept travertine floor and white floor living room photo in DC Metro with white walls and no tv
Mid-sized trendy open concept travertine floor and white floor living room photo in DC Metro with white walls and no tv
 Sterling Brook Custom Homes

Electric design at it's best with amazing stone work, custom iron work on doors, balconies and features followed up with great lighting landscaping and custom doors.
49