
Search results for "Technique" in Home Design Ideas

 Alexanders Designs & Remodeling LLC
Rickelle Alexander
Example of a mid-sized arts and crafts 3/4 beige tile terra-cotta tile alcove shower design in Hawaii with a two-piece toilet and beige walls
Example of a mid-sized arts and crafts 3/4 beige tile terra-cotta tile alcove shower design in Hawaii with a two-piece toilet and beige walls


 Simply Home Decorating
This tiny home is located on a treelined street in the Kitsilano neighborhood of Vancouver. We helped our client create a living and dining space with a beach vibe in this small front room that comfortably accommodates their growing family of four. The starting point for the decor was the client's treasured antique chaise (positioned under the large window) and the scheme grew from there. We employed a few important space saving techniques in this room... One is building seating into a corner that doubles as storage, the other is tucking a footstool, which can double as an extra seat, under the custom wood coffee table. The TV is carefully concealed in the custom millwork above the fireplace. Finally, we personalized this space by designing a family gallery wall that combines family photos and shadow boxes of treasured keepsakes. Interior Decorating by Lori Steeves of Simply Home Decorating. Photos by Tracey Ayton Photography
Find the right local pro for your project

 Visual Jill Inc.
Photo by Peter Lyons
Inspiration for a mid-century modern formal medium tone wood floor living room remodel in San Francisco with white walls
Inspiration for a mid-century modern formal medium tone wood floor living room remodel in San Francisco with white walls

 Jenkins Design Build
Hidden wine cellar. Faux painted ceiling. Photo by Tre Dunham, Fine Focus Photography
Example of a mid-sized tuscan galley seated home bar design in Austin with an undermount sink and dark wood cabinets
Example of a mid-sized tuscan galley seated home bar design in Austin with an undermount sink and dark wood cabinets

 The Container Store Custom Closets
Container Stories Blog
BEFORE & AFTER
OH BABY! A SPARE ROOM IS TRANSFORMED FOR TWINS
Example of a transitional gender-neutral medium tone wood floor nursery design with white walls
Example of a transitional gender-neutral medium tone wood floor nursery design with white walls
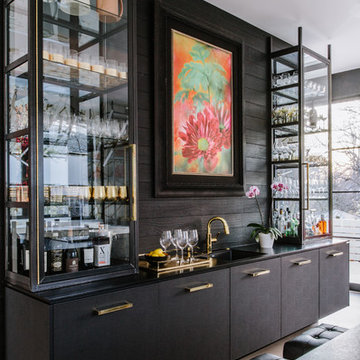


 Pecoy Homes and Remodeling
The porch is a fantastic place to unwind after a long day.
Mid-sized classic screened-in porch idea in Boston with decking and a roof extension
Mid-sized classic screened-in porch idea in Boston with decking and a roof extension

 Technique Construction
Mid-sized kids' pink tile and ceramic tile linoleum floor, gray floor and single-sink alcove bathtub photo with flat-panel cabinets, medium tone wood cabinets, white walls, a vessel sink, quartz countertops, white countertops and a built-in vanity

 The Atelier Home + Design
Home office featuring floor to ceiling abstract mural wall, glass freestanding desk, gold leather desk chair, acrylic ghost chairs, gray built in shelving, brass geometric chandelier, and organic wood ring wall art. Parade of Homes Grand Award winner. Photography by Stephen Allen.


 Zaharias Design
Channel set shower glass avoids clips at the walls -the glass is inset into a channel between the tile in this master Bathroom
Trendy gray tile gray floor and single-sink freestanding bathtub photo in San Francisco with flat-panel cabinets, light wood cabinets, an undermount sink, a hinged shower door, white countertops, a built-in vanity and a niche
Trendy gray tile gray floor and single-sink freestanding bathtub photo in San Francisco with flat-panel cabinets, light wood cabinets, an undermount sink, a hinged shower door, white countertops, a built-in vanity and a niche

 Tucker & Marks
Photography by Lisa Romerein
Example of a tuscan hallway design in San Francisco with beige walls
Example of a tuscan hallway design in San Francisco with beige walls

 Unique Techniques
Vertical storage flanks the range.
Eat-in kitchen - small transitional l-shaped limestone floor, beige floor and wood ceiling eat-in kitchen idea in Sacramento with a farmhouse sink, beaded inset cabinets, light wood cabinets, quartzite countertops, gray backsplash, glass tile backsplash, paneled appliances, an island and white countertops
Eat-in kitchen - small transitional l-shaped limestone floor, beige floor and wood ceiling eat-in kitchen idea in Sacramento with a farmhouse sink, beaded inset cabinets, light wood cabinets, quartzite countertops, gray backsplash, glass tile backsplash, paneled appliances, an island and white countertops

 E2 Homes
Rickie Agapito
Beach style dark wood floor family room photo in Orlando with a ribbon fireplace, a brick fireplace, a wall-mounted tv and gray walls
Beach style dark wood floor family room photo in Orlando with a ribbon fireplace, a brick fireplace, a wall-mounted tv and gray walls

 Noble Architects, LLC
Photography: Garett + Carrie Buell of Studiobuell/ studiobuell.com
Large cottage white two-story brick house exterior photo in Nashville with a shingle roof and a hip roof
Large cottage white two-story brick house exterior photo in Nashville with a shingle roof and a hip roof

 Santa Barbara Home Design
Design Consultant Jeff Doubét is the author of Creating Spanish Style Homes: Before & After – Techniques – Designs – Insights. The 240 page “Design Consultation in a Book” is now available. Please visit SantaBarbaraHomeDesigner.com for more info.
Jeff Doubét specializes in Santa Barbara style home and landscape designs. To learn more info about the variety of custom design services I offer, please visit SantaBarbaraHomeDesigner.com
Jeff Doubét is the Founder of Santa Barbara Home Design - a design studio based in Santa Barbara, California USA.

 Glenview Haus – Custom Doors & Wine Cellars
Glenview Haus Classic Collection of front doors provides solid wood doors that are elegantly styled with archetypal designs. These custom-made wooden front doors feature elaborate, raised moldings. Showcasing two-panel and one-panel door styles, clients can choose which time-honored look will better suit their home. The Classic Collection of front doors can additionally be customized with intricate and beautifully unique jointed and lead patterns to better fit the personalities of the individuals who live inside. The artisans at Glenview Haus focus on enhancing the natural elegance of the high-end wood grains by using furniture-quality stains and techniques.
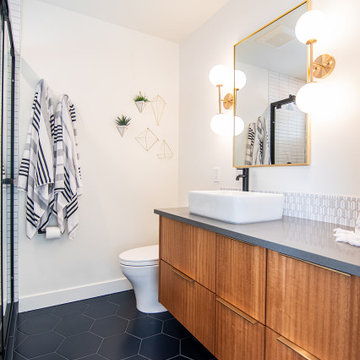 Technique Construction
Inspiration for a mid-sized master white tile and ceramic tile porcelain tile, black floor and single-sink alcove shower remodel with flat-panel cabinets, medium tone wood cabinets, white walls, a vessel sink, quartz countertops, gray countertops, a niche and a built-in vanity
 Technique Construction
Launa Koch
Doorless shower - large cottage master white tile and porcelain tile porcelain tile and white floor doorless shower idea with shaker cabinets, blue cabinets, a two-piece toilet, gray walls, an undermount sink, quartzite countertops and gray countertops
Doorless shower - large cottage master white tile and porcelain tile porcelain tile and white floor doorless shower idea with shaker cabinets, blue cabinets, a two-piece toilet, gray walls, an undermount sink, quartzite countertops and gray countertops
53