
Search results for "Technique" in Home Design Ideas

 Jarrett Design
Old farmhouses offer charm and character but usually need some careful changes to efficiently serve the needs of today’s families. This blended family of four desperately desired a master bath and walk-in closet in keeping with the exceptional features of the home. At the top of the list were a large shower, double vanity, and a private toilet area. They also requested additional storage for bathroom items. Windows, doorways could not be relocated, but certain nonloadbearing walls could be removed. Gorgeous antique flooring had to be patched where walls were removed without being noticeable. Original interior doors and woodwork were restored. Deep window sills give hints to the thick stone exterior walls. A local reproduction furniture maker with national accolades was the perfect choice for the cabinetry which was hand planed and hand finished the way furniture was built long ago. Even the wood tops on the beautiful dresser and bench were rich with dimension from these techniques. The legs on the double vanity were hand turned by Amish woodworkers to add to the farmhouse flair. Marble tops and tile as well as antique style fixtures were chosen to complement the classic look of everything else in the room. It was important to choose contractors and installers experienced in historic remodeling as the old systems had to be carefully updated. Every item on the wish list was achieved in this project from functional storage and a private water closet to every aesthetic detail desired. If only the farmers who originally inhabited this home could see it now! Matt Villano Photography

 Laura Fedro Interiors, Inc.
Claw-foot bathtub - rustic master gray floor claw-foot bathtub idea with medium tone wood cabinets and an undermount sink

 Tomecek Studio Architecture
Photography by Patrick Ray
With a footprint of just 450 square feet, this micro residence embodies minimalism and elegance through efficiency. Particular attention was paid to creating spaces that support multiple functions as well as innovative storage solutions. A mezzanine-level sleeping space looks down over the multi-use kitchen/living/dining space as well out to multiple view corridors on the site. To create a expansive feel, the lower living space utilizes a bifold door to maximize indoor-outdoor connectivity, opening to the patio, endless lap pool, and Boulder open space beyond. The home sits on a ¾ acre lot within the city limits and has over 100 trees, shrubs and grasses, providing privacy and meditation space. This compact home contains a fully-equipped kitchen, ¾ bath, office, sleeping loft and a subgrade storage area as well as detached carport.
Find the right local pro for your project

 User
UserPaul Bardagjy
Example of a trendy master dark wood floor bedroom design in Austin with gray walls
Example of a trendy master dark wood floor bedroom design in Austin with gray walls
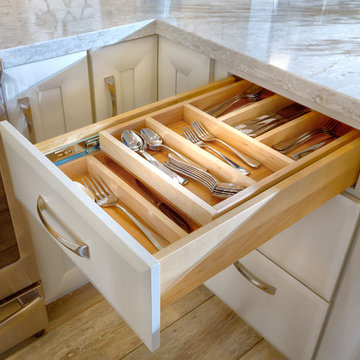
 Unique Techniques
Double tiered cutlery divider.
Photograhy by Dave Adams Photography
Home design - small transitional u-shaped vinyl floor and gray floor home design idea in Sacramento with a farmhouse sink, recessed-panel cabinets, white cabinets, quartz countertops, white backsplash, mosaic tile backsplash, stainless steel appliances, an island and white countertops
Home design - small transitional u-shaped vinyl floor and gray floor home design idea in Sacramento with a farmhouse sink, recessed-panel cabinets, white cabinets, quartz countertops, white backsplash, mosaic tile backsplash, stainless steel appliances, an island and white countertops

 Charles Aydlett Photography
Charles Aydlett Photography
Example of a trendy bedroom design in New York with gray walls
Example of a trendy bedroom design in New York with gray walls

 Lee Kimball
General Contractor: Lee Kimball
Designer: Tomhill Studio
Photo Credit: Sam Gray
Example of a transitional gender-neutral carpeted playroom design in Boston with beige walls
Example of a transitional gender-neutral carpeted playroom design in Boston with beige walls

 Divine Design Center
Inspiration for a timeless mudroom remodel in Boston with gray walls and a white front door
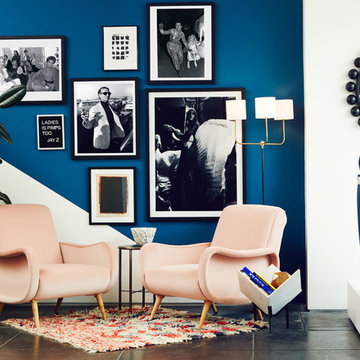


 Santa Barbara Home Design
Design Consultant Jeff Doubét is the author of Creating Spanish Style Homes: Before & After – Techniques – Designs – Insights. The 240 page “Design Consultation in a Book” is now available. Please visit SantaBarbaraHomeDesigner.com for more info.
Jeff Doubét specializes in Santa Barbara style home and landscape designs. To learn more info about the variety of custom design services I offer, please visit SantaBarbaraHomeDesigner.com
Jeff Doubét is the Founder of Santa Barbara Home Design - a design studio based in Santa Barbara, California USA.

 Westbrook Carpentry & Millwork
This historic front porch stairs were built new by Westbrook Restorations in Seattle. These front porch stairs are made of pressure treated wood back framing, solid fir treads, fir risers, vertical grain cedar siding, custom made fir box tops. All stair wood transitional seams are fully glued and screwed, and sloped away from riser to prevent moisture penetration. As Master carpenters we use a mix of old and new techniques to ensure longevity of product.



 Maison Maya
Nick Glimenakis Photography
Inspiration for a transitional master concrete floor freestanding bathtub remodel in New York
Inspiration for a transitional master concrete floor freestanding bathtub remodel in New York

 N-Hance
Our line of Custom Color Finishes provide the new opaque color trend you've been looking for. With our Lightspeed Plus® instant-cure commercial finish, the results are amazing. You can choose from hundreds of colors with a variety of finishing techniques:
Glazed: Charming cottage-style look, random distressing, hang-ups in corners
Antiqued: Creates an aged or worn look to your cabinets
Burnished: Adds distressed details and over-sanded areas
Vintage: Adds sanded edges to reveal wood grain, giving you a vintage look
N-Hance Custom Color Finish is 1/3rd the cost of refacing and is 1/5th the cost of replacing your cabinets saving you money and helping to stretch your remodeling dollars.

Example of a country medium tone wood floor and brown floor hallway design in Seattle with gray walls
 Santa Barbara Home Design
Design Consultant Jeff Doubét is the author of Creating Spanish Style Homes: Before & After – Techniques – Designs – Insights. The 240 page “Design Consultation in a Book” is now available. Please visit SantaBarbaraHomeDesigner.com for more info.
Jeff Doubét specializes in Santa Barbara style home and landscape designs. To learn more info about the variety of custom design services I offer, please visit SantaBarbaraHomeDesigner.com
Jeff Doubét is the Founder of Santa Barbara Home Design - a design studio based in Santa Barbara, California USA.


 Jones & Boer Architects, Inc.
Anice Hoachlander photographer
Example of a classic two-story wood exterior home design in DC Metro
Example of a classic two-story wood exterior home design in DC Metro

 Studio TOOP
design: Studio TOOP, 2010
location: Amsterdam Zuid, NL
status: built in 2010, The Greenman Hoveniers
photos: Jolanthe Lalkens, 2011
A garden in Amsterdam Zuid for a busy family with young children. The garden needs to offer lots of space for the kids to play and the parents to relax. The perfect place to catch the last bit of sun after work. A nonchalant, natural feeling atmosphere. Lots of green (and purple). The use of the diagonal line along the house allows for a small path near the kitchen and a more generous patio area on the other side of the garden. The same stone, now as a flagstone is used a more irregular path in the lower lying section of the garden and again as the walls of the beds for the shade planting.
60