
Search results for "Technique" in Home Design Ideas

 Veeto Painting
Adrian Toth
Inspiration for a large 1950s wooden curved marble floor and metal railing staircase remodel in Los Angeles with wooden risers
Inspiration for a large 1950s wooden curved marble floor and metal railing staircase remodel in Los Angeles with wooden risers

 Mãkena Interiors
renovated front entrance at the magnificent James McNaughton Estate in Little Tuscany Palm Springs, CA
Large trendy ceramic tile foyer photo with white walls and a white front door
Large trendy ceramic tile foyer photo with white walls and a white front door

Find the right local pro for your project

 Glenview Haus – Custom Doors & Wine Cellars
Glenview Haus Classic Collection of front doors provides solid wood doors that are elegantly styled with archetypal designs. These custom-made wooden front doors feature elaborate, raised moldings. Showcasing two-panel and one-panel door styles, clients can choose which time-honored look will better suit their home. The Classic Collection of front doors can additionally be customized with intricate and beautifully unique jointed and lead patterns to better fit the personalities of the individuals who live inside. The artisans at Glenview Haus focus on enhancing the natural elegance of the high-end wood grains by using furniture-quality stains and techniques.

 Coastal Wood Flooring & Supplies Inc.
Inspiration for a large timeless formal and open concept light wood floor and beige floor living room remodel in Los Angeles with multicolored walls, no fireplace and no tv

 Christopher Maya Associates Inc.
When a couple with young children decided to purchase their first Manhattan apartment, they called in designer Christopher Maya to create something livable and contemporary. In the Foyer, you are greeted by a phillip jeffries gold leaf ceiling that is adorned with two scalloped flush mounts from shades of light.
Photographer: Christian Harder

 Breathe Design Studio
Completed in 2017, this project features midcentury modern interiors with copper, geometric, and moody accents. The design was driven by the client's attraction to a grey, copper, brass, and navy palette, which is featured in three different wallpapers throughout the home. As such, the townhouse incorporates the homeowner's love of angular lines, copper, and marble finishes. The builder-specified kitchen underwent a makeover to incorporate copper lighting fixtures, reclaimed wood island, and modern hardware. In the master bedroom, the wallpaper behind the bed achieves a moody and masculine atmosphere in this elegant "boutique-hotel-like" room. The children's room is a combination of midcentury modern furniture with repetitive robot motifs that the entire family loves. Like in children's space, our goal was to make the home both fun, modern, and timeless for the family to grow into. This project has been featured in Austin Home Magazine, Resource 2018 Issue.

 Rocky Mountain Homes/Rocky Mountain Log Homes
Kibo Group of Missoula (a Division of Rocky Mountain Homes) provided architectural services. Shannon Callaghan Interior Design of Missoula provided extensive consultative services during the project. Rocky Mountain Log Homes Supplied materials and provided the Photos

 STACKLAB
The kitchen exemplifies the mixing of traditional materials and modern fabrication techniques, in a heritage home.
Photography: Sean McBride
Example of a large danish single-wall ceramic tile and beige floor open concept kitchen design in Toronto with a farmhouse sink, shaker cabinets, blue cabinets, concrete countertops, white backsplash, porcelain backsplash, stainless steel appliances and an island
Example of a large danish single-wall ceramic tile and beige floor open concept kitchen design in Toronto with a farmhouse sink, shaker cabinets, blue cabinets, concrete countertops, white backsplash, porcelain backsplash, stainless steel appliances and an island

 Coffey & Co. House of Interiors
Lisza Coffey
Inspiration for a mid-sized transitional medium tone wood floor and brown floor living room remodel in Omaha with brown walls, a ribbon fireplace, a tile fireplace and no tv
Inspiration for a mid-sized transitional medium tone wood floor and brown floor living room remodel in Omaha with brown walls, a ribbon fireplace, a tile fireplace and no tv

 Topaz Design Group
Front landscape to give this life some energy and curb appeal!
Photo of a mid-sized traditional full sun backyard mulch formal garden in New York for summer.
Photo of a mid-sized traditional full sun backyard mulch formal garden in New York for summer.

 O'Guin Decorative Finishes
Venetian Plaster Walls - 24K Gold Leaf Ceiling with Glazed Moldings on Barrell Ceiling of Majestic Foyer by O'Guin Decorative Finishes.
Foyer - large mediterranean foyer idea in Miami with beige walls and a glass front door
Foyer - large mediterranean foyer idea in Miami with beige walls and a glass front door

 Steve Masley Consulting and Design
'Jade' green beans growing in a window box. With the right organic soil mix and plenty of water, green beans can thrive in window boxes or other containers. Photo by Steve Masley
 DayHouse Studio
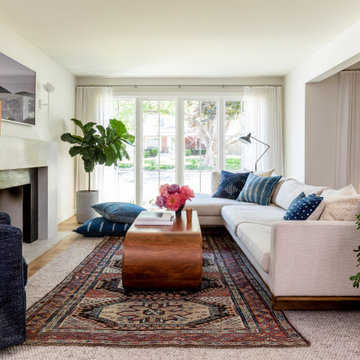
Inspiration for a transitional open concept medium tone wood floor and brown floor living room remodel with white walls, a standard fireplace and a wall-mounted tv

 College City Design Build
Example of a mid-sized transitional formal and enclosed medium tone wood floor living room design in Minneapolis with beige walls, a standard fireplace and a brick fireplace

 Santa Barbara Home Design
Design Consultant Jeff Doubét is the author of Creating Spanish Style Homes: Before & After – Techniques – Designs – Insights. The 240 page “Design Consultation in a Book” is now available. Please visit SantaBarbaraHomeDesigner.com for more info.
Jeff Doubét specializes in Santa Barbara style home and landscape designs. To learn more info about the variety of custom design services I offer, please visit SantaBarbaraHomeDesigner.com
Jeff Doubét is the Founder of Santa Barbara Home Design - a design studio based in Santa Barbara, California USA.

 Everingham Design
Example of a mid-sized trendy l-shaped light wood floor and brown floor enclosed kitchen design in Columbus with an undermount sink, flat-panel cabinets, light wood cabinets, granite countertops, black backsplash, stone slab backsplash, black appliances and black countertops

 NICHEdg
The sea glass tiles and marble combination creates a serene feel that is perfect for a smaller bath. The various techniques incorporated into the redesign create a sense of depth and space. Meanwhile, the abstract prints and the black pendant lighting add a slight edge to the room. A spa shower system and glass partition elevate the high-end feel of the space.
The finished bathroom is polished, functional and timeless.
Photo: Virtual 360 NY

 Bolt Outdoor Lighting Pros
The art bollard welcomes guests as they admire a well-lit home which uses 2 methods of architectural lighting
Example of an arts and crafts exterior home design in Raleigh
Example of an arts and crafts exterior home design in Raleigh

 BIG BANG MOSAICS
A mosaic backsplash of cakes and fancy pastries. This mosaic is like a view into the front window of a French pâtisserie! With a couple of bumblebees thrown in for good measure. Photo credit, C. Fisher
64