
Search results for "Technique" in Home Design Ideas



 Maison Maya
Nick Glimenakis Photography
Inspiration for a transitional master concrete floor freestanding bathtub remodel in New York
Inspiration for a transitional master concrete floor freestanding bathtub remodel in New York

 N-Hance
Our line of Custom Color Finishes provide the new opaque color trend you've been looking for. With our Lightspeed Plus® instant-cure commercial finish, the results are amazing. You can choose from hundreds of colors with a variety of finishing techniques:
Glazed: Charming cottage-style look, random distressing, hang-ups in corners
Antiqued: Creates an aged or worn look to your cabinets
Burnished: Adds distressed details and over-sanded areas
Vintage: Adds sanded edges to reveal wood grain, giving you a vintage look
N-Hance Custom Color Finish is 1/3rd the cost of refacing and is 1/5th the cost of replacing your cabinets saving you money and helping to stretch your remodeling dollars.
Find the right local pro for your project

Example of a country medium tone wood floor and brown floor hallway design in Seattle with gray walls

 Santa Barbara Home Design
Design Consultant Jeff Doubét is the author of Creating Spanish Style Homes: Before & After – Techniques – Designs – Insights. The 240 page “Design Consultation in a Book” is now available. Please visit SantaBarbaraHomeDesigner.com for more info.
Jeff Doubét specializes in Santa Barbara style home and landscape designs. To learn more info about the variety of custom design services I offer, please visit SantaBarbaraHomeDesigner.com
Jeff Doubét is the Founder of Santa Barbara Home Design - a design studio based in Santa Barbara, California USA.


 Jones & Boer Architects, Inc.
Anice Hoachlander photographer
Example of a classic two-story wood exterior home design in DC Metro
Example of a classic two-story wood exterior home design in DC Metro


 Studio TOOP
design: Studio TOOP, 2010
location: Amsterdam Zuid, NL
status: built in 2010, The Greenman Hoveniers
photos: Jolanthe Lalkens, 2011
A garden in Amsterdam Zuid for a busy family with young children. The garden needs to offer lots of space for the kids to play and the parents to relax. The perfect place to catch the last bit of sun after work. A nonchalant, natural feeling atmosphere. Lots of green (and purple). The use of the diagonal line along the house allows for a small path near the kitchen and a more generous patio area on the other side of the garden. The same stone, now as a flagstone is used a more irregular path in the lower lying section of the garden and again as the walls of the beds for the shade planting.


 E2 Homes
Rickie Agapito
Patio kitchen - contemporary backyard patio kitchen idea in Orlando with a roof extension
Patio kitchen - contemporary backyard patio kitchen idea in Orlando with a roof extension


 Santa Barbara Home Design
Design Consultant Jeff Doubét is the author of Creating Spanish Style Homes: Before & After – Techniques – Designs – Insights. The 240 page “Design Consultation in a Book” is now available. Please visit SantaBarbaraHomeDesigner.com for more info.
Jeff Doubét specializes in Santa Barbara style home and landscape designs. To learn more info about the variety of custom design services I offer, please visit SantaBarbaraHomeDesigner.com
Jeff Doubét is the Founder of Santa Barbara Home Design - a design studio based in Santa Barbara, California USA.
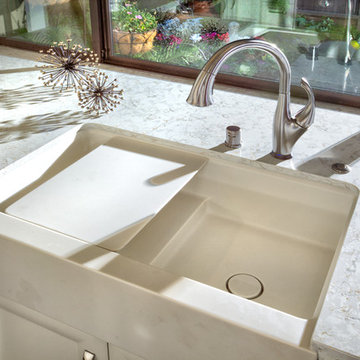
 Unique Techniques
Custom Corian apron front (Farmhouse) shelf sink with Silestone countertop.
Photograhy by Dave Adams Photography
Home design - small transitional u-shaped vinyl floor and gray floor home design idea in Sacramento with a farmhouse sink, recessed-panel cabinets, white cabinets, quartz countertops, white backsplash, mosaic tile backsplash, stainless steel appliances, an island and white countertops
Home design - small transitional u-shaped vinyl floor and gray floor home design idea in Sacramento with a farmhouse sink, recessed-panel cabinets, white cabinets, quartz countertops, white backsplash, mosaic tile backsplash, stainless steel appliances, an island and white countertops

 Natasha Lee Photography
Natasha Lee Photography
Example of an urban master medium tone wood floor bedroom design in Los Angeles with white walls
Example of an urban master medium tone wood floor bedroom design in Los Angeles with white walls

 NS Designs
This modern bathroom oasis encompasses many elements that speak of minimalism, luxury and even industrial design. The white vessel sinks and freestanding modern bathtub give the room a slick and polished appearance, while the exposed piping and black hanging lights provide some aesthetic diversity. The angled ceiling and skylights allow so much light, that the room feels even more spacious than it already is. The marble floors give the room a gleaming appearance, and the chrome accents, seen on the cabinet pulls and bathroom fixtures, reminds us that sleek is in.
NS Designs, Pasadena, CA
http://nsdesignsonline.com
626-491-9411
 Santa Barbara Home Design
Design Consultant Jeff Doubét is the author of Creating Spanish Style Homes: Before & After – Techniques – Designs – Insights. The 240 page “Design Consultation in a Book” is now available. Please visit SantaBarbaraHomeDesigner.com for more info.
Jeff Doubét specializes in Santa Barbara style home and landscape designs. To learn more info about the variety of custom design services I offer, please visit SantaBarbaraHomeDesigner.com
Jeff Doubét is the Founder of Santa Barbara Home Design - a design studio based in Santa Barbara, California USA.

 Berghuis Construction LLC
Photos by Kaity
Mid-sized trendy galley light wood floor eat-in kitchen photo in Grand Rapids with an undermount sink, flat-panel cabinets, quartz countertops, glass sheet backsplash, an island, black backsplash, stainless steel appliances and gray countertops
Mid-sized trendy galley light wood floor eat-in kitchen photo in Grand Rapids with an undermount sink, flat-panel cabinets, quartz countertops, glass sheet backsplash, an island, black backsplash, stainless steel appliances and gray countertops

 Roux Design Studio
Mid-sized trendy master carpeted and gray floor bedroom photo in Phoenix with gray walls
61