
Search results for "Technological" in Home Design Ideas

 Ispiri Design-Build
Existing mature pine trees canopy this outdoor living space. The homeowners had envisioned a space to relax with their large family and entertain by cooking and dining, cocktails or just a quiet time alone around the firepit. The large outdoor kitchen island and bar has more than ample storage space, cooking and prep areas, and dimmable pendant task lighting. The island, the dining area and the casual firepit lounge are all within conversation areas of each other. The overhead pergola creates just enough of a canopy to define the main focal point; the natural stone and Dekton finished outdoor island.
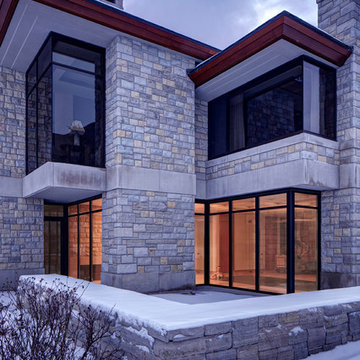
 Spire Integrated Systems Inc.
This beautiful 9000 sq ft lakeside home, was designed with numerous skylights and glass to see the water from all of the primary spaces of the home. Through a lighting system, the home owner can easily control the use of natural and specialty lighting. Without detracting from the home's luxury design, a home automation systems has been installed to give the owner an easy to use controls over their entire home's technology.
DesRosiers Architects: www.desarch.com

 Integration Controls, LLC
In-ceiling speakers and a wireless mount for the Kitchen iPad make for a fun musical experience, unencumbered by wires.
photo by Forte Photography
Transitional kitchen photo in St Louis with dark wood cabinets, glass tile backsplash and an island
Transitional kitchen photo in St Louis with dark wood cabinets, glass tile backsplash and an island
Find the right local pro for your project
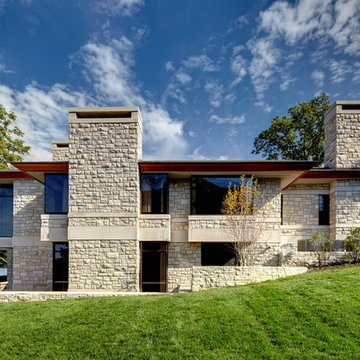 Spire Integrated Systems Inc.
This beautiful 9000 sq ft lakeside home, was designed with numerous skylights and glass to see the water from all of the primary spaces of the home. Through lighting control, the home owner can easily control the use of natural and specialty lighting. Without detracting from the home's luxury design, a home automation systems has been installed to give the owner an easy to use controls over their entire home's technology.
DesRosiers Architects: www.desarch.com

 Bielinski Homes
i Level Media
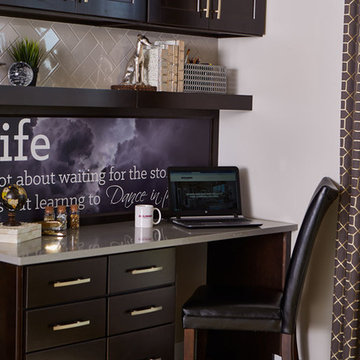
Mid-sized trendy built-in desk light wood floor and beige floor home design photo in Milwaukee with gray walls
Mid-sized trendy built-in desk light wood floor and beige floor home design photo in Milwaukee with gray walls
 Spire Integrated Systems Inc.
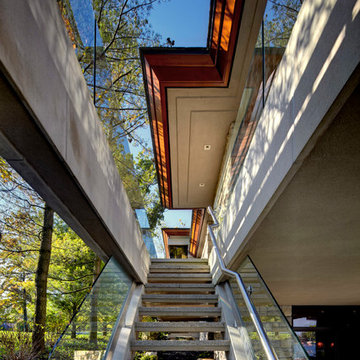
This beautiful 9000 sq ft lakeside home, was designed with numerous skylights and glass to see the water from all of the primary spaces of the home. Through a lighting system, the home owner can easily control the use of natural and specialty lighting. Without detracting from the home's luxury design, a home automation systems has been installed to give the owner an easy to use controls over their entire home's technology.
DesRosiers Architects: www.desarch.com

Sponsored
Sunbury, OH

J.Holderby - Renovations
Franklin County's Leading General Contractors - 2X Best of Houzz!

 Digital Interiors, Inc.
Lighting Control sets the mood every time. Invisible speakers are heard not seen.
John Seibel Photography
Elegant dining room photo in Atlanta
Elegant dining room photo in Atlanta
 Spire Integrated Systems Inc.
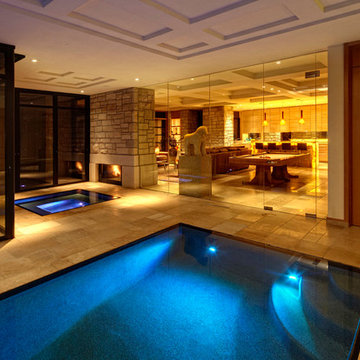
This beautiful 9000 sq ft lakeside home, was designed with numerous skylights and glass to see the water from all of the primary spaces of the home. Through lighting control, the home owner can easily control the use of natural and specialty lighting. Without detracting from the home's luxury design, a home automation systems has been installed to give the owner an easy to use controls over their entire home's technology.
DesRosiers Architects: www.desarch.com
 Spire Integrated Systems Inc.
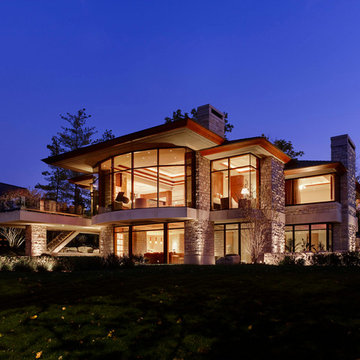
This beautiful 9000 sq ft lakeside home, was designed with numerous skylights and glass to see the water from all of the primary spaces of the home. Through a lighting system, the home owner can easily control the use of natural and specialty lighting. Without detracting from the home's luxury design, a home automation systems has been installed to give the owner an easy to use controls over their entire home's technology.
DesRosiers Architects: www.desarch.com
 Spire Integrated Systems Inc.
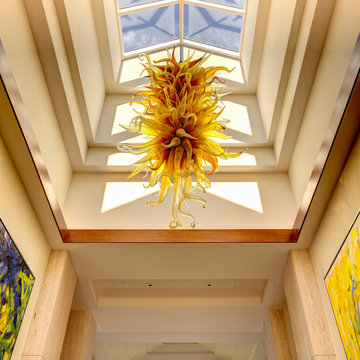
This beautiful 9000 sq ft lakeside home, was designed with numerous skylights and glass to see the water from all of the primary spaces of the home. Through a lighting system, the home owner can easily control the use of natural and specialty lighting. Without detracting from the home's luxury design, a home automation systems has been installed to give the owner an easy to use controls over their entire home's technology.
DesRosiers Architects: www.desarch.com

 Integrated Smart Technologies, Inc.
Rhino Media & Gary Goodsell Photography
Example of a mid-sized trendy home bar design in Grand Rapids
Example of a mid-sized trendy home bar design in Grand Rapids
 Spire Integrated Systems Inc.
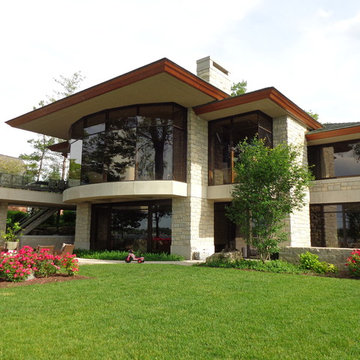
This beautiful 9000 sq ft lakeside home, was designed with numerous skylights and glass to see the water from all of the primary spaces of the home. Through a lighting system, the home owner can easily control the use of natural and specialty lighting. Without detracting from the home's luxury design, a home automation systems has been installed to give the owner an easy to use controls over their entire home's technology.
DesRosiers Architects: www.desarch.com
Sponsored
Sunbury, OH
J.Holderby - Renovations
Franklin County's Leading General Contractors - 2X Best of Houzz!
 SAV Digital Environments

Inspiration for a rustic gray floor, single-sink and wood wall freestanding bathtub remodel with flat-panel cabinets, dark wood cabinets, gray walls, an undermount sink, white countertops and a floating vanity
 Spire Integrated Systems Inc.
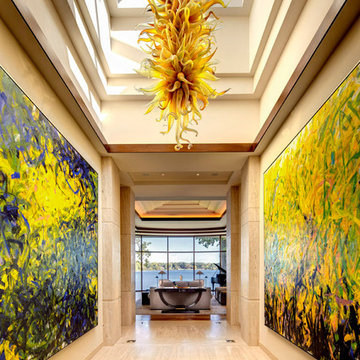
This beautiful 9000 sq ft lakeside home, was designed with numerous skylights and glass to see the water from all of the primary spaces of the home. Through a lighting system, the home owner can easily control the use of natural and specialty lighting. Without detracting from the home's luxury design, a home automation systems has been installed to give the owner an easy to use controls over their entire home's technology.
DesRosiers Architects: www.desarch.com
 Spire Integrated Systems Inc.
Why have technology exposed when not in use? Our hidden technology solutions seamlessly integrate audio and video into any space without detracting from your room's decor. With a click of button, you can easily transition your living room into a theater room; shades automatically go down to block harsh light and the artwork rises to reveal your TV.


 d KISER design.construct, inc.
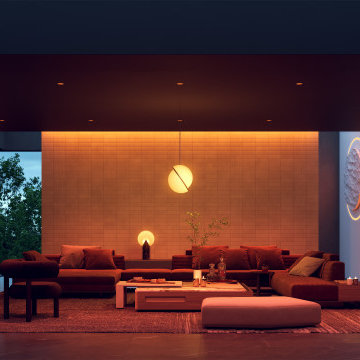
designed in collaboration with Larsen Designs, INC and B2LAB. Contractor was Huber Builders.
custom cabinetry by d KISER design.construct, inc.
Photography by Colin Conces.
 Spire Integrated Systems Inc.
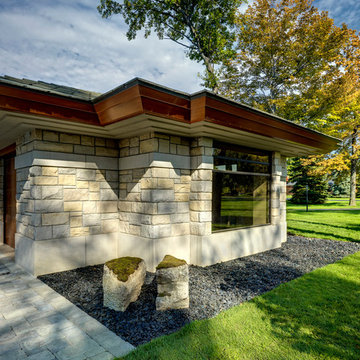
This beautiful 9000 sq ft lakeside home, was designed with numerous skylights and glass to see the water from all of the primary spaces of the home. Through a lighting system, the home owner can easily control the use of natural and specialty lighting. Without detracting from the home's luxury design, a home automation systems has been installed to give the owner an easy to use controls over their entire home's technology.
DesRosiers Architects: www.desarch.com
20