
Search results for "Technological" in Home Design Ideas


 Global Wave Integration
Beautiful kitchen remodel with touch screen
Inspiration for a 1950s kitchen remodel in Los Angeles
Inspiration for a 1950s kitchen remodel in Los Angeles

 TYM Smart Homes & Home Theaters
This beautifully built custom home by Willowood Homes featured a Control4 home entertainment and smart home system installed by Tym. This home was a finalist for 'Smart Home of the Year', Consumer Technology Association, CES 2017.
Photo by: Brad Montgomery
Find the right local pro for your project


 Integration Controls, LLC
Control the music, lights, security and more from this Kitchen iPad.
photo by Forte Photography
Transitional kitchen photo in St Louis with a farmhouse sink, granite countertops and an island
Transitional kitchen photo in St Louis with a farmhouse sink, granite countertops and an island

 Global Wave Integration
proper lighting is essential for the bathroom
Example of a 1960s bathroom design in Los Angeles
Example of a 1960s bathroom design in Los Angeles

Sponsored
Sunbury, OH

J.Holderby - Renovations
Franklin County's Leading General Contractors - 2X Best of Houzz!
 Integration Controls, LLC
In-ceiling speakers, an in-wall subwoofer, and electronics located out of sight help keep aesthetics clean and streamlined. The all-in-one remote (or app) help make it easy to operate!
photo by Forte Photography


 TYM Smart Homes & Home Theaters
Featured in the 2018 Salt Lake Parade of Homes, The Holladay Cinema is an open concept home theater with state-of-the-art technology and a giant 16-foot wide screen. Tym crafted a custom fiber optic star ceiling with mural.
At CES 2018, in Las Vegas, the Consumer Technology Association award Tym "Home Theater/Media Room of the Year (up to $50K).
photo by: Brad Montgomery

 The Cabinet Store + Culina Design
Inspiration for a huge rustic walk-out basement remodel in Minneapolis with no fireplace
Sponsored
Sunbury, OH
J.Holderby - Renovations
Franklin County's Leading General Contractors - 2X Best of Houzz!
 Electronic Home Solutions
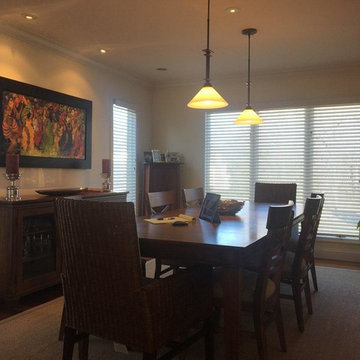
This room has a very clean look because it includes Stealth Invisible Speakers for music and entertainment as well as Vantage Lighting Control for controlling the 5 lighting loads.
 Spire Integrated Systems Inc.
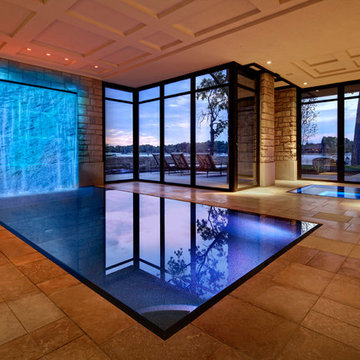
This beautiful 9000 sq ft lakeside home, was designed with numerous skylights and glass to see the water from all of the primary spaces of the home. Through lighting control, the home owner can easily control the use of natural and specialty lighting. Technology has been integrated into the home's high design, giving the owner complete control of every aspect of their home.
DesRosiers Architects: www.desarch.com

 Accent Window Fashions LLC
Hunter Douglas PowerGlide® 2.1 with Platinum™ Technology
Hunter Douglas Vignette® Counterparts® (Vignette® Modern Roman Shades and Luminette® Modern Draperies)
Fabric: Satin Weave
Color: Jasmine
Operating Systems:
PowerGlide 2.1 with Platinum Technology
PowerRise 2.1 with Platinum Technology
Room: Living Room
Room Styles: Contemporary, Eclectic, Transitional
Available from Accent Window Fashions LLC
Hunter Douglas Showcase Priority Dealer
Hunter Douglas Certified Installer
#Hunter_Douglas #Vignette #Counterparts #Modern #Roman_Shades #Luminette #Modern_Draperies #PowerGlide #Platinum_Technology #Remote_Control #Motorized_Window_Blinds #Window_Coverings. #Window_Treatments #HunterDouglas #Accent_Window_Fashions
Copyright 2001-2013 Hunter Douglas, Inc. All rights reserved.


 Middlefork Luxury Home Builders
This gracious property in the award-winning Blaine school district - and just off the Southport Corridor - marries an old world European design sensibility with contemporary technologies and unique artisan details. With more than 5,200 square feet, the home has four bedrooms and three bathrooms on the second floor, including a luxurious master suite with a private terrace.
The house also boasts a distinct foyer; formal living and dining rooms designed in an open-plan concept; an expansive, eat-in, gourmet kitchen which is open to the first floor great room; lower-level family room; an attached, heated, 2-½ car garage with roof deck; a penthouse den and roof deck; and two additional rooms on the lower level which could be used as bedrooms, home offices or exercise rooms. The home, designed with an extra-wide floorplan, achieved through side yard relief, also has considerable, professionally-landscaped outdoor living spaces.
This brick and limestone residence has been designed with family-functional experiences and classically proportioned spaces in mind. Highly-efficient environmental technologies have been integrated into the design and construction and the plan also takes into consideration the incorporation of all types of advanced communications systems.
The home went under contract in less than 45 days in 2011.
Jim Yochum

 Residential Technology Services
80" TV with 7.1 Audio and Lighting Control
Mid-sized minimalist enclosed light wood floor and brown floor living room photo in San Francisco with a wall-mounted tv, beige walls and no fireplace
Mid-sized minimalist enclosed light wood floor and brown floor living room photo in San Francisco with a wall-mounted tv, beige walls and no fireplace
16