
Search results for "Technology's" in Home Design Ideas



 Simon-Wallace Design Inc.
Study room - transitional carpeted study room idea in New York with white walls and no fireplace

 Maya Axt Interiors
Designing a whole home remodel for a client’s second home was an exciting opportunity to create a space that felt both welcoming and timeless. The clients wanted a space that felt light, bright, and timeless. We focused on an open-concept layout, maximizing natural light and incorporating soft, neutral tones that complemented the desert landscape. The main showstopper of the home was the kitchen, which the family considered the heart of the home. Featuring high-end finishes, the kitchen became a space for both cooking and gathering, designed for both functionality and elegance. Thoughtful touches, such as custom cabinetry, integrated appliances, and custom hood, helped elevate the entire space, making it a true focal point. With a thoughtful blend of modern design and classic touches, the remodel was tailored to ensure the space could grow with the family and become a place they would cherish and enjoy for years to come.
Find the right local pro for your project
 Haas Home Technologies

This kitchen is clean and elegant, with black cabinets and brushed brass accents. Our client requested a television under the cabinet that was connected to the home automation system. This Television has access to all video content and can be shared throughout the home.
 Core Home Solutions, Inc.
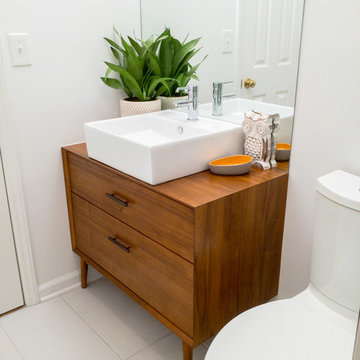
- Custom mid-century modern furniture vanity
- European-design patchwork shower tile
- Modern-style toilet
- Porcelain 12 x 24 field tile
- Modern 3/8" heavy glass sliding shower door
- Modern multi-function shower panel

 TKS Design Group
Free ebook, Creating the Ideal Kitchen. DOWNLOAD NOW
The homeowners of this mid-century Colonial and family of four were frustrated with the layout of their existing kitchen which was a small, narrow peninsula layout but that was adjoining a large space that they could not figure out how to use. Stealing part of the unused space seemed like an easy solution, except that there was an existing transition in floor height which made that a bit tricky. The solution of bringing the floor height up to meet the height of the existing kitchen allowed us to do just that.
This solution also offered some challenges. The exterior door had to be raised which resulted in some exterior rework, and the floor transition had to happen somewhere to get out to the garage, so we ended up “pushing” it towards what is now a new mudroom and powder room area. This solution allows for a small but functional and hidden mudroom area and more private powder room situation.
Another challenge of the design was the very narrow space. To minimize issues with this, we moved the location of the refrigerator into the newly found space which gave us an L-shaped layout allowing for an island and even some shallow pantry storage. The windows over the kitchen sink were expanded in size and relocated to allow more light into the room. A breakfast table fits perfectly in the area adjacent to the existing French doors and there was even room for a small bar area that helps transition from inside to outside for entertaining. The confusing unused space now makes sense and provides functionality on a daily basis.
To help bring some calm to this busy family, a pallet of soft neutrals was chosen -- gray glass tile with a simple metal accent strip, clear modern pendant lights and a neutral color scheme for cabinetry and countertops.
For more information on kitchen and bath design ideas go to: www.kitchenstudio-ge.com
 Clean Design
Photo by Donna Dotan Photography Inc.

Inspiration for a contemporary white tile and subway tile walk-in shower remodel in New York with a one-piece toilet
Inspiration for a contemporary white tile and subway tile walk-in shower remodel in New York with a one-piece toilet

Sponsored
Columbus, OH

Hope Restoration & General Contracting
Columbus Design-Build, Kitchen & Bath Remodeling, Historic Renovations
 User
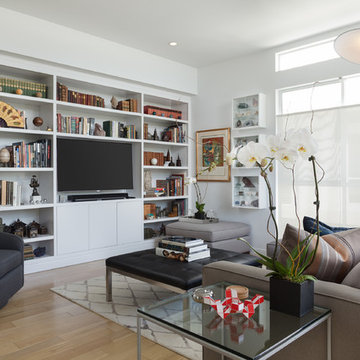
UserThis casual living room also serves as a space for the clients to showcase their beloved treasures from their travels abroad.
Trendy open concept light wood floor family room photo in Los Angeles with no fireplace, a wall-mounted tv and white walls
Trendy open concept light wood floor family room photo in Los Angeles with no fireplace, a wall-mounted tv and white walls
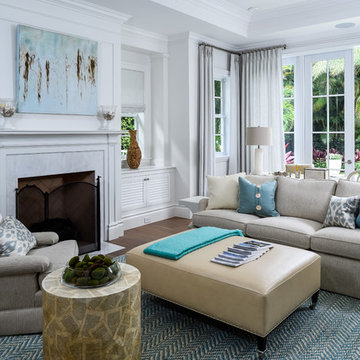
 Sciame Homes
New construction beautiful 4BR/4.2BA home, excellent location near the north end. Modern design with open floor plan featuring great room, library, elevator, and chef’s kitchen with state-of-the-technology appliances and functionality. Master wing features sitting room, dual closets, and balcony. Loggia, cabana, 2 car garage, and pool.

 GreyHunt Interiors
Design by GreyHunt Interiors
Photography by Christen Kosnic
Inspiration for a transitional freestanding desk medium tone wood floor study room remodel in DC Metro with white walls and no fireplace
Inspiration for a transitional freestanding desk medium tone wood floor study room remodel in DC Metro with white walls and no fireplace
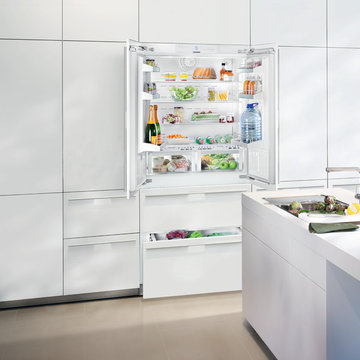
 Liebherr Appliances North America
Ultimate performance and technology hides behind the elegant French door styling of a Liebherr refrigerator. This model is highlighted by BioFresh technology, Liebherr’s popular duo cooling system, and double freezer drawers with self-close mechanisms.
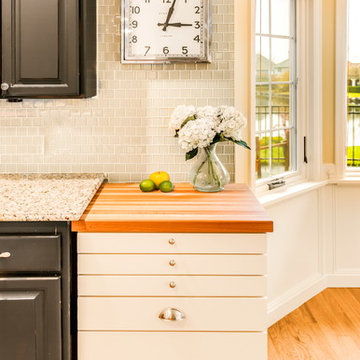


 California Closets Studio City, California
Example of a large trendy gender-neutral carpeted and beige floor walk-in closet design in Los Angeles with shaker cabinets and light wood cabinets

Sponsored
Columbus, OH

Snider & Metcalf Interior Design, LTD
Leading Interior Designers in Columbus, Ohio & Ponte Vedra, Florida

 Toronto Interior Design Group
Gillian Jackson
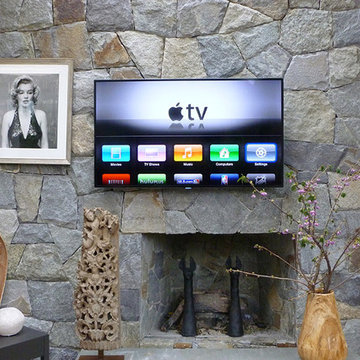
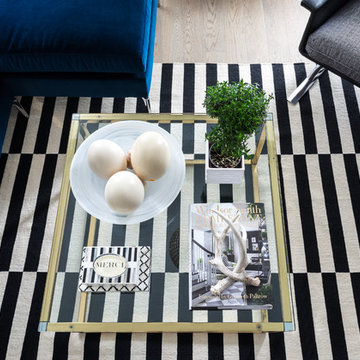
Example of a small eclectic open concept light wood floor living room design in Toronto with white walls, a two-sided fireplace and a tv stand
Example of a small eclectic open concept light wood floor living room design in Toronto with white walls, a two-sided fireplace and a tv stand

 The Dixie Group: Carpet & Rugs
Tufted with the latest innovative proprietary technology, Brocade’s level of definition, complexity and color detail is extraordinary. A celebration of Persian pattern perfection -- vines, flowers and medallions are strategically placed in Brocade’s 100% STAINMASTER® Luxerell™ BCF nylon fiber.
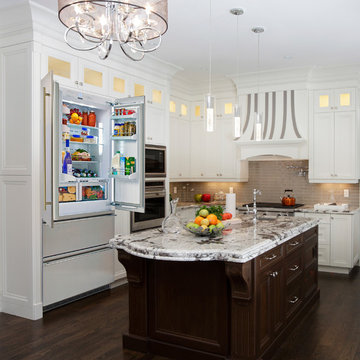 Liebherr Appliances North America
Ultimate performance and technology hides behind the elegant French door styling of a Liebherr refrigerator. This model is highlighted by BioFresh technology, Liebherr’s popular duo cooling system, and double freezer drawers with self-close mechanisms.


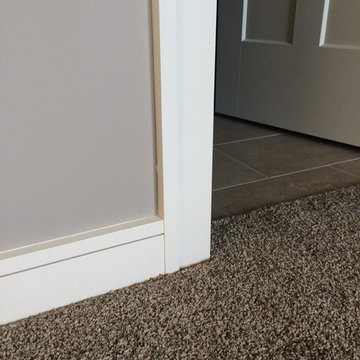
 Hardwood Technologies Inc
HT901 Casing and S4S Grooved Base
Arts and crafts hallway photo in Cedar Rapids
Arts and crafts hallway photo in Cedar Rapids

 Ben Quie & Sons
Traditional design blends well with 21st century accessibility standards. Designed by architect Jeremiah Battles of Acacia Architects and built by Ben Quie & Sons, this beautiful new home features details found a century ago, combined with a creative use of space and technology to meet the owner’s mobility needs. Even the elevator is detailed with quarter-sawn oak paneling. Feeling as though it has been here for generations, this home combines architectural salvage with creative design. The owner brought in vintage lighting fixtures, a Tudor fireplace surround, and beveled glass for windows and doors. The kitchen pendants and sconces were custom made to match a 1912 Sheffield fixture she had found. Quarter-sawn oak in the living room, dining room, and kitchen, and flat-sawn oak in the pantry, den, and powder room accent the traditional feel of this brand-new home.
Design by Acacia Architects/Jeremiah Battles
Construction by Ben Quie and Sons
Photography by: Troy Thies

18