
Search results for "Technology centric environment" in Home Design Ideas
 Bonn Group America Construction
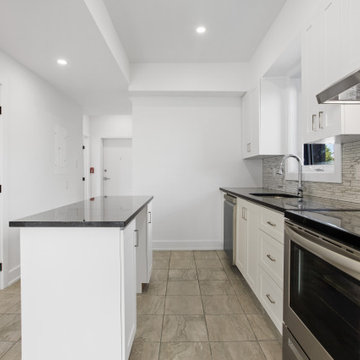
This stunning kitchen remodel epitomizes our dedication to crafting high-end culinary spaces that are as functional as they are visually striking. The modern design features sleek white cabinets that offer ample storage and create a clean, sophisticated look. Paired with the durable and elegant quartz countertop, the kitchen embodies both luxury and practicality.
The eye-catching backsplash not only adds depth and visual interest but also serves as a striking contrast to the white cabinetry. State-of-the-art stainless steel appliances ensure top-tier performance, elevating the cooking experience to new heights. As expert kitchen remodeling contractors, we have meticulously designed every element of this space to seamlessly blend form and function.
With our unwavering commitment to exceptional craftsmanship and attention to detail, this high-end kitchen remodel showcases our ability to transform ordinary spaces into extraordinary environments that inspire culinary creativity and provide the perfect setting for gathering with loved ones.
 United Porte Inc
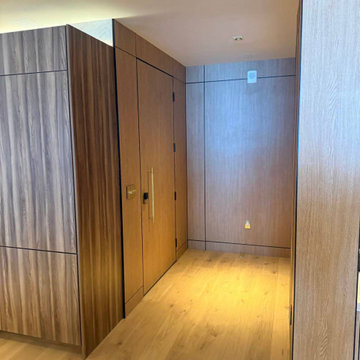
Introducing the extraordinary "Hidden Door" from our exclusive Planum collection. Crafted with meticulous attention to detail, this remarkable product combines the timeless elegance of pine wood with the innovative construction of honeycomb, resulting in a prime offering for those seeking both style and functionality in their home design.
One of the most remarkable features of the Hidden Door is its concealed Concealed Hinges, offering a sleek and seamless appearance. The absence of visible Concealed Hinges adds a touch of sophistication to the door, creating an uninterrupted visual appeal that enhances the overall elegance of your interior design.
Designed with versatility in mind, the Hidden Door can be configured to suit your specific needs. Choose between a left-hand or right-hand orientation to ensure a smooth and intuitive user experience. Additionally, you can opt for either an inswing or outswing configuration, adapting the door to your spatial requirements and personal preference.
The Hidden Door features a hidden frame, available in either a striking black or sleek silver color. This subtle yet impactful detail adds an extra layer of intrigue to the door, complementing its contemporary design and offering a cohesive look to your living space. The hidden frame seamlessly integrates with the door, creating an illusion of a door suspended in mid-air, captivating the attention of all who encounter it.
Not only does the Hidden Door offer an exquisite aesthetic appeal, but it also excels in its practicality. The combination of pine wood and honeycomb construction ensures the door's durability and stability, providing long-lasting performance and peace of mind. The honeycomb core enhances the door's lightweight nature, making it easy to operate while maintaining its strength and integrity.
With its impeccable craftsmanship, customizable features, concealed Concealed Hinges, adaptable configurations, and hidden frame options, the Hidden Door from the Planum collection is the epitome of modern sophistication. Whether you seek to create a seamless and harmonious living space or make a bold statement with a captivating design element, this product will undoubtedly elevate your home's aesthetic and leave a lasting impression on all who encounter it.
Transform your space with the Hidden Door and unlock a world of possibilities where beauty and functionality seamlessly converge. Discover the perfect harmony of design and practicality, setting new standards in interior door innovation. Choose the Hidden Door from the Planum collection, and elevate your home to new heights of elegance.
SOLID CORE
Solid wood with honeycomb core made by laminated wood with honeycomb using Ciplex technology.
NO FORMALDEHYDE
Environmentally friendly using only latest eco-friendly materials.
Company requires use of only the safest materials.
We care about our planet, the environment and you and your loved ones.
Sarto Doors are Ideal for use in hospitals and childcare centers.
SOUND ATTENUATION
Door's 40mm thick solid wood with honeycomb construction yields 30% noise reduction over standard doors.
 Focal Point Hardware
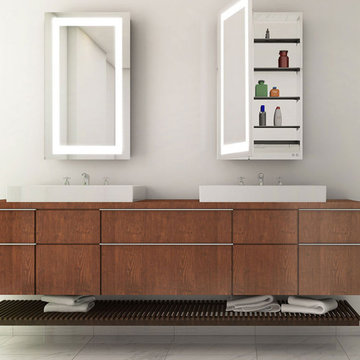
This Electric Mirror Product Features:
Copper-free, corrosion-resistant mirror glass
Forward-facing task lighting in the mirror door
0-10V dimming
Matte silver aluminum cabinet body
Mirrored interior with top light
Integrated defogger1
Adjustable glass shelves
Surface mounting kit included
Interior 20 Amp, 120V AC GFCI receptacle
Two electrical outlets and four USB ports
Suitable for damp bathroom environments
Environmentally sustainable
Energy efficient
Easy installation
Title 24 compliance available
Covered by one or more patents
Technology: Defogger
Dimension: 23.25"W x 30.00"H x 4.80"D
Assembled in the China
Add Ambiance to your bathroom space and create a uniquely modern look with real-world functionality. It Features a frame of lustrous light and a precision polished edge — an ideal match for your contemporary décor.
Find the right local pro for your project
 Walczak Design And Build
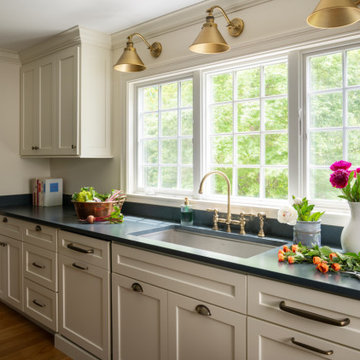
This long-time family home was ready for a thoughtful evolution. Originally built years ago, the homeowners came to us seeking a comprehensive renovation that better reflected how they live today — entertaining frequently, welcoming their grown children home for holidays and summers, and desiring spaces that feel elevated, functional, and deeply personal. What began as a kitchen and bath update ultimately became a whole-home transformation, touching every floor — from the main living level to the bedroom floor and even the attic.
On the first floor, we completed a full gut renovation and thoughtful reconfiguration of the layout. Walls were removed — including a former pantry and powder room — to dramatically improve sightlines and flow between the kitchen and living room. The kitchen footprint was expanded to accommodate a generously sized island designed for gathering. A two-tone cabinetry palette establishes subtle zoning: Farrow & Ball Stiffkey Blue anchors the island and refrigerator surround, while White Tie brightens the perimeter cabinetry. Paneled appliances conceal the dishwasher and trash, while a stainless refrigerator adds balance and contrast. Antique brass hardware and oversized statement pendants layer in warmth and charm. Inside the cabinetry, custom storage solutions — from built-in spice racks and pull-out trays to a dedicated Tupperware drawer with lid dividers — ensure everything has its place.
The former dining room was reimagined as a full-service butler’s pantry, complete with a second prep sink, paneled beverage drawers, an ice maker, glass display cabinetry, and abundant storage. Two built-in desks and a bench create a flexible zone for puzzles, homework, or casual seating. By relocating coffee and cocktail service to this dedicated space, the main kitchen remains uncluttered — even during large gatherings.
The powder room was thoughtfully relocated to support the new layout and transformed into a jewel-box moment for guests. Schumacher’s Romantic Bosphorus mural wallpaper creates a hand-painted, immersive experience. A custom console vanity with a Carrara marble top and backsplash pairs beautifully with an antique brass wall-mounted faucet, layered with warm lighting and brass finishes for an unforgettable impression.
Beyond the kitchen, we opened up the living room and installed a custom bi-fold door system that seamlessly connects the interior to the screened-in porch, enhancing indoor-outdoor living. A bespoke music room was also created on the main level, complete with integrated soundproofing and custom cabinetry designed to house instruments, sheet music, a piano, and a concealed sound system — allowing the family’s love of music to be fully supported without visual clutter. Throughout the home, existing hardwood floors were refinished, and new decorative lighting and upgraded recessed lighting were installed to elevate both ambiance and functionality.
On the bedroom floor, every space received a refresh. Each bedroom was thoughtfully updated with custom wallpaper and wall coverings, while the shared bathroom was fully renovated to incorporate a highly functional laundry area. Durable finishes, smart storage solutions, and a clean layout ensure it works seamlessly for adult children when home while still serving daily needs year-round.
The primary bathroom was transformed into a serene retreat designed for daily restoration. A soft neutral palette and layered materials create a calming environment, while half of the space functions as a wet room where the tub and shower share one expansive area. Porcelain tile with a Calacatta marble look delivers timeless elegance without the maintenance of natural stone. Champagne Bronze fixtures complement natural cherry cabinetry — a nod to the homeowner’s passion for woodworking — and thoughtful recessed niches provide clean, hidden storage.
Even the attic was elevated to support modern living. Previously underutilized, the space was upgraded to serve as a dedicated home office for the homeowner, who works there daily. Improved lighting, finishes, and function transformed it into a productive and comfortable retreat tucked away from the main living areas.
Integrated technology plays a key role throughout the home. A Control4 smart home automation system was implemented to seamlessly manage sound, lighting, and comfort. Custom blinds, drapery, and upholstery were carefully coordinated and fabricated to complement each space, adding softness and cohesion from room to room.
This project represents more than a renovation — it is a full reimagining of how the home supports gathering, creativity, comfort, and daily life. Every floor was thoughtfully considered. Every space was elevated. And the result is a sophisticated yet welcoming home designed to serve this family beautifully for years to come.
 Babcock Custom Pools & Environments
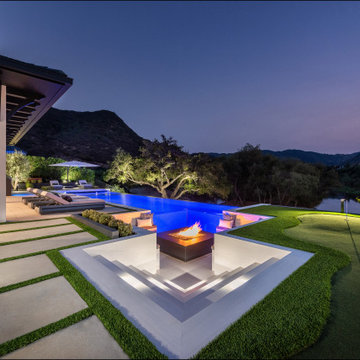
Absolutely Epic, a masterpiece pool project brought to life by Babcock Custom Pools, is the epitome of luxury, sophistication, and style. This pool boasts a modern design with a captivating view of the lake and a one-of-a-kind water wall, expertly crafted from a solid piece of granite without a single joint.
A sunken fire pit, enclosed by an acrylic wall, serves as a focal point of the pool while providing a safe and unobstructed view of the warm, inviting flames. And with cutting-edge technology producing a misty fog, the overall ambiance is elevated and refreshed.
Babcock Custom Pools showcases their commitment to delivering top-notch, innovative pools through the sleek and contemporary design of Absolutely Epic. With straight lines and a clean aesthetic, the pool harmoniously blends with the surrounding landscape while offering a breathtaking view of the lake.
Additionally, this project includes custom scuppers, pots, a custom wrought iron fence with louvers, a basalt driveway, custom fire tables, and even a custom lit mailbox. When searching for a pool that seamlessly blends functionality, luxury, and style, look no further than Babcock Custom Pools.
 Focal Point Hardware

This Electric Mirror Product Features:
Lead-free, copper-free, corrosion-resistant DuraMirror glass
Wall-glow ambient lighting on all four sides with diffuser for a finished side view
Forward-phase dimming technology
Suitable for damp bathroom environments
Environmentally sustainable
Energy efficient
Fast lead times
Easy installation
Title 24 compliance available
Covered by one or more patents
Watts: 137
Dimension: 60"W x 36"H x 1.75"D
Weight: 63 lbs
Made in America with U.S. and global components
Bring soothing tranquility to any space with the gentle curves and radiant wall glow of the Eyla. Combining practical task lighting with subdued ambiance, this mirror offers blissful balance for any project.
 uniquely yours designs
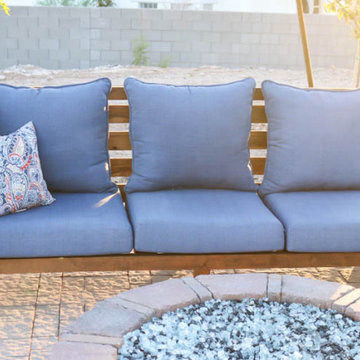
Sunbrella believes in worry-free fabrics. Fabrics that are durable, easy to clean and beautiful for everyone to enjoy comfortably in any environment. We began in the 1960s meeting the challenge of creating an awning canvas with a substantially longer lifespan than cotton. Over the years we have expanded our portfolio, developing new fabrics and technologies specifically designed for use on outdoor furniture, indoor furniture, window treatments, boats, and more.

Sponsored
Sunbury, OH

J.Holderby - Renovations
Franklin County's Leading General Contractors - 2X Best of Houzz!

 Kitchen & Bath Concepts
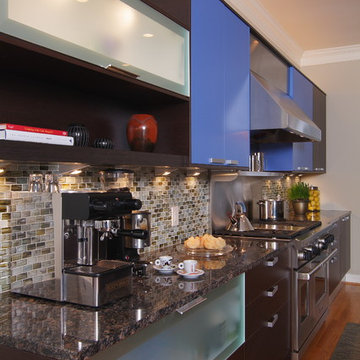
This newly remodeled Kitchen was designed for a professional couple who specialize in environmental engineering.
The focus of this project was to create a warm environment that would fuse the natural elements of rich stone countertops and deep wood-toned cabinetry with the high performance and advanced technology of stainless steel Wolf/Sub Zero products.
A touch of color was added to either side of the Wolf Range to add a whimsical touch while maintaining the clean lines and overall simplicity of the kitchen. The uniquely imperfect glass brick backsplash tile complements the pristine and perfect nature of the stainless appliances.
The combination of all of the elements used in the kitchen plays to the couple’s love of nature and need for order and quality and attention to detail.
Designed by Micqui McGowen, CMKBD, RID
 Struxure by Blue Sky
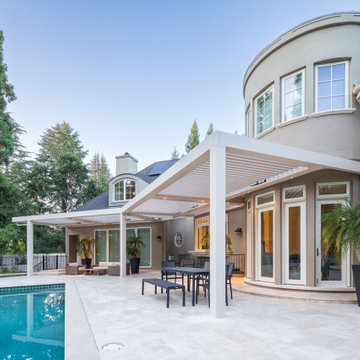
Transform your outdoor space with our stunning California modern motorized pergola. This sleek and sophisticated addition brings the essence of California living to your home, seamlessly blending modern design with innovative technology.
Crafted with precision and attention to detail, our motorized pergola boasts clean lines, minimalist aesthetics, and high-quality materials that exude luxury and sophistication. Whether you're lounging by the pool, entertaining guests, or enjoying a quiet evening under the stars, our pergola creates an inviting and stylish atmosphere that elevates your outdoor experience.
With its motorized louvers, you have complete control over your outdoor environment, allowing you to effortlessly adjust the amount of sunlight and shade to suit your preferences. Whether you're seeking refuge from the midday sun or basking in the warm glow of sunset, our motorized pergola ensures that you can enjoy your outdoor space comfortably, no matter the time of day.
Designed to complement modern architecture and outdoor living spaces, our California modern motorized pergola is the perfect blend of form and function. It not only enhances the aesthetic appeal of your home but also adds value and versatility to your outdoor living experience.
Experience the epitome of California modern living with our motorized pergola. Contact us today to learn more about how we can transform your outdoor space into a stylish and inviting oasis.
 JOE GINSBERG DESIGN
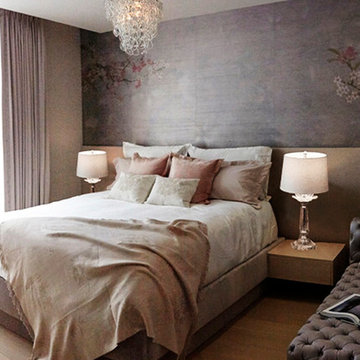
An expansive family duplex on the Upper East Side of Manhattan, expertly curated with an artist's eye, creating a luxurious, warm and harmonious, gallery-like environment.
A distinctive, hand-made, artisan interior, filled with custom architectural appointments; each feature crafted to reflect the individual personalities of the family.
Joe Ginsberg's vision was developed to provide a unique level of execution, while synchronizing the needs and goals of the client.
Custom rugs, furnishings, wall coverings and distinctive murals, along with unique architectural millwork, lighting and audio-visual throughout, consolidate the anthology of design ideas, historical references, cultural influences, ancient trades and cutting edge technology.
Approaching each project as a painter, artisan and sculptor, allows Joe Ginsberg to deliver an aesthetic that is guaranteed to remain timeless in our instant age.
 Babcock Custom Pools & Environments
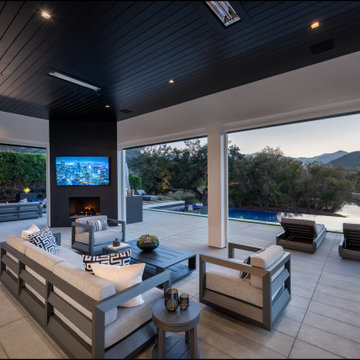
Absolutely Epic, a masterpiece pool project brought to life by Babcock Custom Pools, is the epitome of luxury, sophistication, and style. This pool boasts a modern design with a captivating view of the lake and a one-of-a-kind water wall, expertly crafted from a solid piece of granite without a single joint.
A sunken fire pit, enclosed by an acrylic wall, serves as a focal point of the pool while providing a safe and unobstructed view of the warm, inviting flames. And with cutting-edge technology producing a misty fog, the overall ambiance is elevated and refreshed.
Babcock Custom Pools showcases their commitment to delivering top-notch, innovative pools through the sleek and contemporary design of Absolutely Epic. With straight lines and a clean aesthetic, the pool harmoniously blends with the surrounding landscape while offering a breathtaking view of the lake.
Additionally, this project includes custom scuppers, pots, a custom wrought iron fence with louvers, a basalt driveway, custom fire tables, and even a custom lit mailbox. When searching for a pool that seamlessly blends functionality, luxury, and style, look no further than Babcock Custom Pools.
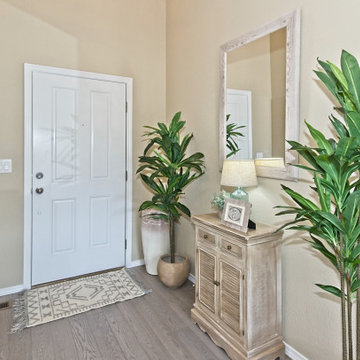
 Housing & Building Association of Colorado Springs
The Home
The Sequoia is making its official debut! This beautiful two-story, main level master suite home offers luxurious and energy efficient living that appeals to all. The open floor plan is a perfect fit for those who love to entertain, enjoy having family and friends visit or stay, or are seeking multi-generational living.
This home exudes grandeur and elegance with its high ceilings, entry overlook, and two-story great room. The foyer beckons you to an expansive great room with an abundance of windows to view those beautiful Colorado sunsets. Adjoining is a spacious dining area and beautiful chef’s kitchen featuring designer cabinetry, wall ovens and gas range that are perfect for lovers of culinary – offering plenty of space to prepare all things food! Elegant arches, crisp colors in fixtures and finishes, granite and quartz, stunning wood floors and sophisticated design pull this masterpiece together. The finished basement welcomes many activities such as kids’ homework and play-time, family movie nights, watch parties for The Big Game and so much more! The Sequoia offers the ability to have two master suites for added space. The main-level location offers you a sanctuary of peace while adjoining to a luxurious bathroom area that includes two walk-in closets. The upper-level master retreat offers a spacious sitting area and five-piece bath, giving you that spa-like experience from your own home. The vibrant and unique architecture of this multigenerational home is composed of elegant touches and craftsmanship from the inside and out! With views of Pikes Peak, tree-lined sidewalks, and one of the best locations in eastern Colorado Springs, the premier neighborhood of Stonebridge at Meridian Ranch is the perfect frosting for this home. Don’t forget that all of our homes are HERS rated!
Our Meridian Ranch homesites located in Stonebridge have convenient access to the newest neighborhood parks and amenities. Running and walking trails, access to the private lodge, and plentiful open spaces make Stonebridge a premier community in the region! Covington Homes at Stonebridge in Meridian Ranch is a smart choice for anyone seeking to live the ‘Good Life.’
The Builder
Doing the right things, the right way - that is who we are. Creating a better way of living – that is what we do. Covington Homes is a local and family owned business committed to creating community. The Covington team continues to bring beautiful and exceptionally well-built homes and communities to eastern Colorado Springs and El Paso County with the hard work and dedication of our awardwinning team. As a result, our homes stand the test of time. At Covington Homes, we are focused on creating community. We are known as the builder with the highest level of customer care that can be found. Our homes are well thought out, fully planned and exceptionally executed. Covington Homes is currently building in District 20 at Wolf Ranch, in District 49 at Banning Lewis Ranch, in Stonebridge at Meridian Ranch and our newest community in North Carefree, the Gardens.
The Interior Design
The Sequoia is simple and understated luxury, topped off with modern farmhouse appeal. Designed with form, function and livability in mind, this amazing layout appeals to all. In a world that is ever-changing and hectic (social media, technology and increased demands), this home is designed to calm and sooth the soul once you step inside. Designer Grace Covington (GC Luxury Homes) brings eclectic farmhouse and modern design elements together to create a refined yet relaxed environment. The use of current colors, textiles, finishes and products blended with decor that reminds one of their favorite family memories, bring personality and warmth to this home. Meridian Ranch is a beautiful setting with amazing views of the mountains and Pikes Peak, so particular care was taken to select finishes and decor reminiscent of a peaceful country life. Muted tones of greige with surprising pops of color, creative use of woods, sleek lighting and bath fixtures, modern tile-work and the sprinkling of cottage textures throughout- this home is gorgeous! Tranquil luxury in a beautiful and vibrant community - the Sequoia is the perfect home!
Sponsored
Sunbury, OH
J.Holderby - Renovations
Franklin County's Leading General Contractors - 2X Best of Houzz!
 Cordeiro Construction, Inc
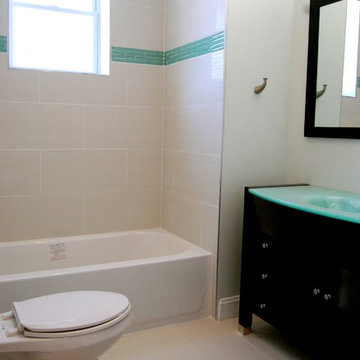
In Philadelphia, PA, we recently completed a comprehensive home renovation project that revitalized the entire property. Our team updated the interior with modern finishes, including new flooring, fresh paint, and stylish fixtures throughout. The kitchen and bathrooms received complete makeovers, featuring upgraded appliances, sleek cabinetry, and elegant countertops. We also enhanced the living spaces with improved lighting and smart home technology, creating a more efficient and comfortable environment. This renovation aimed to blend contemporary design elements with the home's historical charm, providing the client with a revitalized living space that meets their modern lifestyle needs.
 United Porte Inc
SET INCLUDES:
4 Doors Slabs with Aluminum Strips
Tracks
Pivot Sets
Pivot Brackets
Converging Panel Aligers
Door Knobs
Installation Manual
Screws for hardware
Doors are not pre-drilled! It is not recommended to paint.
Thickness of the door slab is 40 mm or 1 9/16"".
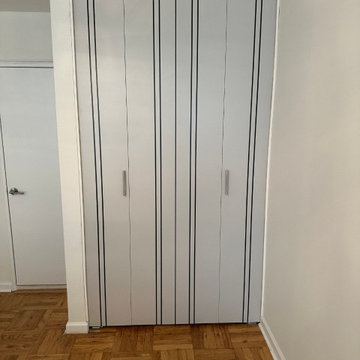
Introducing our "Modern Double Bi-Fold Doors" from the Planum collection, a perfect blend of contemporary design and functionality. Crafted with precision from solid wood with honeycomb, these doors are finished in a stylish Grey color that adds a touch of modern elegance to any space.
With their Flush Door design, these doors seamlessly integrate into your interior, creating a sleek and streamlined look. They are available for viewing and purchase at our showroom in NY, where you can witness the exceptional craftsmanship firsthand.
Our Modern Double Bi-Fold Doors are designed to maximize space and provide easy access between rooms. Whether you want to divide a large living area, create a stylish home office, or revamp your bedroom, these doors offer the perfect solution.
Made from high-quality solid wood with honeycomb, these doors are built to withstand the test of time, ensuring durability and longevity. The Grey color adds a contemporary vibe, allowing you to create a modern aesthetic in your home.
If you're an interior designer or homeowner looking for versatile and visually appealing doors, our Modern Double Bi-Fold Doors from the Planum collection are an excellent choice. Visit our NY showroom or browse our website to explore the possibilities and transform your space.
SOLID CORE
solid wood with honeycomb core made by laminated Wood using Ciplex technology.
CIPLEX by SARTO
High-end film layer that is applied on top of the laminated Wood Made in Italy.
NO FORMALDEHYDE
Environmentally friendly using only latest eco-friendly materials. Company requires use of only the safest materials. We care about our planet, the environment and you and your loved ones. Sarto Doors are Ideal for use in hospitals and childcare centers.
SOUND ATTENUATION
Door's 40mm thick solid wood with honeycomb construction yields 30% noise reduction over standard doors.
CONSTRUCTION
Door is manufactured from a single piece of Wood and will give several generations of normal usage with minimal care.
 Pierre Jean-Baptiste Interiors

In the heart of the home, We've meticulously crafted a sanctuary of creativity and productivity in this home office. A symphony of design elements converges to create a space that not only reflects my professional ethos but also serves as a haven for inspiration.
At the forefront of the room are nine floating metal portfolio prints, each encapsulating a unique design narrative. These prints are more than decorations; they are windows into the journey as an interior designer, weaving a tapestry of experiences and influences that have shaped my craft.
Positioned strategically, a 43" LG 4k TV graces the wall, with integrated Philips Hue lighting behind it casting a soft, ambient glow. Flanked by custom ebony veneer columns, this entertainment hub seamlessly combines modern technology with bespoke craftsmanship, creating a visual spectacle that enhances both work and leisure moments.
Lighting plays a pivotal role in setting the ambiance. Recessed square LED lights illuminate the space, while two incandescent wall sconces add a touch of warmth. All of this is seamlessly orchestrated through Lutron Caseta WiFi switches, allowing me to curate the perfect lighting atmosphere for any occasion.
Functionality meets aesthetics with Merillat cabinetry thoughtfully integrated into the design. These cabinets discreetly store away office supplies and materials, maintaining a clutter-free environment conducive to focus and creativity. The ebony veneer theme extends to the custom columns, creating a visual harmony throughout the space.
The pièce de résistance is undoubtedly the standing desk, a marvel of modern design and functionality. Its programmable feature allows for up to four memorized heights, catering to my ergonomic preferences throughout the workday. This dynamic element not only promotes a healthier work lifestyle but also symbolizes the adaptability and innovation that define my approach to interior design.
In this carefully curated home office, every detail tells a story, and every element serves a purpose. It is a reflection of our passion for design, where form and function coalesce to create a space that not only meets professional needs but nurtures the spirit of creativity and innovation.

 Aqlix IT Solutions Pvt Ltd
The UAE is a hub for top software consulting companies, offering expertise in innovative, tailored solutions for businesses. Specializing in strategy development, software implementation, and IT optimization, they leverage technologies like AI, cloud computing, and automation to meet dynamic business needs. Among them, Aqlix IT Solutions Pvt Ltd stands out, combining technical expertise with a customer-centric approach to help businesses in the UAE and globally excel in the digital landscape. Check out more at aqlix.com/software-development-services
 Building Designers Association of Australia
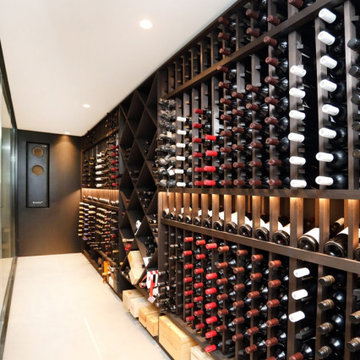
"The Boulevarde began with an artwork commissioned by the clients from eminent Aboriginal artist BiBi Barba. This artwork influenced the creative process throughout and is etched across its many elements to create a harmony of light and shade when combined with sustainable features such as the Green roof and long cantilevered sections. Working within the confines of a narrow block, the desire was to diverge from the typical and create a home at once distinct and blended with its surrounds.
The Boulevarde embodies sustainability in every aspect of its construction. Fully automated yet designed for living. The five-bedroom home is a distinctly modern design letting in light and energy from the outside world to create a seamless sanctuary.
From the global first Hydronic heating for the swimming pool to the plant rich Green roof, the house harmonises with its environment collecting rainwater for irrigation, using solar technology to heat the water and also provide free power to the occupants, while using external automatic window shades to moderate interior temperature.
The Boulevarde has set new benchmarks for sustainable building in the wider industry. Bespoke, in every element The Boulevarde is an active space designed to enhance daily life. The brilliant result is to the designers and builders testaments."
 nea studio

This Gold-LEED home, selected for Domus Best Houses award and nominated for Frame House of the Year Award, it is called Cocoon because its round walls form a Cocoon shape towards northern and western neighbors. This rounded enclosed half of the house provides shelter and privacy. The other glass side of the house, facing south, takes in ocean breezes and open views. The cedar shingle cladding blends in with the historic neighborhood and benefits from local craft traditions. By tuning in to given site conditions, and with the help of environmental technologies such as photovoltaic panels and reflecting rainwater cistern, architectural design serves both the environment and wellbeing.
 United Porte Inc
Door made of solid Wood and eco-veneer coating. Door is not pre-drilled for the hardware.
Thickness of the door slab is 40 mm or 1 9/16". It is not recommended to paint.
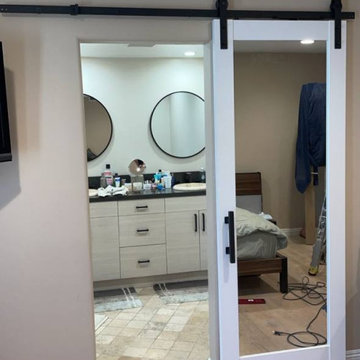
Introducing the Lucia collection, a modern door slab made of wood with a solid core, perfect for elevating the look and feel of your interiors. The Lucia door slab features a stunning mirror on the front side that adds depth and visual interest, while the backside showcases a sleek wood panel that creates a sophisticated yet understated look.
Crafted with precision and care, the Lucia collection is available in a Modern white color that complements any interior style, making it a versatile choice for homeowners and interior designers alike. Whether you're renovating your home or designing a new space, the Lucia collection will help you achieve a modern and polished look.
Not only is the Lucia collection visually stunning, but it is also built to last. The solid core construction ensures durability, while the high-quality wood material guarantees longevity and resistance to wear and tear. Additionally, the Lucia door slab is easy to install, making it a hassle-free option for any home improvement project.
At Interior Doors New York, we are committed to providing our customers with the highest quality products at affordable prices. The Lucia collection is no exception, as it offers exceptional value for its premium quality and design. With its sleek and modern look, the Lucia collection is sure to impress and enhance any interior space.
In conclusion, if you're looking for a modern and stylish door slab that combines functionality and aesthetics, the Lucia collection is the perfect choice for you. It is available exclusively at Interior Doors New York, where we offer the best selection of interior doors at competitive prices.
MIRROR GLASS
Full size single piece of mirror from one side inserted and panel door from back side.
SOLID Wood CORE
Solid Wood core made by laminated wood using Ciplex technology.
CIPLEX by SARTO
High-end film layer that is applied on top of the laminated wood Made in Italy.
NO FORMALDEHYDE
Environmentally friendly using only latest eco-friendly materials. Company requires use of only the safest materials. We care about our planet, the environment and you and your loved ones. Sarto Doors are Ideal for use in hospitals and childcare centers.
39