
Search results for "Teishoku" in Home Design Ideas

 Unique Homes Iowa
Large transitional gray one-story mixed siding house exterior idea with a hip roof and a shingle roof

 T.A. French - Custom Builder
Example of a mid-sized transitional dark wood floor and brown floor double front door design in Austin with gray walls and a black front door


Find the right local pro for your project


 SCG Studio
Hosta, Hackonechloa macra 'Aureola' and cimicifuga in shade
This is an example of a traditional landscaping in New York.
This is an example of a traditional landscaping in New York.


 Open Envelope Studio
Custom steel gate with keypad locking handle
- Angelica Norton
Photo of a small modern partial sun front yard gravel garden path in Austin.
Photo of a small modern partial sun front yard gravel garden path in Austin.

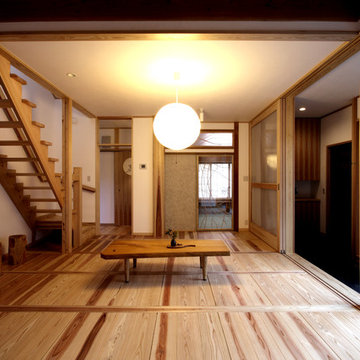
 仲摩邦彦建築設計事務所
2階は、
二世帯住宅の、子世帯になっています。
中庭のようなテラスを囲んで、
一つづきの、
大きなワンルームのようになっています。
床は、
1階2階ともに、同じ材を使っていますが、
1階は白系、2階は黒系、という具合に、
染める色を変えました。
そのため、それぞれの世帯は、
全く別の雰囲気のインテリアになりました。

 Heidi Pribell Interiors
Heidi Pribell Interiors puts a fresh twist on classic design serving the major Boston metro area. By blending grandeur with bohemian flair, Heidi creates inviting interiors with an elegant and sophisticated appeal. Confident in mixing eras, style and color, she brings her expertise and love of antiques, art and objects to every project.

 Moss Yaw Design studio
myd studio
Example of a large 1950s master white tile and porcelain tile porcelain tile alcove shower design in Orange County with an undermount sink, flat-panel cabinets, medium tone wood cabinets, quartz countertops, a two-piece toilet and white walls
Example of a large 1950s master white tile and porcelain tile porcelain tile alcove shower design in Orange County with an undermount sink, flat-panel cabinets, medium tone wood cabinets, quartz countertops, a two-piece toilet and white walls



 Custom Surface Solutions
Custom Surface Solutions (www.css-tile.com) - Owner Craig Thompson (512) 430-1215. This project shows the remodel of a small 1950's vintage home master bathroom. 8"" x 18" Calcutta gold marble tile was used on the shower walls and floor wall base and ceramic gray penny tile on the floor. Shower includes curbless pan / floor, dual shower boxes, frameless glass slider, trough duel fixture sink and chrome fixtures.

 Potted Up
South end entrance garden with parterre design and contemporary decorative urn.
Photo of a victorian front yard formal garden in Boston.
Photo of a victorian front yard formal garden in Boston.

 TreHus Architects+Interior Designers+Builders
Example of a large classic u-shaped dark wood floor eat-in kitchen design in Minneapolis with a double-bowl sink, recessed-panel cabinets, white cabinets, white backsplash, stainless steel appliances, an island and black countertops



 Kason Group Inc.
Custom Steel Canale Cover + Rain Chain Waterfall installed over an existing wooden canale. Kason Group Inc.

 Harmoni Designs + Build
Architecture & Construction by: Harmoni Designs + Build Photography: Harmoni Designs, LLC.
Inspiration for a large transitional backyard stone patio kitchen remodel in Cleveland with a pergola
Inspiration for a large transitional backyard stone patio kitchen remodel in Cleveland with a pergola



3